Step into a lifestyle of country sophistication on almost 10 acres, where classic architecture meets everyday warmth. This sprawling colonial offers an incredible backdrop for every part of your day. Morning coffee tastes better on the master wing’s private screened porch, leading back to a sunlit retreat with vaulted ceilings, a deep soaking tub, and a dedicated dressing area. Spend quiet afternoons immersed in a good book in your private library or find focus in the quiet home study. For everyday living and creative pursuits alike, enjoy seamless comfort with a first-floor laundry room, an attached garage with a workshop, and a truly exceptional hobby room featuring platforms that once ran model trains. Host lively gatherings in the warm family room around the gas fireplace or unwind on the enclosed sun porch overlooking the serene, fenced yard. Nestled on a quiet road with just two neighbors, barns, and a vintage silo, this home offers an unrivaled retreat.
For sale
$430,000
195 Harding Rd, Rome, PA 18837
4beds
4,063sqft
Single Family Residence
Built in 1876
9.79 Acres Lot
$-- Zestimate®
$106/sqft
$-- HOA
What's special
Dedicated dressing areaPrivate libraryDeep soaking tubQuiet home studyClassic architectureExceptional hobby roomFirst-floor laundry room
- 12 days
- 1,231
- 115
Zillow last checked:
Listing updated:
Listed by:
Carrie R. King,
NEXTHOME KINGDOM 844-645-4647
Source: GBMLS,MLS#: 338626 Originating MLS: Greater Binghamton Association of REALTORS
Facts & features
Interior
Bedrooms & bathrooms
- Bedrooms: 4
- Bathrooms: 3
- Full bathrooms: 2
- 1/2 bathrooms: 1
Primary bedroom
- Level: First
- Dimensions: 18.5 x 25.4
Bedroom
- Level: Second
- Dimensions: 28 x 12.7
Bedroom
- Level: Second
- Dimensions: 15 x 9
Bedroom
- Level: Second
- Dimensions: 10.9 x 9
Primary bathroom
- Level: First
- Dimensions: 12 x 11.3
Bathroom
- Level: Second
- Dimensions: 6.10 x 9
Bathroom
- Level: Second
- Dimensions: 4.10 x 8.4
Dining room
- Level: First
- Dimensions: 18.6 x 14.10
Family room
- Level: First
- Dimensions: 15.9 x 15.7
Game room
- Level: Basement
- Dimensions: 37.11x 25.4
Half bath
- Level: First
- Dimensions: 5.9 x 5.4
Kitchen
- Level: First
- Dimensions: 15.2 x 9
Laundry
- Level: First
- Dimensions: 12 x 13.11
Library
- Level: First
- Dimensions: 9.8 x 9
Living room
- Level: First
- Dimensions: 14.4 x 14.10
Office
- Level: First
- Dimensions: 20.6 x 9.3
Utility room
- Level: Basement
- Dimensions: 31.9 x 13.9
Heating
- Baseboard, Central, Radiant
Cooling
- Ceiling Fan(s)
Appliances
- Included: Cooktop, Dishwasher, Electric Water Heater, Range, Refrigerator
- Laundry: Washer Hookup, Dryer Hookup
Features
- Workshop
- Flooring: Carpet, Hardwood
- Doors: Storm Door(s)
- Windows: Insulated Windows
- Basement: Walk-Out Access
- Number of fireplaces: 1
- Fireplace features: Family Room, Propane
Interior area
- Total interior livable area: 4,063 sqft
- Finished area above ground: 3,050
- Finished area below ground: 1,013
Video & virtual tour
Property
Parking
- Total spaces: 2
- Parking features: Attached, Garage, Two Car Garage
- Attached garage spaces: 2
Features
- Patio & porch: Enclosed, Porch, Screened
- Exterior features: Enclosed Porch, Landscaping, Mature Trees/Landscape
- Fencing: Yard Fenced
Lot
- Size: 9.79 Acres
- Dimensions: 300000
- Features: Garden, Level
Details
- Parcel number: 59023.00137001000
- Zoning: res
- Zoning description: res
Construction
Type & style
- Home type: SingleFamily
- Architectural style: Colonial
- Property subtype: Single Family Residence
Materials
- Aluminum Siding, Vinyl Siding
- Foundation: Basement, Block, Stone
Condition
- Year built: 1876
Utilities & green energy
- Sewer: Septic Tank
- Water: Well
Community & HOA
Location
- Region: Rome
Financial & listing details
- Price per square foot: $106/sqft
- Tax assessed value: $59,250
- Annual tax amount: $3,720
- Date on market: 10/27/2026
- Listing agreement: Exclusive Right To Sell
- Inclusions: CARBON MONOXIDE DETECTOR, MIRRORS-Perm affixed, SMOKE DETECTORS, SUMP PUMP, WINDOW TREATMENTS-ALL
- Ownership: OTHER-SEE REMARKS,POWER OF ATTORNEY
Estimated market value
Not available
Estimated sales range
Not available
Not available
Price history
| Date | Event | Price |
|---|---|---|
| 10/27/2026 | Listed for sale | $430,000-4.4%$106/sqft |
Source:  GBMLS #338626 Report a problem | ||
| 7/1/2026 | Listing removed | $450,000$111/sqft |
Source: GBMLS #333710 Report a problem | ||
| 4/16/2026 | Pending sale | $450,000$111/sqft |
Source:  NextHome #333710 Report a problem | ||
| 4/16/2026 | Listed for sale | $450,000$111/sqft |
Source: NextHome #333710 Report a problem | ||
| 4/16/2026 | Pending sale | $450,000$111/sqft |
Source: GBMLS #333710 Report a problem | ||
| 3/5/2026 | Listing removed | $450,000$111/sqft |
Source: NextHome #333710 Report a problem | ||
| 11/17/2025 | Listed for sale | $450,000$111/sqft |
Source: GBMLS #333710 Report a problem | ||
Public tax history
| Year | Property taxes | Tax assessment |
|---|---|---|
| 2026 | $3,951 +6.2% | $59,250 |
| 2025 | $3,721 +2.5% | $59,250 |
| 2024 | $3,630 | $59,250 |
| 2023 | $3,630 -18.3% | $59,250 |
| 2022 | $4,445 +36.4% | $59,250 |
| 2021 | $3,259 | $59,250 |
| 2020 | $3,259 +9.9% | $59,250 |
| 2019 | $2,967 | $59,250 |
| 2018 | $2,967 +77.9% | $59,250 |
| 2017 | $1,668 | $59,250 |
| 2016 | $1,668 | $59,250 |
| 2015 | $1,668 | $59,250 |
| 2014 | $1,668 | $59,250 |
| 2013 | -- | $59,250 |
| 2012 | -- | $59,250 |
| 2011 | -- | -- |
| 2010 | -- | -- |
Find assessor info on the county website
Monthly payment
Est. payment
Payment breakdown
Explore the cost of this home by adjusting the details. Changes won't be saved.Climate risks
Neighborhood: 18837
Nearby schools
Schools provided by the listing agent
- Elementary: N.E.Bradford
- District: N.E.Bradford
Source: GBMLS. This data may not be complete. We recommend contacting the local school district to confirm school assignments for this home.
Similar homes
- $425,0004 bd3 ba3.4k sqft992 Waite Rd, Nichols, NY 13812For Sale
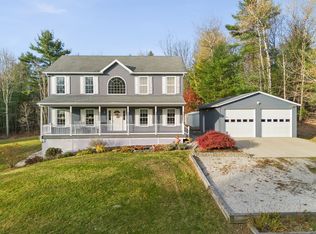 MLS ID #338733, Jeri M. Sarrge, Listing by: REALTY SOLUTIONS GROUP. GBMLS
- $434,9004 bd3 ba2.8k sqft894 Forest Hill Rd, Apalachin, NY 13732For Sale
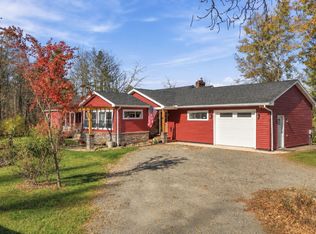 MLS ID #338680, Jessica A Akshar, Listing by: HOWARD HANNA. GBMLS
- $399,0005 bd3 ba3k sqft607 Mead Rd, Owego, NY 13827For Sale
 MLS ID #338326, Theresa Rathke, Listing by: THERESA RATHKE. GBMLS
- $381,0003 bd2 ba2.5k sqft45 Essex Rd, Owego, NY 13827For Sale
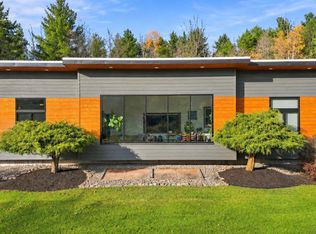 MLS ID #338210, Andrea Brown, Listing by: HOWARD HANNA. GBMLS
