Peace and Tranquility! That is what this 4 bedroom, 2 1/2 Bath home on 7 1/2 acres has to offer. Energy Efficient with Geo Thermal Heating and Cooling! Long driveway offers privacy. The covered front porch invites you into the foyer with a beautiful staircase and palladian window with high ceilings. The first floor is perfect for gatherings with a floor plan open between the kitchen, dining, and living room. In addition to a formal dining room, there is a casual eating area with sliders to the deck overlooking a gorgeous back yard. The second level has 4 bedrooms, a common bath. The Primary suite has a walk-in closet, Primary bath with double sink vanity, step in shower and garden tub. The walk out lower level offers endless possibilities for additional living space. In addition, you will have plenty of storage in the oversized 2 car detached garage with workshop and the shed. Call today to schedule a tour of this magnificent home! Listing Broker is a relative of the seller.
For sale
$425,000
992 Waite Rd, Nichols, NY 13812
4beds
3,400sqft
Single Family Residence
Built in 2008
7.53 Acres Lot
$-- Zestimate®
$125/sqft
$-- HOA
What's special
Covered front porchWalk out lower levelFormal dining roomLong driveway offers privacy
- 2 days
- 362
- 30
Likely to sell faster than
Zillow last checked:
Listing updated:
Listed by:
REALTY SOLUTIONS GROUP 607-687-1111,
Jeri M. Sarrge
Source: GBMLS,MLS#: 338733 Originating MLS: Greater Binghamton Association of REALTORS
Facts & features
Interior
Bedrooms & bathrooms
- Bedrooms: 4
- Bathrooms: 3
- Full bathrooms: 2
- 1/2 bathrooms: 1
Primary bedroom
- Level: Second
- Dimensions: 17 X 13
Bedroom
- Level: Second
- Dimensions: 13 X 8
Bedroom
- Level: Second
- Dimensions: 11 X 8
Bedroom
- Level: Second
- Dimensions: 8 X 8
Primary bathroom
- Level: Second
- Dimensions: 13 X 9
Bathroom
- Level: Second
- Dimensions: 9 X 5
Dining room
- Level: First
- Dimensions: 14 X 12
Dining room
- Level: First
- Dimensions: 12 X 9
Family room
- Level: First
- Dimensions: 17 X 12
Family room
- Level: Lower
- Dimensions: 25 X 23
Foyer
- Level: First
- Dimensions: 9 X 9
Half bath
- Level: First
- Dimensions: 6 X 5
Kitchen
- Level: First
- Dimensions: 14 X 12
Laundry
- Level: First
- Dimensions: 10 X 8
Living room
- Level: First
- Dimensions: 15 X 13
Heating
- Geothermal
Cooling
- Central Air
Appliances
- Included: Dryer, Dishwasher, Exhaust Fan, Electric Water Heater, Free-Standing Range, Refrigerator, Range Hood, Washer
Features
- Workshop
- Flooring: Carpet, Tile, Vinyl
- Windows: Insulated Windows
Interior area
- Total interior livable area: 3,400 sqft
- Finished area above ground: 2,800
- Finished area below ground: 600
Video & virtual tour
Property
Parking
- Total spaces: 2
- Parking features: Detached, Garage, Two Car Garage
- Garage spaces: 2
Features
- Patio & porch: Covered, Deck, Open, Porch
- Exterior features: Deck, Landscaping, Porch, Shed
Lot
- Size: 7.53 Acres
- Dimensions: 7.53 Acres
- Features: Level
Details
- Additional structures: Shed(s)
- Parcel number: 49288917200000010520200000
Construction
Type & style
- Home type: SingleFamily
- Architectural style: Colonial
- Property subtype: Single Family Residence
Materials
- Vinyl Siding
- Foundation: Basement
Condition
- Year built: 2008
Utilities & green energy
- Sewer: Septic Tank
- Water: Well
Community & HOA
Location
- Region: Nichols
Financial & listing details
- Price per square foot: $125/sqft
- Tax assessed value: $57,600
- Annual tax amount: $5,547
- Date on market: 11/3/2026
- Listing agreement: Exclusive Right To Sell
- Inclusions: CARBON MONOXIDE DETECTOR, SHADES/BLINDS ONLY, SMOKE DETECTORS
- Ownership: OWNER
Estimated market value
Not available
Estimated sales range
Not available
Not available
Price history
| Date | Event | Price |
|---|---|---|
| 11/4/2026 | Listed for sale | $425,000+2197.3%$125/sqft |
Source:  GBMLS #338733 Report a problem | ||
| 5/13/2008 | Sold | $18,500$5/sqft |
Source: Public Record Report a problem | ||
Public tax history
| Year | Property taxes | Tax assessment |
|---|---|---|
| 2025 | -- | $57,600 |
| 2024 | -- | $57,600 |
| 2023 | -- | $57,600 |
| 2022 | -- | $57,600 |
| 2021 | -- | $57,600 |
| 2020 | -- | $57,600 |
| 2019 | -- | $57,600 |
| 2018 | -- | $57,600 +6.7% |
| 2017 | $5,408 | $54,000 |
| 2016 | -- | $54,000 |
| 2015 | -- | $54,000 |
| 2014 | -- | $54,000 |
| 2013 | -- | $54,000 |
| 2012 | -- | $54,000 |
| 2011 | -- | $54,000 |
| 2010 | -- | $54,000 |
| 2009 | -- | $54,000 +1250% |
| 2008 | -- | $4,000 |
| 2007 | -- | $4,000 |
| 2006 | -- | $4,000 |
| 2005 | -- | $4,000 |
| 2004 | -- | $4,000 |
| 2002 | -- | $4,000 |
| 2001 | -- | $4,000 |
| 2000 | -- | $4,000 |
Find assessor info on the county website
Monthly payment
Climate risks
Neighborhood: 13812
Nearby schools
Schools provided by the listing agent
- Elementary: Tioga
- District: Tioga Central
Source: GBMLS. This data may not be complete. We recommend contacting the local school district to confirm school assignments for this home.

Similar homes
- $350,0004 bd2 ba1.7k sqft416 McCoy Rd, Nichols, NY 13812For Sale
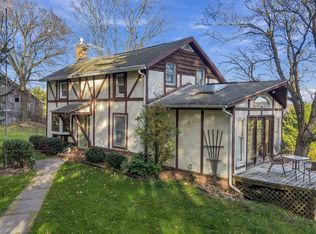 MLS ID #338768, Robert Frederick Graves, Listing by: EXIT REALTY HOMEWARD BOUND. GBMLS
- $434,9004 bd3 ba2.8k sqft894 Forest Hill Rd, Apalachin, NY 13732For Sale
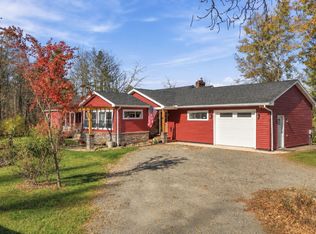 MLS ID #338680, Jessica A Akshar, Listing by: HOWARD HANNA. GBMLS
- $430,0004 bd3 ba4k sqft195 Harding Rd, Rome, PA 18837For Sale
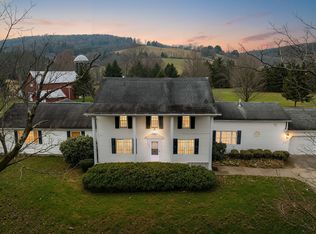 MLS ID #338626, Carrie R. King, NEXTHOME KINGDOM. GBMLS
- $381,0003 bd2 ba2.5k sqft45 Essex Rd, Owego, NY 13827For Sale
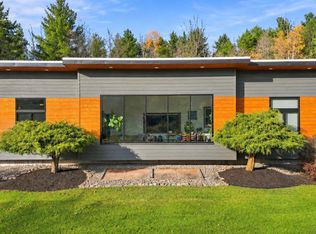 MLS ID #338210, Andrea Brown, Listing by: HOWARD HANNA. GBMLS
