Take a look at this beautifully updated 3-bedroom, 2-bath home on a .29-acre lot. Packed with updates and stylish touches throughout, the gold fixtures add a trendy, eye-catching finish. Convenient walkout basement leads you to the newer backyard patio, where a hot tub awaits. Some more updates include a new septic system and a hardwired generator for added peace of mind. There's no lack of storage with a new shed on a concrete pad & a spacious 24' x 24' detached two-car garage! With so much to offer inside and out, this home is ready for its next owner!
For sale
$349,000
4168 Stanley Lake Rd, Friendsville, PA 18818
3beds
2,136sqft
Single Family Residence
Built in 1970
0.29 Acres Lot
$-- Zestimate®
$163/sqft
$-- HOA
What's special
Newer backyard patioConvenient walkout basementHot tub
- 2 days
- 778
- 50
Likely to sell faster than
Zillow last checked:
Listing updated:
Listed by:
Samantha J Manley,
WARREN REAL ESTATE (Vestal) 607-217-5673
Source: GBMLS,MLS#: 338493 Originating MLS: Greater Binghamton Association of REALTORS
Facts & features
Interior
Bedrooms & bathrooms
- Bedrooms: 3
- Bathrooms: 2
- Full bathrooms: 2
Bedroom
- Level: First
- Dimensions: 13.4x10.6
Bedroom
- Level: First
- Dimensions: 11.7x8.11
Bedroom
- Level: First
- Dimensions: 9.6x10.8
Bathroom
- Level: First
- Dimensions: 8x7
Bathroom
- Level: First
- Dimensions: 7x8
Dining room
- Level: First
- Dimensions: 11.6x10
Family room
- Level: Lower
- Dimensions: 23x23
Kitchen
- Level: First
- Dimensions: 10.8x11.4
Laundry
- Level: Lower
- Dimensions: 12x7
Living room
- Level: First
- Dimensions: 13.6x14.8
Heating
- Baseboard, Propane
Cooling
- None
Appliances
- Included: Dryer, Dishwasher, Electric Water Heater, Microwave, Oven, Refrigerator, Washer
- Laundry: Electric Dryer Hookup
Features
- Hot Tub/Spa
- Flooring: Hardwood, Tile, Vinyl
- Basement: Walk-Out Access
- Number of fireplaces: 2
- Fireplace features: Basement, Living Room, Propane
Interior area
- Total interior livable area: 2,136 sqft
- Finished area above ground: 1,320
- Finished area below ground: 860
Video & virtual tour
Property
Parking
- Total spaces: 2
- Parking features: Driveway, Detached, Garage, Two Car Garage
- Garage spaces: 2
Features
- Patio & porch: Deck, Open, Patio, Porch
- Exterior features: Deck, Landscaping, Mature Trees/Landscape, Porch, Patio, Shed
- Has spa: Yes
- Spa features: Hot Tub
- Fencing: Yard Fenced
- Has view: Yes
Lot
- Size: 0.29 Acres
- Dimensions: .29 acre
- Features: Sloped Down, Views
Details
- Additional structures: Shed(s)
- Parcel number: 04300100900000
- Zoning: res
- Zoning description: res
Construction
Type & style
- Home type: SingleFamily
- Architectural style: Split-Foyer
- Property subtype: Single Family Residence
Materials
- Vinyl Siding
- Foundation: Basement
Condition
- Year built: 1970
Utilities & green energy
- Sewer: Septic Tank
- Water: Well
- Utilities for property: Cable Available
Community & HOA
Location
- Region: Friendsville
Financial & listing details
- Price per square foot: $163/sqft
- Tax assessed value: $39,700
- Annual tax amount: $3,312
- Date on market: 10/19/2026
- Listing agreement: Exclusive Right To Sell
- Inclusions: OTHER SEE REMARKS
- Ownership: OWNER
Estimated market value
Not available
Estimated sales range
Not available
Not available
Price history
| Date | Event | Price |
|---|---|---|
| 10/19/2026 | Listed for sale | $349,000+15.6%$163/sqft |
Source:  GBMLS #338493 Report a problem | ||
| 1/9/2023 | Sold | $302,000-2.3%$141/sqft |
Source: GBMLS #319372 Report a problem | ||
| 11/20/2022 | Pending sale | $309,000$145/sqft |
Source:  GSBR as distributed by MLS GRID #22-4828 Report a problem | ||
| 11/16/2022 | Contingent | $309,000$145/sqft |
Source: GBMLS #319372 Report a problem | ||
| 10/29/2022 | Listed for sale | $309,000+55.3%$145/sqft |
Source: GBMLS #319372 Report a problem | ||
| 9/6/2018 | Listing removed | $199,000$93/sqft |
Source: Howard Hanna - Endwell/Binghamton #18-813 Report a problem | ||
| 8/7/2018 | Listed for sale | $199,000+8.7%$93/sqft |
Source: Howard Hanna - Endwell/Binghamton #18-813 Report a problem | ||
| 7/31/2018 | Sold | $183,000-4.7%$86/sqft |
Source: GBMLS #213875 Report a problem | ||
| 5/8/2018 | Price change | $192,000-3.5%$90/sqft |
Source: Howard Hanna - Endwell/Binghamton #213875 Report a problem | ||
| 3/27/2018 | Price change | $199,000-4.8%$93/sqft |
Source: Howard Hanna - Endwell/Binghamton #213875 Report a problem | ||
| 3/7/2018 | Listed for sale | $209,000+12.1%$98/sqft |
Source: Howard Hanna - Endwell/Binghamton #213875 Report a problem | ||
| 3/16/2017 | Sold | $186,365+3.5%$87/sqft |
Source: GSBR as distributed by MLS GRID #163416 Report a problem | ||
| 10/27/2016 | Listing removed | $180,000$84/sqft |
Source: Across Country Real Estate #16-3416 Report a problem | ||
| 7/15/2016 | Listed for sale | $180,000+9.1%$84/sqft |
Source: NO COMPANY PROVIDED #16-3416 Report a problem | ||
| 3/28/2014 | Sold | $165,000+1893%$77/sqft |
Source: Public Record Report a problem | ||
| 6/13/2012 | Sold | $8,279$4/sqft |
Source: Public Record Report a problem | ||
Public tax history
| Year | Property taxes | Tax assessment |
|---|---|---|
| 2025 | $3,174 +7.5% | $39,700 |
| 2024 | $2,953 +4.7% | $39,700 |
| 2023 | $2,821 -10.4% | $39,700 -10.4% |
| 2022 | $3,148 | $44,300 |
| 2021 | $3,148 | $44,300 |
| 2020 | $3,148 +10104.3% | $44,300 |
| 2019 | $31 | $44,300 |
| 2018 | $31 | $44,300 |
| 2017 | -- | $44,300 |
| 2016 | $44,300 +9423.8% | $44,300 |
| 2015 | $465 | $44,300 |
| 2014 | -- | $44,300 |
| 2013 | -- | $44,300 |
| 2012 | -- | $44,300 |
| 2011 | -- | $44,300 |
| 2010 | -- | $44,300 |
Find assessor info on the county website
Monthly payment
Est. payment
Payment breakdown
Explore the cost of this home by adjusting the details. Changes won't be saved.Climate risks
Neighborhood: 18818
Nearby schools
- $270,800-- bd-- ba-- sqft4316 Stanley Lake Rd, Friendsville, PA 18818Off Market
- $406,800-- bd-- ba-- sqft4053 Stanley Lake Rd, Friendsville, PA 18818Off Market
- $263,100-- bd-- ba-- sqft4090 Stanley Lake Rd, Friendsville, PA 18818Off Market
- $259,100-- bd-- ba-- sqft4336 Stanley Lake Rd, Friendsville, PA 18818Off Market
Similar homes
- $309,0003 bd1 ba2k sqft50 State Route 4013, Little Meadows, PA 18830For Sale
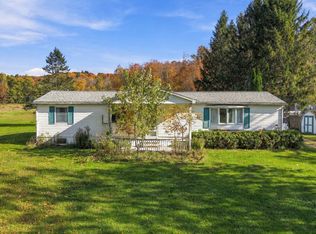 MLS ID #338475, Alexis A Leonard, REALTY SOLUTIONS GROUP. GBMLS
- $345,0004 bd2 ba2.6k sqft1516 Quaker Lake Rd, Brackney, PA 18812For Sale By Owner

- $300,0003 bd2 ba1.8k sqft211 Shady Hill Rd, Apalachin, NY 13732For Sale
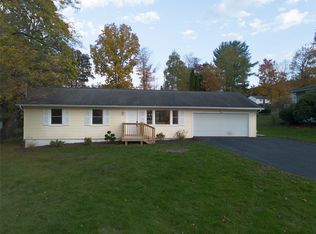 MLS ID #338440, Samantha Rigo, Listing by: eXp REALTY. GBMLS
- $347,0004 bd3 ba2.6k sqft1915 State Route 26, Vestal, NY 13850For Sale
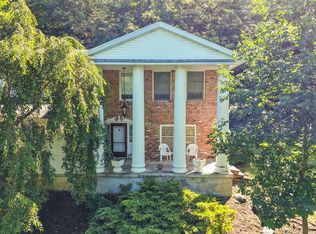 MLS ID #337296, Lisa Norton, Listing by: HOWARD HANNA. GBMLS
