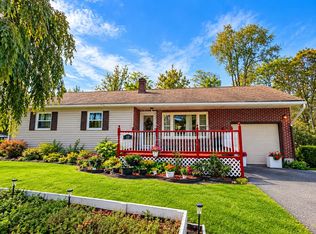
Land, location, and possibilities! Situated on 13.78 acres just over the border in Little Meadows PA, this 3-bedroom, 1-bath ranch offers plenty of potential. The home needs some TLC and updating but features additional basement space for a family room, craft area, or office. The real standout is the expansive garage, ideal for a workshop, equipment storage, or potential home-based business! An additional detached two-car garage offers even more flexibility. All buildings are solid and ready for your vision. With two wells and two septic systems on the property, the possibilities are worth exploring. Live here, work here, or potentially rent the home while utilizing the garage space. Conveniently located near NY with the benefit of LOW PA property taxes! Whether you're a business owner, hobbyist, or someone looking for acreage and opportunity, this property is worth a look. Bring your ideas and make it your own! Please note OGM rights do not transfer with the property.
For sale
$309,000
50 State Route 4013, Little Meadows, PA 18830
3beds
2,016sqft
Single Family Residence
Built in 1969
13.78 Acres Lot
$-- Zestimate®
$153/sqft
$-- HOA
What's special
Detached two-car garage
- 25 days
- 1,300
- 90
Likely to sell faster than
Zillow last checked:
Listing updated:
Listed by:
Alexis A Leonard,
REALTY SOLUTIONS GROUP 607-687-1111
Source: GBMLS,MLS#: 338475 Originating MLS: Greater Binghamton Association of REALTORS
Facts & features
Interior
Bedrooms & bathrooms
- Bedrooms: 3
- Bathrooms: 1
- Full bathrooms: 1
Bedroom
- Level: First
- Dimensions: 10x11
Bedroom
- Level: First
- Dimensions: 13x11
Bedroom
- Level: First
- Dimensions: 9x10
Bathroom
- Level: First
- Dimensions: 8x7
Bonus room
- Level: Basement
- Dimensions: 13x9
Dining room
- Level: First
- Dimensions: 17x13
Family room
- Level: Basement
- Dimensions: 23x20
Kitchen
- Level: First
- Dimensions: 15x11
Laundry
- Level: First
- Dimensions: 6x7
Living room
- Level: First
- Dimensions: 17x21
Heating
- Forced Air
Cooling
- Ceiling Fan(s)
Appliances
- Included: Dryer, Dishwasher, Electric Water Heater, Free-Standing Range, Microwave, Refrigerator, Washer
- Laundry: Washer Hookup, Dryer Hookup, ElectricDryer Hookup
Features
- Workshop
- Flooring: Carpet, Vinyl
- Has fireplace: No
Interior area
- Total interior livable area: 2,016 sqft
- Finished area above ground: 1,379
- Finished area below ground: 637
Video & virtual tour
Property
Parking
- Total spaces: 2
- Parking features: Driveway, Detached, Electricity, Garage, Two Car Garage, Three Car Garage, Oversized, Water Available
- Garage spaces: 2
Features
- Stories: 1
- Exterior features: Shed, Propane Tank - Owned
- Has view: Yes
Lot
- Size: 13.78 Acres
- Dimensions: 13.78
- Features: Level, Views, Wooded
Details
- Additional structures: Shed(s)
- Parcel number: 02104103000000
Construction
Type & style
- Home type: SingleFamily
- Architectural style: Ranch
- Property subtype: Single Family Residence
Materials
- Vinyl Siding
- Foundation: Basement
Condition
- Year built: 1969
Utilities & green energy
- Sewer: Septic Tank
- Water: Well
- Utilities for property: High Speed Internet Available
Community & HOA
Location
- Region: Little Meadows
Financial & listing details
- Price per square foot: $153/sqft
- Tax assessed value: $27,700
- Annual tax amount: $1,671
- Date on market: 10/19/2026
- Listing agreement: Exclusive Right To Sell
- Inclusions: OTHER SEE REMARKS, WINDOW TREATMENTS-ALL
- Ownership: ESTATE
Estimated market value
Not available
Estimated sales range
Not available
Not available
Price history
| Date | Event | Price |
|---|---|---|
| 10/19/2026 | Listed for sale | $309,000$153/sqft |
Source:  GBMLS #338475 Report a problem | ||
Public tax history
| Year | Property taxes | Tax assessment |
|---|---|---|
| 2025 | $2,884 +4.5% | $35,700 -2.7% |
| 2024 | $2,761 +4.6% | $36,700 |
| 2023 | $2,639 | $36,700 |
| 2022 | $2,639 | $36,700 |
| 2021 | $2,639 | $36,700 |
| 2020 | $2,639 +14635.7% | $36,700 +44.5% |
| 2019 | $18 | $25,400 |
| 2018 | $18 | $25,400 |
| 2017 | -- | $25,400 |
| 2016 | $25,400 +9423.8% | $25,400 |
| 2015 | $267 | $25,400 |
| 2014 | -- | $25,400 |
| 2013 | -- | $25,400 |
| 2012 | -- | $25,400 |
| 2011 | -- | $25,400 |
| 2010 | -- | $25,400 |
Find assessor info on the county website
Monthly payment
Est. payment
Payment breakdown
Explore the cost of this home by adjusting the details. Changes won't be saved.Climate risks
Neighborhood: 18830
Nearby schools
- $33,600-- bd-- ba-- sqft311 Bow Bridge Rd, Little Meadows, PA 18830Off Market
- $---- bd-- ba-- sqft82 State Route 4013, Little Meadows, PA 18830Off Market
- $---- bd-- ba-- sqft82 State Route 4013, Little Meadows, PA 18830Off Market
- $155,800-- bd-- ba-- sqft343 Bow Bridge Rd, Little Meadows, PA 18830Off Market
Similar homes
- $329,0003 bd2 ba2.1k sqft4168 Stanley Lake Rd, Friendsville, PA 18818For Sale
 MLS ID #338776, Samantha J Manley, HOWARD HANNA. GBMLS
- $335,0002 bd3 ba1.3k sqft822 Tracy Creek Rd, Vestal, NY 13850For Sale
 MLS ID #338486, Niccole S Vaughn, Listing by: WARREN REAL ESTATE (Vestal). GBMLS
- $315,0004 bd3 ba2.5k sqft22 Amber Hill Dr, Conklin, NY 13748For Sale
 MLS ID #338508, David Hensberry, Listing by: eXp REALTY. GBMLS
- $289,0003 bd2 ba1.9k sqft12 Brookside Ave W, Apalachin, NY 13732For Sale
 MLS ID #338484, MD Junaed, Listing by: EXIT REALTY HOMEWARD BOUND. GBMLS
- $375,0003 bd3 ba2.3k sqft1709 Glenwood Rd, Vestal, NY 13850For Sale
 MLS ID #1062738, Muhammad N. Yousaf, Listing by: Prestige R E Holdings LLC. OneKey® MLS as distributed by MLS GRID
