Welcome to this charming and expansive property located in the highly desirable Vestal Central School District! Offering a wonderful blend of character, functionality, and convenience, this home is designed to fit your lifestyle.
Main Level & Living Spaces
Step inside to a welcoming main level featuring a bright, functional kitchen, a dedicated formal dining area ideal for hosting dinners and gatherings, and the added convenience of a main-floor half bathroom.
Second Floor & Upper Flexibility
Upstairs, you will find three comfortable, generously sized bedrooms alongside two well-appointed bathrooms, offering great privacy for family and guests. Need extra room? Head up to the fully finished attic space—perfect for a home office, a creative studio, a playroom, or additional storage—complementing a functional basement level.
Exterior & Parking Highlights
Situated on a generous 1.29-acre lot, the outdoor setup is built for convenience and versatility. Enjoy the benefits of a detached two-car garage, a massive two-car covered carport, and plenty of outdoor space for recreation or relaxation.
Conveniently positioned close to local schools, parks, shopping, and major roadways, this wonderful home checks all the boxes. Schedule your tour today and make this property your own!
For sale
$375,000
1709 Glenwood Rd, Vestal, NY 13850
3beds
2,316sqft
Single Family Residence, Residential
Built in 1856
1.29 Acres Lot
$-- Zestimate®
$162/sqft
$-- HOA
What's special
Functional basement levelFully finished attic spaceDetached two-car garageMain-floor half bathroomTwo well-appointed bathroomsMassive two-car covered carportDedicated formal dining area
- 1 day
- 341
- 20
Zillow last checked:
Listing updated:
Listed by:
Prestige R E Holdings LLC 516-962-9573,
Muhammad N. Yousaf 917-566-2711
Source: OneKey® MLS as distributed by MLS GRID,MLS#: 1062738
Facts & features
Interior
Bedrooms & bathrooms
- Bedrooms: 3
- Bathrooms: 3
- Full bathrooms: 2
- 1/2 bathrooms: 1
Heating
- Forced Air
Cooling
- Central Air
Appliances
- Included: Dishwasher, Dryer, Gas Oven, Microwave, Refrigerator, Washer
Features
- Breakfast Bar, Chandelier, Crown Molding, Double Vanity, Formal Dining
- Basement: Unfinished
- Attic: Finished
Interior area
- Total structure area: 2,316
- Total interior livable area: 2,316 sqft
Property
Parking
- Total spaces: 4
- Parking features: Carport, Detached, Driveway, Garage
- Garage spaces: 2
- Carport spaces: 2
- Has uncovered spaces: Yes
Lot
- Size: 1.29 Acres
Details
- Parcel number: 03480018911333
- Special conditions: None
Construction
Type & style
- Home type: SingleFamily
- Architectural style: Colonial
- Property subtype: Single Family Residence, Residential
Materials
- Vinyl Siding
Condition
- Year built: 1856
Utilities & green energy
- Sewer: Public Sewer
- Water: Public
- Utilities for property: Cable Available, Electricity Connected, Natural Gas Connected, Phone Available, Sewer Connected
Community & HOA
HOA
- Has HOA: No
Location
- Region: Vestal
Financial & listing details
- Price per square foot: $162/sqft
- Tax assessed value: $243,800
- Annual tax amount: $732,291
- Date on market: 10/15/2026
- Cumulative days on market: 1 day
- Listing agreement: Exclusive Right To Sell
- Electric utility on property: Yes
Estimated market value
Not available
Estimated sales range
Not available
Not available
Price history
| Date | Event | Price |
|---|---|---|
| 10/15/2026 | Listed for sale | $375,000+184%$162/sqft |
Source:  OneKey® MLS as distributed by MLS GRID #1062738 Report a problem OneKey® MLS as distributed by MLS GRID #1062738 Report a problem | ||
| 2/9/2026 | Sold | $132,050$57/sqft |
Source: Public Record Report a problem | ||
| 8/28/2025 | Sold | $132,050$57/sqft |
Source:  GBMLS #330083 Report a problem GBMLS #330083 Report a problem | ||
| 5/5/2025 | Contingent | $132,050$57/sqft |
Source: GBMLS #330083 Report a problem | ||
| 4/19/2025 | Price change | $132,050-5%$57/sqft |
Source: GBMLS #330083 Report a problem | ||
| 4/16/2025 | Listed for sale | $139,000$60/sqft |
Source: GBMLS #330083 Report a problem | ||
| 3/12/2025 | Contingent | $139,000$60/sqft |
Source: GBMLS #330083 Report a problem | ||
| 2/27/2025 | Listed for sale | $139,000$60/sqft |
Source: GBMLS #330083 Report a problem | ||
Public tax history
| Year | Property taxes | Tax assessment |
|---|---|---|
| 2025 | -- | $243,800 +5% |
| 2024 | -- | $232,100 +10% |
| 2023 | -- | $211,000 +15% |
| 2022 | -- | $183,400 +8% |
| 2021 | -- | $169,800 +10% |
| 2020 | -- | $154,300 |
| 2019 | -- | $154,300 |
| 2018 | -- | $154,300 |
| 2017 | $3,993 +11.8% | $154,300 |
| 2016 | $3,573 | $154,300 |
| 2015 | $3,573 | $154,300 |
| 2014 | $3,573 | $154,300 |
| 2013 | -- | $154,300 -3% |
| 2012 | -- | $159,000 |
| 2011 | -- | $159,000 |
| 2010 | -- | $159,000 |
| 2009 | -- | $159,000 +3875% |
| 2008 | -- | $4,000 |
| 2007 | -- | $4,000 |
| 2006 | -- | $4,000 |
| 2005 | -- | $4,000 |
| 2004 | -- | $4,000 |
| 2003 | -- | $4,000 |
| 2002 | -- | $4,000 |
| 2001 | -- | $4,000 |
| 2000 | -- | $4,000 |
Find assessor info on the county website
Monthly payment
Climate risks
Neighborhood: 13850
Nearby schools
Schools provided by the listing agent
- Elementary: Glenwood Elementary School
- Middle: Vestal Middle School
- High: Vestal Senior High School
Source: OneKey® MLS as distributed by MLS GRID. This data may not be complete. We recommend contacting the local school district to confirm school assignments for this home.
Similar homes
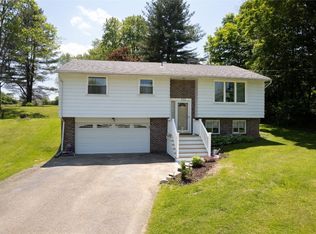
- $347,0004 bd3 ba2.6k sqft1915 State Route 26, Vestal, NY 13850For Sale
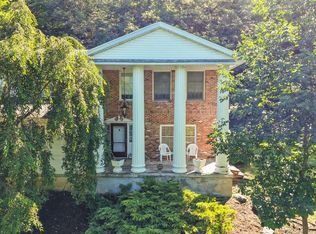 MLS ID #337296, Lisa Norton, Listing by: HOWARD HANNA. GBMLS
 - $399,0004 bd4 ba3k sqft256 Knight Rd, Vestal, NY 13850For Sale
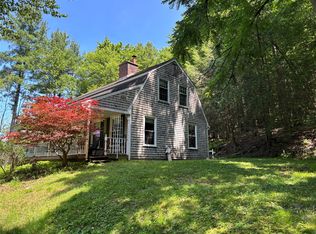 MLS ID #337305, Theresa Rathke, Listing by: THERESA RATHKE. GBMLS
 - $399,0004 bd3 ba2.6k sqft400 Fordham Rd, Vestal, NY 13850For Sale
 MLS ID #338103, Daniel Schmitt, Listing by: CENTURY 21 NORTH EAST. GBMLS
 - $359,9004 bd3 ba2.1k sqft581 Sequoia Ln, Vestal, NY 13850For Sale
 MLS ID #337972, Melissa A Hackford, Listing by: WARREN REAL ESTATE (Vestal). GBMLS
