REDUCED! Spacious Home on Corner Lot – Room to Grow & Thrive! Discover the perfect blend of space and comfort in this beautifully maintained 4-bedroom, 2.5-bath home. Step inside to find a design for both everyday living and entertaining. The family room features a cozy wood-burning fireplace, perfect for chilly evenings, while triple-pane windows ensure energy efficiency and year-round comfort. The large kitchen is complemented by a partitioned eating area, ideal for casual meals or homework sessions. A first-floor laundry room—complete with a freezer—adds everyday convenience. Upstairs, 4 generously sized bedrooms. Additional highlights: High-efficiency furnace, Radon mitigation system, Oversized 2-car garage, Large back deck (22'x21'), Enclosed back porch. Whether you're looking for a forever home or a property with room to expand and customize, this home delivers. Schedule your private showing today!
For sale
Price cut: $5K (7/15)
$390,000
23 Pembroke Dr, Endicott, NY 13760
4beds
2,864sqft
Single Family Residence
Built in 1979
0.33 Acres Lot
$-- Zestimate®
$136/sqft
$-- HOA
What's special
Cozy wood-burning fireplaceSpacious homeFirst-floor laundry roomHigh-efficiency furnaceTriple-pane windowsPartitioned eating areaCorner lot
- 120 days |
- 413 |
- 10 |
Zillow last checked:
Listing updated:
Listed by:
HOWARD HANNA 607-754-2600,
Joseph P Gwizdaloski
Source: GBMLS,MLS#: 333127 Originating MLS: Greater Binghamton Association of REALTORS
Originating MLS: Greater Binghamton Association of REALTORSFacts & features
Interior
Bedrooms & bathrooms
- Bedrooms: 4
- Bathrooms: 3
- Full bathrooms: 2
- 1/2 bathrooms: 1
Primary bedroom
- Level: Second
- Dimensions: 19'5" x 13'5'
Bedroom
- Level: Second
- Dimensions: 18'1" x 11'5" irr
Bedroom
- Level: Second
- Dimensions: 15'5" x 12'11" irr
Bedroom
- Level: Second
- Dimensions: 18'11" x 11'1"
Primary bathroom
- Level: Second
- Dimensions: 8'1" x 7'5"
Bathroom
- Level: Second
- Dimensions: 8'1" x 7'4"
Basement
- Level: Basement
- Dimensions: 44'3" x 26'3" irr
Dining room
- Level: First
- Dimensions: 15'5" x 13'5"
Dining room
- Level: First
- Dimensions: 11'5" x 10'4"
Family room
- Level: First
- Dimensions: 20'3" x13'5"
Foyer
- Level: First
- Dimensions: 13'5" x 12'5" irr
Half bath
- Level: First
- Dimensions: 5'1" x 4'7"
Kitchen
- Level: First
- Dimensions: 14'2" x 11'5"
Laundry
- Level: First
- Dimensions: 11'10" x 9'3"
Living room
- Level: First
- Dimensions: 18'7" x 13'5"
Workshop
- Level: Basement
- Dimensions: 16'10" x 12'6"
Heating
- Forced Air
Cooling
- Central Air, Ceiling Fan(s)
Appliances
- Included: Dryer, Dishwasher, Free-Standing Range, Gas Water Heater, Refrigerator, Range Hood, Water Softener Owned, Washer
- Laundry: Washer Hookup, Dryer Hookup, ElectricDryer Hookup
Features
- Walk-In Closet(s), Workshop
- Flooring: Carpet, Hardwood, Tile, Vinyl
- Doors: Storm Door(s)
- Windows: Insulated Windows
- Number of fireplaces: 1
- Fireplace features: Family Room, Wood Burning
Interior area
- Total interior livable area: 2,864 sqft
- Finished area above ground: 2,864
- Finished area below ground: 0
Video & virtual tour
Property
Parking
- Total spaces: 2
- Parking features: Attached, Driveway, Electricity, Garage, Two Car Garage, Garage Door Opener, Parking Space(s)
- Attached garage spaces: 2
Features
- Levels: Two
- Stories: 2
- Patio & porch: Deck, Enclosed, Open, Porch
- Exterior features: Deck, Landscaping, Porch, Storm Windows/Doors
- Has view: Yes
Lot
- Size: 0.33 Acres
- Dimensions: 95 x 150
- Features: Sloped Down, Sloped Up, Views, Wooded, Landscaped
Details
- Parcel number: 49308914216120
- Zoning: RES1
- Zoning description: RES1
- Other equipment: Dehumidifier
Construction
Type & style
- Home type: SingleFamily
- Architectural style: Two Story
- Property subtype: Single Family Residence
Materials
- Aluminum Siding
- Foundation: Basement
Condition
- Year built: 1979
Utilities & green energy
- Sewer: Public Sewer
- Water: Public
- Utilities for property: Cable Available
Community & HOA
Community
- Subdivision: Crestview Heightssubdivision 2
Location
- Region: Endicott
Financial & listing details
- Price per square foot: $136/sqft
- Tax assessed value: $184,700
- Annual tax amount: $10,798
- Date on market: 10/1/2025
- Listing agreement: Exclusive Right To Sell
- Inclusions: CARBON MONOXIDE DETECTOR, LIGHTING FIXTURE, MIRRORS-Perm affixed, RADON MITIGATION SYSTEM, SHELVING-Builtin/affixed, SMOKE DETECTORS
- Ownership: OWNER
Estimated market value
Not available
Estimated sales range
Not available
Not available
Price history
| Date | Event | Price |
|---|---|---|
| 7/15/2026 | Price change | $390,000-1.3%$136/sqft |
Source:  GBMLS #333127 Report a problem GBMLS #333127 Report a problem | ||
| 4/23/2026 | Listed for sale | $395,000$138/sqft |
Source: GBMLS #333127 Report a problem | ||
| 4/8/2026 | Listing removed | $395,000$138/sqft |
Source: GBMLS #333127 Report a problem | ||
| 1/18/2026 | Price change | $395,000-4.8%$138/sqft |
Source: GBMLS #333127 Report a problem | ||
| 10/2/2025 | Listed for sale | $415,000+538.5%$145/sqft |
Source: GBMLS #333127 Report a problem | ||
| 12/18/2002 | Sold | $65,000-56.6%$23/sqft |
Source: Agent Provided Report a problem | ||
| 7/19/1993 | Sold | $149,900$52/sqft |
Source: Agent Provided Report a problem | ||
Public tax history
| Year | Property taxes | Tax assessment |
|---|---|---|
| 2025 | -- | $184,700 |
| 2024 | -- | $184,700 |
| 2023 | -- | $184,700 |
| 2022 | -- | $184,700 |
| 2021 | -- | $184,700 |
| 2020 | -- | $184,700 |
| 2019 | -- | $184,700 |
| 2018 | -- | $184,700 |
| 2017 | $9,237 | $184,700 |
| 2016 | -- | $184,700 |
| 2015 | -- | $184,700 |
| 2014 | -- | $184,700 |
| 2013 | -- | $184,700 |
| 2012 | -- | $184,700 |
| 2011 | -- | $184,700 |
| 2010 | -- | $184,700 |
| 2009 | -- | $184,700 |
| 2008 | -- | $184,700 |
| 2007 | -- | $184,700 |
| 2006 | -- | $184,700 |
| 2005 | -- | $184,700 |
| 2004 | -- | $184,700 +1331.8% |
| 2002 | -- | $12,900 |
| 2001 | -- | $12,900 +3.2% |
| 2000 | -- | $12,500 |
Find assessor info on the county website
Monthly payment
Climate risks
Neighborhood: Crest View Heights
Nearby schools
GreatSchools rating
- 5/10Thomas J Watson Sr Elementary SchoolGrades: K-5Distance: 0.2 mi
- 5/10Jennie F Snapp Middle SchoolGrades: 6-8Distance: 3.9 mi
- 5/10Union Endicott High SchoolGrades: 9-12Distance: 4.5 mi
Schools provided by the listing agent
- Elementary: Thomas J Watson
- District: Union Endicott
Source: GBMLS. This data may not be complete. We recommend contacting the local school district to confirm school assignments for this home.
- $332,8003 bd2 ba1.8k sqft21 Pembroke Dr, Endicott, NY 13760Off Market
- $25,0000.36 acres3 Winchester Dr, Endicott, NY 13760Sold
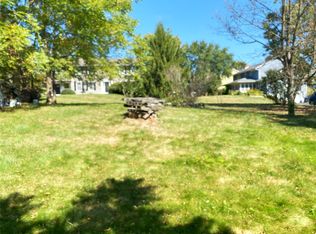
- $344,1004 bd2 ba2.7k sqft25 Pembroke Dr, Endicott, NY 13760Off Market
- $379,0004 bd2 ba2.6k sqft19 Pembroke Dr, Endicott, NY 13760Off Market
- $426,5004 bd3 ba3.5k sqft4 Winchester Dr, Endicott, NY 13760Off Market
- $456,1005 bd5 ba4.4k sqft24 Pembroke Dr, Endicott, NY 13760Off Market
- $4,785-- bd-- ba-- sqft24 Pembroke Dr, Endicott, NY 13760Off Market
- $173,2973 bd2 ba2.1k sqft5 Winchester Dr, Endicott, NY 13760Off Market
A local agent can set up tours, give advice and negotiate with sellers.
Similar homes
- $320,0003 bd3 ba2k sqft8 Wellington Ct, Endicott, NY 13760For Sale
 MLS ID #337242, Lisa Barrows, Listing by: WARREN REAL ESTATE (FRONT STREET). GBMLS
 - $389,9004 bd3 ba4.1k sqft1048 Schuyler St, Endicott, NY 13760For Sale
 MLS ID #337496, Colleen Goldstone, Listing by: HOWARD HANNA. GBMLS
 - $425,0004 bd3 ba3.1k sqft1223 Foxboro Ln, Endicott, NY 13760For Sale
 MLS ID #337123, Erin Cosgriff, Listing by: eXp REALTY. GBMLS
 - $399,0004 bd4 ba2.9k sqft1105 Elton Dr, Endicott, NY 13760For Sale
 MLS ID #336576, Bonnie R. Brown, Listing by: HOWARD HANNA. GBMLS
 - $357,0004 bd3 ba2.6k sqft1915 State Route 26, Vestal, NY 13850For SaleMLS ID #337296, Lisa Norton, Listing by: HOWARD HANNA. GBMLS
- $375,0004 bd3 ba2.1k sqft581 Sequoia Ln, Vestal, NY 13850For SaleMLS ID #336820, Thi A Dinh, Listing by: EXIT REALTY HOMEWARD BOUND. GBMLS
- $229,0003 bd2 ba2k sqft32 Nuel Ct, Endicott, NY 13760For Sale
 MLS ID #R1666544, Andrew Mitchell, Listing by: Keller Williams Realty Southern Tier & Finger Lakes. NYSAMLSs
 - $319,9005 bd2 ba2.2k sqft1457 Union Center Maine Hwy #1459, Endicott, NY 13760For SaleMLS ID #337265, Shirley Cundy, Listing by: HOWARD HANNA. GBMLS
- $450,0004 bd4 ba3k sqft256 Knight Rd, Vestal, NY 13850For SaleMLS ID #337305, Theresa Rathke, Listing by: THERESA RATHKE. GBMLS
- $244,9003 bd2 ba2.4k sqft604 Wilma St, Endicott, NY 13760For SaleMLS ID #335915, R. Karl Zandt, Listing by: EXIT REALTY FRONT AND CENTER. GBMLS
- $255,0004 bd3 ba2.5k sqft149 State Route 38b, Endicott, NY 13760For SaleMLS ID #336444, Kristi Frantellizzi, Listing by: EXIT REALTY FRONT AND CENTER. GBMLS
- $255,0004 bd3 ba2.7k sqft923 Squires Ave, Endicott, NY 13760For Sale By Owner
- $299,9004 bd3 ba2.6k sqft2700 Ward Ave, Endwell, NY 13760For SaleMLS ID #335465, Gloria Parkes, Listing by: HOWARD HANNA. GBMLS
- $439,0004 bd3 ba2.9k sqft412 Jodie Dr, Vestal, NY 13850For SaleMLS ID #336188, Aaron Bennett, Listing by: SALL REAL ESTATE. GBMLS
- $249,9006 bd4 ba3.1k sqft1800 Witherill St, Endicott, NY 13760For SaleMLS ID #337528, Lisberto Calvo Garcia, Listing by: INNOVATIVE COMMERCIAL ADVISORS. GBMLS
- $345,0004 bd2 ba2.6k sqft1516 Quaker Lake Rd, Brackney, PA 18812For Sale By Owner
- $299,0003 bd2 ba1.8k sqft1115 Frost Rd, Endicott, NY 13760For SaleMLS ID #335803, George E. Hoch, Listing by: HOWARD HANNA. GBMLS
- $290,0003 bd2 ba2k sqft2636 Quail Ridge Rd, Endicott, NY 13760For SaleMLS ID #337386, Liam P Mallon, Listing by: WARREN REAL ESTATE (FRONT STREET). GBMLS
- $418,0004 bd3 ba2.7k sqft873 Dunham Hill Rd, Binghamton, NY 13905For SaleMLS ID #337258, Jessica L. Dillenbeck, Listing by: JESSICA DILLENBECK REAL ESTATE LLC. GBMLS
- $339,0003 bd2 ba3.2k sqft617 Glen Mary Dr, Owego, NY 13827For SaleMLS ID #336498, Jean A Hill, Listing by: TIOGA REAL ESTATE. GBMLS
