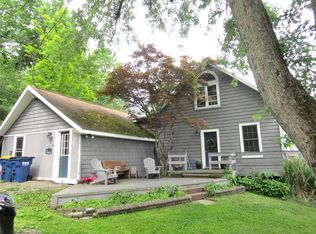
Welcome to this beautifully remodeled contemporary home with over 3200 square feet of living space.Kitchen has granite counter tops and ss appliances, tile floor,2 breakfast bars and dinnett. Large dining room with built-ins.Tile foyer with closet. 1st floor master bedroom with dressing room and large closet and full bathroom with tub shower combo.Huge 40x25 great room with cozy fireplace in living room area and full wet bar with stove.Full updated bathroom with walk in shower, double granite sink. Loft has 3 large bedrooms with walk in closet and large storage area. Library on 2nd floor could be 4th bedroom. Loft sitting area has sliding glass doors to balcony overlooking 17x36 inground pool 9 feet deep with diving board. Large garden shed.Heated garage. New 34,600 mini split heating and cooling system also 5 zone boiler, new roof,gutters siding and hot water heater. Beautifull landscaping with verity of perennials. 1 mile to school complex & town.3 miles to Lockheed Martin,.
For sale
Price cut: $10K (8/6)
$339,000
617 Glen Mary Dr, Owego, NY 13827
3beds
3,224sqft
Single Family Residence
Built in 1956
0.58 Acres Lot
$-- Zestimate®
$105/sqft
$-- HOA
What's special
Heated garageTile foyer with closetLarge garden shedTile floorGranite counter tops
- 70 days |
- 650 |
- 24 |
Zillow last checked:
Listing updated:
Listed by:
TIOGA REAL ESTATE 607-760-4872,
Jean A Hill
Source: GBMLS,MLS#: 336498 Originating MLS: Greater Binghamton Association of REALTORS
Originating MLS: Greater Binghamton Association of REALTORSFacts & features
Interior
Bedrooms & bathrooms
- Bedrooms: 3
- Bathrooms: 2
- Full bathrooms: 2
Primary bedroom
- Level: First
- Dimensions: 25 x 12
Bedroom
- Level: Second
- Dimensions: 17 x 11 + walk in closet 11 x 7.5
Bedroom
- Level: Second
- Dimensions: 15.6 x 11
Bathroom
- Level: First
- Dimensions: 9 x 7
Bathroom
- Level: First
- Dimensions: 10 x 8
Bonus room
- Level: Second
- Dimensions: 15 x 12
Dining room
- Level: First
- Dimensions: 14 x 13
Foyer
- Level: First
- Dimensions: 13 x7
Kitchen
- Level: First
- Dimensions: 26 x 12
Laundry
- Level: First
- Dimensions: 13 x 7
Library
- Level: Second
- Dimensions: 25 x 10
Living room
- Level: First
- Dimensions: 40 x25
Heating
- Baseboard
Cooling
- Ductless
Appliances
- Included: Dryer, Dishwasher, Exhaust Fan, Free-Standing Range, Gas Water Heater, Microwave, Refrigerator, Washer
- Laundry: Electric Dryer Hookup
Features
- Wet Bar, Cathedral Ceiling(s), Pantry, Skylights, Vaulted Ceiling(s), Walk-In Closet(s), Workshop
- Flooring: Carpet, Laminate, Tile
- Doors: Storm Door(s)
- Windows: Insulated Windows, Skylight(s)
- Has fireplace: Yes
- Fireplace features: Living Room, Wood Burning
Interior area
- Total interior livable area: 3,224 sqft
- Finished area above ground: 3,224
- Finished area below ground: 0
Video & virtual tour
Property
Parking
- Total spaces: 1
- Parking features: Attached, Driveway, Electricity, Garage, One Car Garage, Heated Garage, Parking Space(s), Water Available
- Attached garage spaces: 1
Features
- Patio & porch: Covered, Deck, Open, Patio, Porch
- Exterior features: Deck, Landscaping, Mature Trees/Landscape, Pool, Porch, Patio, Shed
- Pool features: In Ground
Lot
- Size: 0.58 Acres
- Dimensions: 90 x 279
- Features: Sloped Down, Garden, Landscaped
- Topography: Terraced
Details
- Additional structures: Shed(s)
- Parcel number: 49360011715111
- Zoning: Res
- Zoning description: Res
Construction
Type & style
- Home type: SingleFamily
- Architectural style: Contemporary
- Property subtype: Single Family Residence
Materials
- Log, Vinyl Siding
- Foundation: Slab
Condition
- Year built: 1956
Utilities & green energy
- Sewer: Septic Tank
- Water: Well
- Utilities for property: Cable Available
Community & HOA
Location
- Region: Owego
Financial & listing details
- Price per square foot: $105/sqft
- Tax assessed value: $12,000
- Annual tax amount: $7,041
- Date on market: 6/18/2026
- Listing agreement: Exclusive Right To Sell
- Inclusions: CARBON MONOXIDE DETECTOR, LIGHTING FIXTURE, MIRRORS-Perm affixed, SHELVING-Builtin/affixed, SMOKE DETECTORS
- Ownership: OWNER
Estimated market value
Not available
Estimated sales range
Not available
Not available
Price history
| Date | Event | Price |
|---|---|---|
| 8/6/2026 | Price change | $339,000-2.9%$105/sqft |
Source:  GBMLS #336498 Report a problem GBMLS #336498 Report a problem | ||
| 6/29/2026 | Price change | $349,000-2.8%$108/sqft |
Source: GBMLS #336498 Report a problem | ||
| 6/18/2026 | Listed for sale | $359,000+176.2%$111/sqft |
Source: GBMLS #336498 Report a problem | ||
| 11/30/2006 | Sold | $130,000+4.8%$40/sqft |
Source: Public Record Report a problem | ||
| 9/25/2002 | Sold | $124,000+90.8%$38/sqft |
Source: Public Record Report a problem | ||
| 6/5/1996 | Sold | $65,000$20/sqft |
Source: Public Record Report a problem | ||
Public tax history
| Year | Property taxes | Tax assessment |
|---|---|---|
| 2025 | -- | $12,000 |
| 2024 | -- | $12,000 |
| 2023 | -- | $12,000 |
| 2022 | -- | $12,000 |
| 2021 | -- | $12,000 |
| 2020 | -- | $12,000 |
| 2019 | -- | $12,000 |
| 2018 | -- | $12,000 |
| 2017 | $5,343 | $12,000 |
| 2016 | -- | $12,000 |
| 2015 | -- | $12,000 |
| 2014 | -- | $12,000 |
| 2013 | -- | $12,000 |
| 2012 | -- | $12,000 |
| 2011 | -- | $12,000 |
| 2010 | -- | $12,000 |
| 2009 | -- | $12,000 |
| 2008 | -- | $12,000 |
| 2007 | -- | $12,000 |
| 2006 | -- | $12,000 +4.3% |
| 2005 | -- | $11,500 |
| 2004 | -- | $11,500 +12.7% |
| 2002 | -- | $10,200 |
| 2001 | -- | $10,200 |
| 2000 | -- | $10,200 |
Find assessor info on the county website
Monthly payment
Climate risks
Neighborhood: 13827
Nearby schools
GreatSchools rating
- 4/10Owego Elementary SchoolGrades: PK-5Distance: 0.3 mi
- 3/10Owego Apalachin Middle SchoolGrades: 6-8Distance: 0.4 mi
- 6/10Owego Free AcademyGrades: 9-12Distance: 0.5 mi
Schools provided by the listing agent
- Elementary: Owego
- District: Owego Apalachin
Source: GBMLS. This data may not be complete. We recommend contacting the local school district to confirm school assignments for this home.
- $113,3002 bd1 ba996 sqft613 Glen Mary Dr, Owego, NY 13827Off Market
- $202,4003 bd1 ba1.1k sqft621 Glen Mary Dr, Owego, NY 13827Off Market
- $157,4003 bd1 ba1k sqft609 Glen Mary Dr, Owego, NY 13827Off Market
- $192,6003 bd1 ba1.3k sqft627 Glen Mary Dr, Owego, NY 13827Off Market
- $134,6002 bd1 ba1.3k sqft631 Glen Mary Dr, Owego, NY 13827Off Market
- $201,9003 bd1 ba1.5k sqft607 Glenmary Dr, Owego, NY 13827Off Market
- $181,1003 bd1 ba1.2k sqft599 Glen Mary Dr, Owego, NY 13827Off Market
- $175,7003 bd1 ba1.3k sqft639 Glen Mary Dr, Owego, NY 13827Off Market
A local agent can set up tours, give advice and negotiate with sellers.
Similar homes
- $299,9003 bd3 ba2k sqft548 Spaulding Hill Rd, Owego, NY 13827For Sale
 MLS ID #337373, Tanisha Dugon, Listing by: eXp REALTY. GBMLS
 - $299,0005 bd2 ba2.3k sqft71 Rhodes Rd, Apalachin, NY 13732For Sale
 MLS ID #337693, John J. Farrell, Listing by: EXIT REALTY HOMEWARD BOUND. GBMLS
 - $245,0004 bd3 ba2.6k sqft2238 Lisle Rd, Owego, NY 13827For Sale
 MLS ID #336698, Robert Frederick Graves, Listing by: EXIT REALTY HOMEWARD BOUND. GBMLS
 - $349,9004 bd3 ba2.4k sqft13 Perry Dr, Apalachin, NY 13732For Sale
 MLS ID #337589, Carrie R. King, Listing by: NEXTHOME KINGDOM. GBMLS
 - $320,0003 bd3 ba2k sqft8 Wellington Ct, Endicott, NY 13760For SaleMLS ID #337242, Lisa Barrows, Listing by: WARREN REAL ESTATE (FRONT STREET). GBMLS
- $349,9004 bd3 ba2.3k sqft1 Sequoia Ln, Apalachin, NY 13732For SaleMLS ID #337646, Jenifer L. Sopko, Listing by: WARREN REAL ESTATE (Vestal). GBMLS
- $360,0004 bd2 ba2k sqft2172 N Rome Rd, Rome, PA 18837For SaleMLS ID #31728065, Crystal Babcock. Northern Mountains of Pennsylvania MLS
- $357,0004 bd3 ba2.6k sqft1915 State Route 26, Vestal, NY 13850For SaleMLS ID #337296, Lisa Norton, Listing by: HOWARD HANNA. GBMLS
- $399,9006 bd4 ba2.9k sqft62 Smullen Ave, Newark Valley, NY 13811For SaleMLS ID #337642, Mary Kay McKinney, Listing by: eXp REALTY. GBMLS
- $370,0003 bd3 ba2.4k sqft960 Long Creek Rd, Apalachin, NY 13732For SaleMLS ID #335634, Mary Ruffo, Listing by: EXIT REALTY HOMEWARD BOUND. GBMLS
- $385,0004 bd2 ba1.7k sqft416 McCoy Rd, Nichols, NY 13812For SaleMLS ID #335052, Cristina M Camera, Listing by: HOWARD HANNA. GBMLS
- $299,0003 bd2 ba1.6k sqft75 Paxton Ln, Candor, NY 13743For Sale
 MLS ID #R1701248, Joseph Breitwieser, Listing by: Candor Real Estate Services. NYSAMLSs
 - $345,0004 bd2 ba2.6k sqft1516 Quaker Lake Rd, Brackney, PA 18812For Sale By Owner
- $349,0004 bd2 ba2.2k sqft743 Main St, Johnson City, NY 13790For SaleMLS ID #336806, Robert W Harkness, Listing by: HARKNESS COMMERCIAL REALTY GROUP. GBMLS
- $299,9004 bd3 ba2.6k sqft2700 Ward Ave, Endwell, NY 13760For SaleMLS ID #335465, Gloria Parkes, Listing by: HOWARD HANNA. GBMLS
- $262,0003 bd1 ba1.9k sqft120 Bressler St, Sayre, PA 18840For SaleMLS ID #31728066, Carrie Henry. Northern Mountains of Pennsylvania MLS
- $375,0004 bd3 ba2.1k sqft581 Sequoia Ln, Vestal, NY 13850For SaleMLS ID #336820, Thi A Dinh, Listing by: EXIT REALTY HOMEWARD BOUND. GBMLS
- $365,0003 bd2 ba2k sqft1221 Murray Hill Rd, Vestal, NY 13850For SaleMLS ID #337377, Lisa Barrows, Listing by: WARREN REAL ESTATE (FRONT STREET). GBMLS
- $389,0004 bd3 ba2.7k sqft74 Sharon Ave, Sayre, PA 18840For SaleMLS ID #31728048, Tiffany Glielmi. Northern Mountains of Pennsylvania MLS
- $279,9993 bd2 ba1.8k sqft328 Pierce Hill Rd, Vestal, NY 13850For SaleMLS ID #336726, Aleya Majid, Listing by: EXIT REALTY HOMEWARD BOUND. GBMLS
