Welcome to this one-of-a-kind custom-built, one-owner home in the highly sought-after Vestal School District! Offering 4 bedrooms, 2.5 baths, and over 3 acres of wooded privacy, this grand split-level is anything but cookie-cutter. Set well back from Route 26, you'll enjoy a peaceful setting complete with your own pond while remaining just minutes from shopping, dining, and everyday conveniences. Inside, you'll find generous room sizes, abundant closet space, first-floor laundry, and endless potential to make this home your own. Cozy up by one of two fireplaces or gather around the wood-burning stove in the spacious kitchen. Quality craftsmanship and a thoughtful layout provide the perfect foundation for updates that reflect your personal style. If you've been searching for a distinctive home with character, space, and an incredible natural setting, this is a rare opportunity you won't want to miss!
For sale
$357,000
1915 State Route 26, Vestal, NY 13850
4beds
2,663sqft
Single Family Residence
Built in 1974
3.22 Acres Lot
$-- Zestimate®
$134/sqft
$-- HOA
What's special
Two fireplacesThoughtful layoutFirst-floor laundryQuality craftsmanshipOwn pondAbundant closet spaceGenerous room sizes
- 15 hours |
- 524 |
- 34 |
Zillow last checked:
Listing updated:
Listed by:
HOWARD HANNA 607-754-2600,
Lisa Norton
Source: GBMLS,MLS#: 337296 Originating MLS: Greater Binghamton Association of REALTORS
Originating MLS: Greater Binghamton Association of REALTORSFacts & features
Interior
Bedrooms & bathrooms
- Bedrooms: 4
- Bathrooms: 3
- Full bathrooms: 2
- 1/2 bathrooms: 1
Primary bedroom
- Level: Third
- Dimensions: 16' x 13'
Bedroom
- Level: Third
- Dimensions: 10' x 11'
Bedroom
- Level: Third
- Dimensions: 18' x 11'
Bedroom
- Level: Third
- Dimensions: 11' x 11'
Primary bathroom
- Level: Third
- Dimensions: 13' x 8'
Bathroom
- Level: Third
- Dimensions: 8' x 5' + 5' x 5'
Bonus room
- Level: Lower
- Dimensions: 20' x 12'
Dining room
- Level: First
- Dimensions: 14' x 11'
Family room
- Level: First
- Dimensions: 18' x 13'
Foyer
- Level: First
- Dimensions: 22' x 6'
Half bath
- Level: First
- Dimensions: 7' x 4'
Kitchen
- Level: First
- Dimensions: 18' x 13'
Laundry
- Level: First
- Dimensions: 9' x 7'
Living room
- Level: Second
- Dimensions: 20' x 12'
Heating
- Baseboard, Electric, Wood Stove
Cooling
- Ceiling Fan(s)
Appliances
- Included: Built-In Oven, Cooktop, Dryer, Dishwasher, Electric Water Heater, Range, Water Softener Owned, Washer
- Laundry: Washer Hookup, Dryer Hookup, ElectricDryer Hookup
Features
- Walk-In Closet(s)
- Flooring: Carpet, Hardwood, Laminate, Vinyl
- Basement: Partial
- Number of fireplaces: 2
- Fireplace features: Bonus Room, Family Room, Masonry, Propane, Gas, Wood Burning
Interior area
- Total interior livable area: 2,663 sqft
- Finished area above ground: 2,403
- Finished area below ground: 260
Property
Parking
- Total spaces: 2
- Parking features: Attached, Garage, Two Car Garage, Garage Door Opener
- Attached garage spaces: 2
Features
- Levels: Multi/Split
- Patio & porch: Covered, Porch
- Exterior features: Landscaping, Mature Trees/Landscape, Porch, Propane Tank - Owned
- Has view: Yes
- View description: Pond
- Has water view: Yes
- Water view: Pond
- Waterfront features: Pond
Lot
- Size: 3.22 Acres
- Features: Pond on Lot, Sloped Up, Wooded
Details
- Parcel number: 190.03150
Construction
Type & style
- Home type: SingleFamily
- Architectural style: Split Level
- Property subtype: Single Family Residence
Materials
- Aluminum Siding, Brick
- Foundation: Basement
Condition
- Year built: 1974
Utilities & green energy
- Sewer: Septic Tank
- Water: Well
- Utilities for property: Cable Available
Community & HOA
Location
- Region: Vestal
Financial & listing details
- Price per square foot: $134/sqft
- Tax assessed value: $268,200
- Annual tax amount: $7,461
- Date on market: 8/6/2026
- Listing agreement: Exclusive Right To Sell
- Inclusions: LIGHTING FIXTURE, MIRRORS-Perm affixed, SMOKE DETECTORS, WINDOW TREATMENTS-ALL
- Ownership: ESTATE
Estimated market value
Not available
Estimated sales range
Not available
Not available
Price history
| Date | Event | Price |
|---|---|---|
| 8/6/2026 | Listed for sale | $357,000$134/sqft |
Source:  GBMLS #337296 Report a problem GBMLS #337296 Report a problem | ||
Public tax history
Tax history is unavailable.
Monthly payment
Climate risks
Neighborhood: 13850
Getting around
4 / 100
Car-DependentNearby schools
GreatSchools rating
- 3/10Glenwood Elementary SchoolGrades: K-5Distance: 1.6 mi
- 7/10Vestal Middle SchoolGrades: 6-8Distance: 3 mi
- 8/10Vestal Senior High SchoolGrades: 9-12Distance: 3 mi
Schools provided by the listing agent
- Elementary: Glenwood
- District: Vestal
Source: GBMLS. This data may not be complete. We recommend contacting the local school district to confirm school assignments for this home.
- $297,9003 bd2 ba2.6k sqft1833 State Route 26 #NYS, Vestal, NY 13850Off Market
- $301,2004 bd2 ba1.6k sqft1832 State Route 26 #26-S, Vestal, NY 13850Off Market
- $294,0004 bd2 ba2.1k sqft1811 Gary Dr, Vestal, NY 13850Off Market
- $198,0003 bd1 ba1.2k sqft1809 Gary Dr, Vestal, NY 13850Off Market
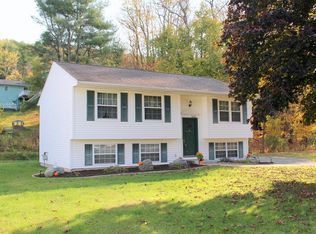
- $184,8003 bd1 ba913 sqft1813 Gary Dr, Vestal, NY 13850Off Market
- $296,5003 bd3 ba2.4k sqft1807 Gary Dr, Vestal, NY 13850Off Market
- $184,5003 bd1 ba1.1k sqft1815 Gary Dr, Vestal, NY 13850Off Market
- $149,100-- bd-- ba-- sqft2025 Nys Route 26 S, VESTAL, NY 13850Off Market
A local agent can set up tours, give advice and negotiate with sellers.
Similar homes
- $465,0004 bd4 ba3k sqft256 Knight Rd, Vestal, NY 13850For Sale
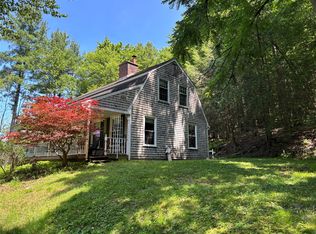 MLS ID #337305, Theresa Rathke, Listing by: THERESA RATHKE. GBMLS
 - $375,0004 bd3 ba2.1k sqft581 Sequoia Ln, Vestal, NY 13850For Sale
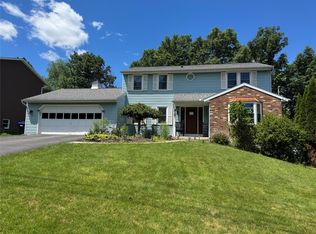 MLS ID #336820, Thi A Dinh, Listing by: EXIT REALTY HOMEWARD BOUND. GBMLS
 - $399,9003 bd3 ba2.4k sqft368 Pierce Hill Rd, Vestal, NY 13850For Sale
 MLS ID #336323, Nahid Neoaz, Listing by: EXIT REALTY HOMEWARD BOUND. GBMLS
 - $285,9003 bd3 ba1.9k sqft4804 Country Club Rd, Vestal, NY 13850For Sale
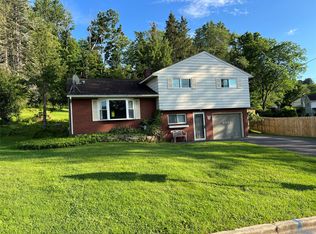 MLS ID #337364, George E. Hoch, Listing by: HOWARD HANNA. GBMLS
 - $430,0004 bd3 ba2.6k sqft508 Princeton Dr, Vestal, NY 13850For SaleMLS ID #337218, Penny D Pelletier, Listing by: CENTURY 21 NORTH EAST. GBMLS
- $290,0003 bd2 ba1.8k sqft129 Castleman Rd, Vestal, NY 13850For SaleMLS ID #337138, Maureen (Mimi) Gorman, Listing by: EXIT REALTY HOMEWARD BOUND. GBMLS
- $320,0003 bd3 ba2k sqft8 Wellington Ct, Endicott, NY 13760For SaleMLS ID #337242, Lisa Barrows, Listing by: WARREN REAL ESTATE (FRONT STREET). GBMLS
- $299,0003 bd2 ba1.8k sqft328 Pierce Hill Rd, Vestal, NY 13850For SaleMLS ID #336726, Aleya Majid, Listing by: EXIT REALTY HOMEWARD BOUND. GBMLS
- $439,0004 bd3 ba2.9k sqft412 Jodie Dr, Vestal, NY 13850For SaleMLS ID #336188, Aaron Bennett, Listing by: SALL REAL ESTATE. GBMLS
- $290,0003 bd3 ba2.4k sqft335 Woodhaven Dr, Owego, NY 13827For SaleMLS ID #337336, Carrie R. King, Listing by: NEXTHOME KINGDOM. GBMLS
- $418,0004 bd3 ba2.7k sqft873 Dunham Hill Rd, Binghamton, NY 13905For SaleMLS ID #337258, Jessica L. Dillenbeck, Listing by: JESSICA DILLENBECK REAL ESTATE LLC. GBMLS
- $450,0003 bd3 ba2.5k sqft80 Leekville Rd, Glen Aubrey, NY 13777For SaleMLS ID #337291, Nathan James Little, Listing by: NEXTHOME KINGDOM. GBMLS
- $390,0004 bd3 ba2.8k sqft23 Pembroke Dr, Endicott, NY 13760For SaleMLS ID #333127, Joseph P Gwizdaloski, Listing by: HOWARD HANNA. GBMLS
- $475,0003 bd3 ba1.9k sqft2412 High Ave, Vestal, NY 13850For SaleMLS ID #336934, Debbie L Ryer, Listing by: NORA M. E. DAVIS REAL ESTATE. GBMLS
- $349,0004 bd2 ba2.2k sqft743 Main St, Johnson City, NY 13790For SaleMLS ID #336806, Robert W Harkness, Listing by: HARKNESS COMMERCIAL REALTY GROUP. GBMLS
- $215,0003 bd2 ba1.9k sqft237 Kimble Rd, Vestal, NY 13850For SaleMLS ID #337133, Melissa A. Evans, Listing by: KELLER WILLIAMS REALTY GREATER BINGHAMTON. GBMLS
- $390,0003 bd3 ba2.4k sqft960 Long Creek Rd, Apalachin, NY 13732For SaleMLS ID #335634, Mary Ruffo, Listing by: EXIT REALTY HOMEWARD BOUND. GBMLS
- $325,0004 bd3 ba2.3k sqft129 S Bailey Rd, Montrose, PA 18801For Sale
 MLS ID #PW262099, David S Good, RE/MAX WAYNE. PWAR as distributed by MLS GRID
 - $219,0004 bd2 ba1.7k sqft1868 Castle Gardens Rd, Vestal, NY 13850For SaleMLS ID #336725, Jody Butts, Listing by: HOWARD HANNA. GBMLS
- $325,0004 bd3 ba1.9k sqft9 Willow Way, Conklin, NY 13748For SaleMLS ID #337236, Christina Schaefer, Listing by: WARREN REAL ESTATE (Vestal). GBMLS
