Welcome to 412 Jodie Dr, Vestal, NY!This completely move-in-ready, spacious 4-bedroom,2.5-bathroom home is tucked away in a quiet, highly desirable cul-de-sac neighborhood. The heart of the home features a beautifully remodeled kitchen, perfect for everyday living and effortless entertaining,plus two separate living room spaces.Downstairs,the finished lower level boasts brand-new basement flooring and a unique, customized "Dancer's room"ideal for practice, fitness,or creative space. Step outside into your ultimate private oasis. The spectacular outdoor living space is a true showstopper, featuring an expansive two-level trex deck, a pristine heated in-ground pool, a relaxing hot tub, and a fully equipped outdoor wet bar complete with water and cable hookups. Whether you are hosting summer barbecues,gatherings on game day,or enjoying quiet evenings under the stars,this backyard offers a luxury resort feel right at home.Don't miss this opportunity to own this exceptional Vestal property.
For sale
Price cut: $10.9K (7/9)
$439,000
412 Jodie Dr, Vestal, NY 13850
4beds
2,919sqft
Single Family Residence
Built in 1985
10,018 Square Feet Lot
$-- Zestimate®
$150/sqft
$-- HOA
What's special
Finished lower levelPristine heated in-ground poolUltimate private oasisSpectacular outdoor living spaceExpansive two-level trex deckRelaxing hot tubBeautifully remodeled kitchen
- 61 days |
- 781 |
- 28 |
Likely to sell faster than
Zillow last checked:
Listing updated:
Listed by:
SALL REAL ESTATE 607-772-0005,
Aaron Bennett
Source: GBMLS,MLS#: 336188 Originating MLS: Greater Binghamton Association of REALTORS
Originating MLS: Greater Binghamton Association of REALTORSFacts & features
Interior
Bedrooms & bathrooms
- Bedrooms: 4
- Bathrooms: 3
- Full bathrooms: 2
- 1/2 bathrooms: 1
Heating
- Forced Air
Cooling
- Central Air, Ceiling Fan(s)
Appliances
- Included: Cooktop, Dishwasher, Gas Water Heater, Microwave, Oven, Range, Refrigerator, Range Hood
- Laundry: Washer Hookup, Dryer Hookup
Features
- Wet Bar, Other, See Remarks, Walk-In Closet(s)
- Flooring: Carpet, Tile, Vinyl
- Basement: Walk-Out Access
- Number of fireplaces: 1
- Fireplace features: Family Room, Gas
Interior area
- Total interior livable area: 2,919 sqft
- Finished area above ground: 2,600
- Finished area below ground: 319
Video & virtual tour
Property
Parking
- Total spaces: 2
- Parking features: Attached, Garage, Two Car Garage
- Attached garage spaces: 2
Features
- Levels: Two
- Stories: 2
- Patio & porch: Covered, Deck, Open, Patio, Porch
- Exterior features: Deck, Landscaping, Pool, Porch, Patio, Shed
- Pool features: In Ground
Lot
- Size: 10,018 Square Feet
- Dimensions: 80 x 125
- Features: Cul-De-Sac, Landscaped
Details
- Additional structures: Shed(s)
- Parcel number: 03480018907111
Construction
Type & style
- Home type: SingleFamily
- Architectural style: Two Story
- Property subtype: Single Family Residence
Materials
- Vinyl Siding
- Foundation: Basement
Condition
- Year built: 1985
Utilities & green energy
- Sewer: Public Sewer
- Water: Public
- Utilities for property: Cable Available
Community & HOA
Location
- Region: Vestal
Financial & listing details
- Price per square foot: $150/sqft
- Tax assessed value: $372,300
- Annual tax amount: $6,652
- Date on market: 6/15/2026
- Listing agreement: Exclusive Right To Sell
- Inclusions: SMOKE DETECTORS
- Ownership: OWNER
Estimated market value
Not available
Estimated sales range
Not available
Not available
Price history
| Date | Event | Price |
|---|---|---|
| 7/9/2026 | Price change | $439,000-2.4%$150/sqft |
Source:  GBMLS #336188 Report a problem GBMLS #336188 Report a problem | ||
| 6/16/2026 | Listed for sale | $449,900+100%$154/sqft |
Source: GBMLS #336188 Report a problem | ||
| 7/16/2018 | Listing removed | $224,900$77/sqft |
Source: Howard Hanna - Endwell/Binghamton #214727 Report a problem | ||
| 6/19/2018 | Listed for sale | $224,900$77/sqft |
Source: Howard Hanna - Endwell/Binghamton #214727 Report a problem | ||
| 6/13/2018 | Pending sale | $224,900$77/sqft |
Source: Howard Hanna - Endwell/Binghamton #214727 Report a problem | ||
| 5/23/2018 | Price change | $224,900-4.3%$77/sqft |
Source: Howard Hanna - Endwell/Binghamton #214727 Report a problem | ||
| 5/2/2018 | Listed for sale | $234,900+19.8%$80/sqft |
Source: Howard Hanna - Endwell/Binghamton #214727 Report a problem | ||
| 5/3/2005 | Sold | $196,000+20.2%$67/sqft |
Source: Public Record Report a problem | ||
| 7/11/2002 | Sold | $163,000+40.5%$56/sqft |
Source: Public Record Report a problem | ||
| 5/25/1995 | Sold | $116,000$40/sqft |
Source: Public Record Report a problem | ||
Public tax history
| Year | Property taxes | Tax assessment |
|---|---|---|
| 2025 | -- | $372,300 +5% |
| 2024 | -- | $354,500 +10% |
| 2023 | -- | $322,200 +15% |
| 2022 | -- | $280,100 +8% |
| 2021 | -- | $259,300 +10% |
| 2020 | -- | $235,700 |
| 2019 | -- | $235,700 |
| 2018 | -- | $235,700 |
| 2017 | $7,742 +12.4% | $235,700 |
| 2016 | $6,888 | $235,700 |
| 2015 | $6,888 | $235,700 |
| 2014 | $6,888 | $235,700 |
| 2013 | -- | $235,700 -3% |
| 2012 | -- | $243,000 |
| 2011 | -- | $243,000 |
| 2010 | -- | $243,000 |
| 2009 | -- | $243,000 +2995.5% |
| 2008 | -- | $7,850 |
| 2007 | -- | $7,850 |
| 2006 | -- | $7,850 |
| 2005 | -- | $7,850 |
| 2004 | -- | $7,850 |
| 2003 | -- | $7,850 |
| 2002 | -- | $7,850 |
| 2001 | -- | $7,850 |
| 2000 | -- | $7,850 |
Find assessor info on the county website
Monthly payment
Climate risks
Neighborhood: 13850
Nearby schools
GreatSchools rating
- 3/10Glenwood Elementary SchoolGrades: K-5Distance: 0.1 mi
- 7/10Vestal Middle SchoolGrades: 6-8Distance: 2.3 mi
- 8/10Vestal Senior High SchoolGrades: 9-12Distance: 1.6 mi
Schools provided by the listing agent
- Elementary: Glenwood
- District: Vestal
Source: GBMLS. This data may not be complete. We recommend contacting the local school district to confirm school assignments for this home.
- $371,2003 bd3 ba2.4k sqft408 Jodie Dr, Vestal, NY 13850Off Market

- $358,0004 bd2 ba2k sqft416 Jodie Dr, Vestal, NY 13850Off Market
- $254,3003 bd1 ba1.8k sqft320 Burd Dr, Vestal, NY 13850Off Market
- $250,2003 bd2 ba1.4k sqft324 Burd Dr, Vestal, NY 13850Off Market
- $385,6004 bd3 ba3k sqft404 Jodie Dr, Vestal, NY 13850Off Market
- $400,0004 bd3 ba2.6k sqft420 Jodie Dr, Vestal, NY 13850Sold
- $275,0003 bd3 ba1.7k sqft316 Burd Dr, Vestal, NY 13850Sold
- $316,0003 bd2 ba1.4k sqft425 Jodie Dr, Vestal, NY 13850Off Market
A local agent can set up tours, give advice and negotiate with sellers.
Similar homes
- $430,0004 bd3 ba2.6k sqft508 Princeton Dr, Vestal, NY 13850For Sale
 MLS ID #337218, Penny D Pelletier, Listing by: CENTURY 21 NORTH EAST. GBMLS
 - $450,0004 bd4 ba3k sqft256 Knight Rd, Vestal, NY 13850For Sale
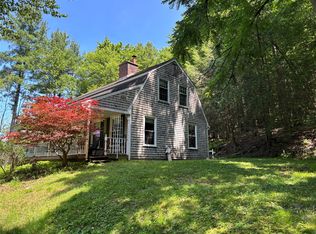 MLS ID #337305, Theresa Rathke, Listing by: THERESA RATHKE. GBMLS
 - $357,0004 bd3 ba2.6k sqft1915 State Route 26, Vestal, NY 13850For Sale
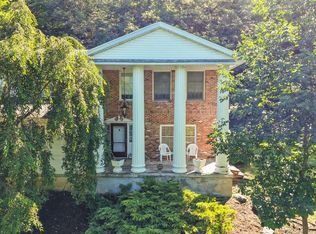 MLS ID #337296, Lisa Norton, Listing by: HOWARD HANNA. GBMLS
 - $375,0004 bd3 ba2.1k sqft581 Sequoia Ln, Vestal, NY 13850For Sale
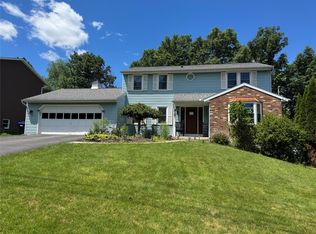 MLS ID #336820, Thi A Dinh, Listing by: EXIT REALTY HOMEWARD BOUND. GBMLS
 - $469,0004 bd3 ba2.1k sqft4504 Oxford Pl, Vestal, NY 13850For SaleMLS ID #335475, Debbie L Ryer, Listing by: NORA M. E. DAVIS REAL ESTATE. GBMLS
- $475,0004 bd4 ba2.7k sqft2705 Magnolia St, Endwell, NY 13760For SaleMLS ID #337219, Jenifer L. Sopko, Listing by: WARREN REAL ESTATE (Vestal). GBMLS
- $475,0003 bd3 ba1.9k sqft2412 High Ave, Vestal, NY 13850For SaleMLS ID #336934, Debbie L Ryer, Listing by: NORA M. E. DAVIS REAL ESTATE. GBMLS
- $439,0004 bd3 ba3.1k sqft1223 Foxboro Ln, Endicott, NY 13760For SaleMLS ID #337123, Erin Cosgriff, Listing by: eXp REALTY. GBMLS
- $549,0004 bd3 ba3.2k sqft3852 Pembrooke Ln, Vestal, NY 13850For SaleMLS ID #336481, Christine Siock, Listing by: WARREN REAL ESTATE (FRONT STREET). GBMLS
- $219,9004 bd2 ba1.6k sqft1143 Tracy Creek Rd, Vestal, NY 13850For SaleMLS ID #337448, Mohammad Hoque, Listing by: EXIT REALTY HOMEWARD BOUND. GBMLS
- $234,2184 bd2 ba1.6k sqft112 Martha Rd, Vestal, NY 13850For SaleMLS ID #337437, Dildeep Singh, Listing by: KELLER WILLIAMS REALTY GREATER BINGHAMTON. GBMLS
- $250,0003 bd2 ba1.7k sqft1629 Rita Rd, Vestal, NY 13850For SaleMLS ID #337176, Mohammad Hoque, Listing by: EXIT REALTY HOMEWARD BOUND. GBMLS
- $425,0005 bd3 ba3k sqft2275 Bolles Hill Rd, Apalachin, NY 13732For SaleMLS ID #335804, Briana Cardin-Rogers, Listing by: HOWARD HANNA. GBMLS
- $479,9004 bd4 ba3k sqft31 Avon Rd, Binghamton, NY 13905For SaleMLS ID #337077, Jessica A Akshar, Listing by: HOWARD HANNA. GBMLS
- $345,0003 bd2 ba2.5k sqft135 N Meadowbrook Ln, Vestal, NY 13850For SaleMLS ID #336212, Debbie L Ryer, Listing by: NORA M. E. DAVIS REAL ESTATE. GBMLS
- $399,0004 bd4 ba2.9k sqft1105 Elton Dr, Endicott, NY 13760For SaleMLS ID #336576, Bonnie R. Brown, Listing by: HOWARD HANNA. GBMLS
- $345,0004 bd2 ba2.6k sqft1516 Quaker Lake Rd, Brackney, PA 18812For Sale By Owner
- $259,9003 bd2 ba1.7k sqft145 Andrews Rd, Vestal, NY 13850For SaleMLS ID #337040, Daniel Schmitt, Listing by: CENTURY 21 NORTH EAST. GBMLS
- $350,0005 bd3 ba2.8k sqft2 Somerset Dr, Endicott, NY 13760For SaleMLS ID #337382, Dunja Hadziabdic, Listing by: CENTURY 21 NORTH EAST. GBMLS
- $449,9003 bd2 ba2.1k sqft545 Brooks Rd, Castle Creek, NY 13744For SaleMLS ID #337412, Noel C Sleilati, Listing by: HOWARD HANNA. GBMLS
