There is simply not enough space to talk about all this incredible property has to offer! This mint-condition ranch on almost 36 acres has three bedrooms, two full baths, an updated kitchen with stainless steel appliances, a finished basement with a propane fireplace, an enclosed porch that can be used year-round, and an expansive deck with a hot tub and a wood fireplace. That's just the start of it, though. You can hold gatherings higher up on the property with the multi-level gazebo overlooking the large pond. Store your extra vehicles in the separate garage that also houses a bar and perfect your gardening skills in the greenhouse. Several more outbuildings line the property that can be used for storage, workshops, or art studios. Or, take an all-terrain vehicle farther up the property and explore the woods and the wildlife. If that wasn't enough, it's only a few minutes away from town too. Don't miss out and schedule a showing today!
For sale
$449,900
545 Brooks Rd, Castle Creek, NY 13744
3beds
2,196sqft
Single Family Residence
Built in 1951
35.47 Acres Lot
$429,400 Zestimate®
$205/sqft
$-- HOA
What's special
Wood fireplaceThree bedrooms
- 46 days
- 833
- 69
Zillow last checked:
Listing updated:
Listed by:
HOWARD HANNA 607-754-2600,
Noel C Sleilati
Source: GBMLS,MLS#: 337412 Originating MLS: Greater Binghamton Association of REALTORS
Originating MLS: Greater Binghamton Association of REALTORSFacts & features
Interior
Bedrooms & bathrooms
- Bedrooms: 3
- Bathrooms: 2
- Full bathrooms: 2
Bedroom
- Level: First
- Dimensions: 17'6" x 11'4"
Bedroom
- Level: First
- Dimensions: 14'5" x 11'4"
Bedroom
- Level: First
- Dimensions: 11'4" x 11'4"
Bathroom
- Level: First
- Dimensions: 7'9" x 6'9"
Bathroom
- Level: Lower
- Dimensions: 5'2" x 7'8"
Bonus room
- Level: Lower
- Dimensions: 25'4" x 28'3"
Bonus room
- Level: First
- Dimensions: 45' x 9'5" (enclosed porch)
Kitchen
- Level: First
- Dimensions: 20'9" x 11'4" (includes dining area)
Living room
- Level: First
- Dimensions: 25'6" x 13'4"
Heating
- Baseboard, Pellet Stove
Cooling
- Central Air
Appliances
- Included: Dryer, Dishwasher, Electric Water Heater, Free-Standing Range, Microwave, Refrigerator, Washer
- Laundry: Washer Hookup, Dryer Hookup, ElectricDryer Hookup
Features
- Workshop
- Flooring: Carpet, Hardwood, Tile
- Basement: Walk-Out Access
- Number of fireplaces: 2
- Fireplace features: Basement, Bonus Room, Propane, Gas, Wood Burning
Interior area
- Total interior livable area: 2,196 sqft
- Finished area above ground: 1,481
- Finished area below ground: 715
Video & virtual tour
Property
Parking
- Total spaces: 2
- Parking features: Attached, Driveway, Detached, Garage, One Car Garage
- Attached garage spaces: 2
Features
- Stories: 1
- Patio & porch: Deck, Enclosed, Open, Porch
- Exterior features: Deck, Landscaping, Mature Trees/Landscape, Shed
- Has view: Yes
- View description: Pond
- Has water view: Yes
- Water view: Pond
- Waterfront features: Pond
Lot
- Size: 35.47 Acres
- Features: Pond on Lot, Sloped Up, Views, Wooded, Landscaped
Details
- Additional structures: Shed(s)
- Parcel number: 066.03121 and 066.03122.1
- Zoning: Agricultural
- Zoning description: Agricultural
Construction
Type & style
- Home type: SingleFamily
- Architectural style: Ranch
- Property subtype: Single Family Residence
Materials
- Vinyl Siding
- Foundation: Basement
Condition
- Year built: 1951
Utilities & green energy
- Sewer: Septic Tank
- Water: Well
Community & HOA
Location
- Region: Castle Creek
Financial & listing details
- Price per square foot: $205/sqft
- Tax assessed value: $102,700
- Annual tax amount: $5,190
- Date on market: 8/10/2026
- Listing agreement: Exclusive Right To Sell
- Inclusions: LIGHTING FIXTURE, MIRRORS-Perm affixed, WINDOW TREATMENTS-SOME
- Ownership: OWNER
Estimated market value
$429,400
$408,000 - $451,000
$1,999/mo
Price history
| Date | Event | Price |
|---|---|---|
| 8/10/2026 | Listed for sale | $449,900+119.5%$205/sqft |
Source:  GBMLS #337412 Report a problem GBMLS #337412 Report a problem | ||
| 10/25/2017 | Sold | $205,000+24.2%$93/sqft |
Source: Public Record Report a problem | ||
| 4/1/2005 | Sold | $165,000$75/sqft |
Source: Public Record Report a problem | ||
Public tax history
| Year | Property taxes | Tax assessment |
|---|---|---|
| 2025 | -- | $74,400 |
| 2024 | -- | $74,400 |
| 2023 | -- | $74,400 |
| 2022 | -- | $74,400 |
| 2021 | -- | $74,400 |
| 2020 | -- | $74,400 |
| 2019 | -- | $74,400 |
| 2018 | -- | $74,400 |
| 2017 | $3,083 +10.3% | $74,400 |
| 2016 | $2,796 | $74,400 |
| 2015 | $2,796 | $74,400 |
| 2014 | $2,796 | $74,400 |
| 2013 | -- | $74,400 |
| 2012 | -- | $74,400 |
| 2011 | -- | $74,400 |
| 2010 | -- | $74,400 |
| 2009 | -- | $74,400 |
| 2008 | -- | $74,400 |
| 2007 | -- | $74,400 |
| 2006 | -- | $74,400 |
| 2005 | -- | $74,400 |
| 2004 | -- | $74,400 |
| 2003 | -- | $74,400 |
| 2002 | -- | $74,400 -5.9% |
| 2001 | -- | $79,100 |
| 2000 | -- | $79,100 |
Find assessor info on the county website
Monthly payment
Climate risks
Neighborhood: 13744
Nearby schools
Schools provided by the listing agent
- Elementary: Caryl E Adams
- District: Whitney Point
Source: GBMLS. This data may not be complete. We recommend contacting the local school district to confirm school assignments for this home.
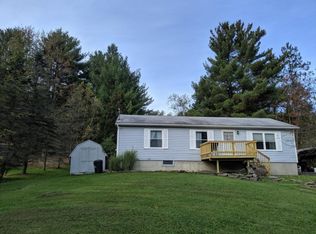
Similar homes
- $450,0003 bd3 ba2.5k sqft80 Leekville Rd, Glen Aubrey, NY 13777For Sale
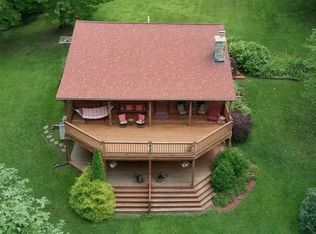 MLS ID #337291, Nathan James Little, Listing by: NEXTHOME KINGDOM. GBMLS
 - $418,0004 bd3 ba2.7k sqft873 Dunham Hill Rd, Binghamton, NY 13905For Sale
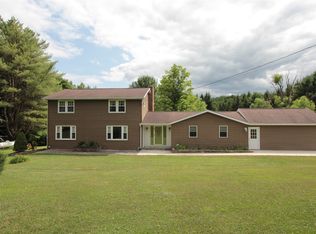 MLS ID #337258, Jessica L. Dillenbeck, Listing by: JESSICA DILLENBECK REAL ESTATE LLC. GBMLS
 - $349,0004 bd3 ba2.5k sqft952 Dunham Hill Rd, Binghamton, NY 13905For Sale
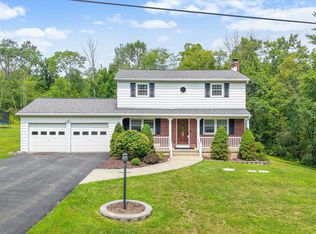 MLS ID #337435, Thomas J Reid, Listing by: EXIT REALTY HOMEWARD BOUND. GBMLS
 - $474,9004 bd3 ba3.2k sqft112 Wisconsin Dr, Binghamton, NY 13901For Sale
 MLS ID #337294, Adon Edwards, Listing by: WARREN REAL ESTATE (Vestal). GBMLS
