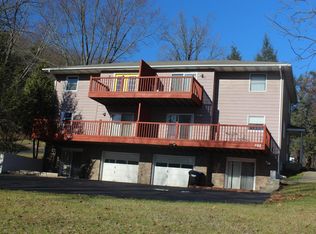
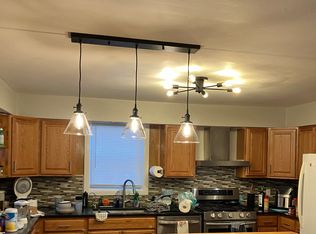
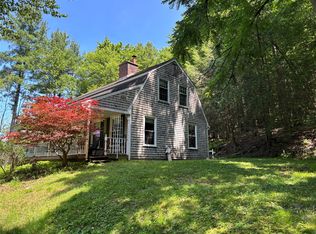
Space. Style. Location - Completely remodeled from top to bottom, this superb Butternut Hills home delivers the rare combination of modern updates, generous living space, and unbeatable convenience. Come on in to discover a fresh, sophisticated interior that blends modern living with the character and scale of a truly special home. Four bedrooms, including office space on the first floor, offer incredible flexibility for family, guests, home offices, or hobbies. With three full bathrooms, there’s room for everyone to live comfortably and two large attic storage spaces. Outside, relax on the covered porch beside the stone fireplace, gather around the patio firepit, or imagine the possibilities in the spacious yard—garden, play area, entertaining space, or your own private retreat. A home this spacious, flexible, and completely transformed is worth seeing. Schedule your tour today!
For sale
$450,000
708 Old Lane Rd, Vestal, NY 13850
4beds
2,868sqft
Single Family Residence
Built in 1940
0.29 Acres Lot
$-- Zestimate®
$157/sqft
$-- HOA
What's special
Modern updatesFresh sophisticated interiorSpacious yardPatio firepitEntertaining spacePlay areaPrivate retreat
- 49 days
- 354
- 22
Zillow last checked:
Listing updated:
Listed by:
WARREN REAL ESTATE (Vestal) 607-217-5673,
Christina Schaefer
Source: GBMLS,MLS#: 337755 Originating MLS: Greater Binghamton Association of REALTORS
Originating MLS: Greater Binghamton Association of REALTORSFacts & features
Interior
Bedrooms & bathrooms
- Bedrooms: 4
- Bathrooms: 3
- Full bathrooms: 3
Bedroom
- Level: Second
- Dimensions: 14.5 x 12
Bedroom
- Level: Second
- Dimensions: 13 x 12
Bedroom
- Level: Second
- Dimensions: 13 x 12
Bedroom
- Level: Second
- Dimensions: 14 x 12
Bathroom
- Level: First
- Dimensions: 7 x 7
Bathroom
- Level: Second
- Dimensions: 8 x 5
Bathroom
- Level: Second
- Dimensions: 8 x 5
Bonus room
- Level: First
- Dimensions: 12.5 x 11 (Den)
Bonus room
- Level: Third
- Dimensions: 14 x 14 (Storage)
Bonus room
- Level: Third
- Dimensions: 14 x 15.5 (Storage)
Dining room
- Level: First
- Dimensions: 14 x 11
Kitchen
- Level: First
- Dimensions: 10 x 16
Living room
- Level: First
- Dimensions: 14 x 15.5
Heating
- Baseboard, Other, See Remarks
Appliances
- Included: Dryer, Free-Standing Range, Gas Water Heater
Features
- Flooring: Vinyl
- Number of fireplaces: 1
- Fireplace features: Living Room, Wood Burning
Interior area
- Total interior livable area: 2,868 sqft
- Finished area above ground: 2,868
- Finished area below ground: 0
Video & virtual tour
Property
Parking
- Total spaces: 1
- Parking features: Attached, Garage, One Car Garage
- Attached garage spaces: 1
Features
- Levels: Three Or More
- Stories: 3
- Patio & porch: Covered, Open, Patio
- Exterior features: Patio
Lot
- Size: 0.29 Acres
- Dimensions: 110 x 133
- Features: Level, Landscaped
Details
- Parcel number: 03480015900500010200000000
Construction
Type & style
- Home type: SingleFamily
- Architectural style: Three Story
- Property subtype: Single Family Residence
Materials
- Aluminum Siding
- Foundation: Basement
Condition
- Year built: 1940
Utilities & green energy
- Sewer: Public Sewer
- Water: Public
Community & HOA
Community
- Subdivision: Butternut Hills Sub
Location
- Region: Vestal
Financial & listing details
- Price per square foot: $157/sqft
- Tax assessed value: $261,300
- Annual tax amount: $7,001
- Date on market: 8/28/2026
- Listing agreement: Exclusive Right To Sell
- Ownership: OWNER
Estimated market value
Not available
Estimated sales range
Not available
Not available
Price history
| Date | Event | Price |
|---|---|---|
| 8/28/2026 | Listed for sale | $450,000+190.5%$157/sqft |
Source:  GBMLS #337755 Report a problem GBMLS #337755 Report a problem | ||
| 11/10/2025 | Listed for rent | $775 |
Source: Zillow Rentals Report a problem | ||
| 3/18/2024 | Sold | $154,880-14%$54/sqft |
Source: GBMLS #323836 Report a problem | ||
| 2/17/2024 | Pending sale | $180,000$63/sqft |
Source: GBMLS #323836 Report a problem | ||
| 11/29/2023 | Listed for sale | $180,000+55.4%$63/sqft |
Source: GBMLS #323836 Report a problem | ||
| 8/30/2023 | Sold | $115,840-24.8%$40/sqft |
Source: Public Record Report a problem | ||
| 8/2/2013 | Listing removed | $154,000$54/sqft |
Source: Keller Williams Realty Southern Tier & Finger Lakes #187638 Report a problem | ||
| 2/5/2013 | Listed for sale | $154,000$54/sqft |
Source: Keller Williams Realty Southern Tier & Finger Lakes #187638 Report a problem | ||
| 1/1/2013 | Listing removed | $154,000$54/sqft |
Source: Keller Williams Realty Southern Tier & Finger Lakes #183672 Report a problem | ||
| 6/15/2012 | Listed for sale | $154,000$54/sqft |
Source: Keller Williams Realty Southern Tier & Finger Lakes #183672 Report a problem | ||
| 5/12/2012 | Listing removed | $154,000$54/sqft |
Source: Keller Williams Realty Southern Tier & Finger Lakes #183672 Report a problem | ||
| 3/29/2012 | Listed for sale | $154,000-3.5%$54/sqft |
Source: Keller Williams Realty Southern Tier & Finger Lakes #183672 Report a problem | ||
| 3/17/2011 | Listed for sale | $159,600-6.1%$56/sqft |
Source: Realty USA #178752 Report a problem | ||
| 7/17/2010 | Price change | $169,900-5.6%$59/sqft |
Source: Realty USA #173930 Report a problem | ||
| 3/5/2010 | Listed for sale | $179,900$63/sqft |
Source: Realty USA #173930 Report a problem | ||
Public tax history
| Year | Property taxes | Tax assessment |
|---|---|---|
| 2025 | -- | $261,300 +5% |
| 2024 | -- | $248,800 +10% |
| 2023 | -- | $226,100 +15% |
| 2022 | -- | $196,600 +5% |
| 2021 | -- | $187,200 +10.1% |
| 2020 | -- | $170,100 |
| 2019 | -- | $170,100 |
| 2018 | -- | $170,100 |
| 2017 | $5,280 +9.9% | $170,100 |
| 2016 | $4,804 | $170,100 |
| 2015 | $4,804 | $170,100 |
| 2014 | $4,804 | $170,100 |
| 2013 | -- | $170,100 -5% |
| 2012 | -- | $179,000 |
| 2011 | -- | $179,000 |
| 2010 | -- | $179,000 |
| 2009 | -- | $179,000 +3096.4% |
| 2008 | -- | $5,600 |
| 2007 | -- | $5,600 |
| 2006 | -- | $5,600 |
| 2005 | -- | $5,600 |
| 2004 | -- | $5,600 |
| 2003 | -- | $5,600 |
| 2002 | -- | $5,600 |
| 2001 | -- | $5,600 |
| 2000 | -- | $5,600 |
Find assessor info on the county website
Monthly payment
Climate risks
Neighborhood: 13850
Nearby schools
Schools provided by the listing agent
- Elementary: Vestal Hills
- District: Vestal
Source: GBMLS. This data may not be complete. We recommend contacting the local school district to confirm school assignments for this home.
Similar homes
- $499,0004 bd3 ba3.2k sqft3852 Pembrooke Ln, Vestal, NY 13850For Sale
 MLS ID #336481, Christine Siock, Listing by: WARREN REAL ESTATE (FRONT STREET). GBMLS
 - $399,0004 bd3 ba2.6k sqft400 Fordham Rd, Vestal, NY 13850For Sale
 MLS ID #338103, Daniel Schmitt, Listing by: CENTURY 21 NORTH EAST. GBMLS
 - $375,0003 bd3 ba2.3k sqft1709 Glenwood Rd, Vestal, NY 13850For Sale
 MLS ID #1062738, Muhammad N. Yousaf, Listing by: Prestige R E Holdings LLC. OneKey® MLS as distributed by MLS GRID
 - $399,0004 bd4 ba3k sqft256 Knight Rd, Vestal, NY 13850For Sale
 MLS ID #337305, Theresa Rathke, Listing by: THERESA RATHKE. GBMLS
