Space, comfort, and pride of ownership come together in this well-maintained four-bedroom, two-and-a-half-bath Colonial, set on a landscaped corner lot in a walkable Vestal neighborhood within the African Road Elementary attendance area. The welcoming foyer opens to bright living and dining rooms with oak flooring. The eat-in kitchen offers abundant cabinetry and flows into a family room centered on a brick wood-burning fireplace with built-in shelving. Just beyond, the nearly 25-foot screened porch provides a peaceful place to relax, entertain, and enjoy the tree-shaded backyard. A first-floor laundry area and powder room add everyday convenience. Upstairs, the primary bedroom includes a private bath, while three additional bedrooms share a second full bath. The finished lower-level great room offers flexible space for recreation, hobbies, exercise, or a home office. Central air and an oversized attached two-car garage complete this exceptionally cared-for home.
For sale
$399,000
400 Fordham Rd, Vestal, NY 13850
4beds
2,652sqft
Single Family Residence
Built in 1971
10,454 Square Feet Lot
$-- Zestimate®
$150/sqft
$-- HOA
What's special
Central airFirst-floor laundry areaPowder roomOversized attached two-car garageTree-shaded backyardLandscaped corner lot
- 6 hours
- 363
- 16
Zillow last checked:
Listing updated:
Listed by:
CENTURY 21 NORTH EAST 607-757-2100,
Daniel Schmitt
Source: GBMLS,MLS#: 338103 Originating MLS: Greater Binghamton Association of REALTORS
Originating MLS: Greater Binghamton Association of REALTORSFacts & features
Interior
Bedrooms & bathrooms
- Bedrooms: 4
- Bathrooms: 3
- Full bathrooms: 2
- 1/2 bathrooms: 1
Primary bedroom
- Level: Second
- Dimensions: 14'10" x 15'8"
Bedroom
- Level: Second
- Dimensions: 11'5" x 12'7"
Bedroom
- Level: Second
- Dimensions: 10'6" x 12'7"
Bedroom
- Level: Second
- Dimensions: 14 x 13'4"
Bathroom
- Level: First
- Dimensions: 7 x 4'8"
Bathroom
- Level: Second
- Dimensions: 7'9" x 9'4"
Bathroom
- Level: Second
- Dimensions: 7 x 7'1"
Dining room
- Level: First
- Dimensions: 10'5" x 12'7"
Family room
- Level: First
- Dimensions: 12'10" x 17'9"
Family room
- Level: Lower
- Dimensions: 20'1" x 25'6"
Foyer
- Level: First
- Dimensions: 7'5" x 8'9"
Kitchen
- Level: First
- Dimensions: 11'7" x 13'9"
Living room
- Level: First
- Dimensions: 17'2" x 13'11"
Utility room
- Level: Lower
- Dimensions: 12'6" x 25'6
Heating
- Forced Air
Appliances
- Included: Dryer, Dishwasher, Free-Standing Range, Gas Water Heater, Microwave, Refrigerator, Washer
- Laundry: Washer Hookup, Dryer Hookup, ElectricDryer Hookup
Features
- Pantry, Pull Down Attic Stairs
- Flooring: Carpet, Hardwood, Tile, Vinyl
- Number of fireplaces: 1
- Fireplace features: Family Room, Wood Burning
Interior area
- Total interior livable area: 2,652 sqft
- Finished area above ground: 2,098
- Finished area below ground: 554
Video & virtual tour
Property
Parking
- Total spaces: 2
- Parking features: Attached, Garage, Two Car Garage
- Attached garage spaces: 2
Features
- Patio & porch: Enclosed, Porch
- Exterior features: Landscaping, Mature Trees/Landscape
Lot
- Size: 10,454 Square Feet
- Dimensions: 85 x 105
- Features: Level, Landscaped
Details
- Parcel number: 03480015801400030320000000
- Zoning: Residential
- Zoning description: Residential
Construction
Type & style
- Home type: SingleFamily
- Architectural style: Colonial
- Property subtype: Single Family Residence
Materials
- Brick, Vinyl Siding
- Foundation: Basement, Poured
Condition
- Year built: 1971
Utilities & green energy
- Sewer: Public Sewer
- Water: Public
Community & HOA
Community
- Subdivision: Lynnhurst Sub #14
Location
- Region: Vestal
Financial & listing details
- Price per square foot: $150/sqft
- Tax assessed value: $299,900
- Annual tax amount: $8,460
- Date on market: 9/28/2026
- Listing agreement: Exclusive Right To Sell
- Inclusions: CARBON MONOXIDE DETECTOR, SMOKE DETECTORS
- Ownership: OWNER
Estimated market value
Not available
Estimated sales range
Not available
Not available
Price history
| Date | Event | Price |
|---|---|---|
| 9/28/2026 | Listed for sale | $399,000+1.8%$150/sqft |
Source:  GBMLS #338103 Report a problem GBMLS #338103 Report a problem | ||
| 8/15/2025 | Sold | $392,000+6.2%$148/sqft |
Source: GBMLS #331547 Report a problem | ||
| 7/13/2025 | Pending sale | $369,000$139/sqft |
Source: GBMLS #331547 Report a problem | ||
| 6/25/2025 | Contingent | $369,000$139/sqft |
Source: GBMLS #331547 Report a problem | ||
| 6/18/2025 | Listed for sale | $369,000$139/sqft |
Source: GBMLS #331547 Report a problem | ||
Public tax history
| Year | Property taxes | Tax assessment |
|---|---|---|
| 2025 | -- | $299,900 +5% |
| 2024 | -- | $285,600 +10% |
| 2023 | -- | $259,600 +15% |
| 2022 | -- | $225,700 +7% |
| 2021 | -- | $210,900 +10% |
| 2020 | -- | $191,700 |
| 2019 | -- | $191,700 |
| 2018 | -- | $191,700 |
| 2017 | $5,518 +5.4% | $191,700 |
| 2016 | $5,234 | $191,700 |
| 2015 | $5,234 | $191,700 |
| 2014 | $5,234 | $191,700 |
| 2013 | -- | $191,700 -3% |
| 2012 | -- | $197,600 -5% |
| 2011 | -- | $208,000 |
| 2010 | -- | $208,000 |
| 2009 | -- | $208,000 +2160.9% |
| 2008 | -- | $9,200 |
| 2007 | -- | $9,200 |
| 2006 | -- | $9,200 |
| 2005 | -- | $9,200 |
| 2004 | -- | $9,200 |
| 2003 | -- | $9,200 |
| 2002 | -- | $9,200 |
| 2001 | -- | $9,200 |
| 2000 | -- | $9,200 |
Find assessor info on the county website
Monthly payment
Climate risks
Neighborhood: 13850
Nearby schools
Schools provided by the listing agent
- Elementary: African Road
- District: Vestal
Source: GBMLS. This data may not be complete. We recommend contacting the local school district to confirm school assignments for this home.
Similar homes
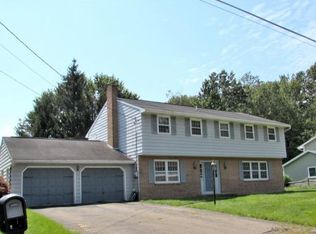
- $359,9004 bd3 ba2.1k sqft581 Sequoia Ln, Vestal, NY 13850For Sale
 MLS ID #337972, Melissa A Hackford, Listing by: WARREN REAL ESTATE (Vestal). GBMLS
 - $399,0005 bd4 ba3.4k sqft2212 Acorn Dr, Vestal, NY 13850For Sale
 MLS ID #337783, William A Campoli, Listing by: Hamton Realty Group. GBMLS
 - $400,0004 bd4 ba3k sqft256 Knight Rd, Vestal, NY 13850For Sale
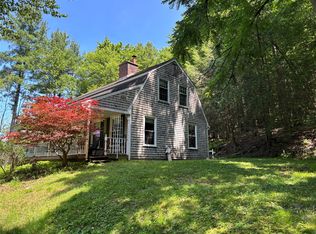 MLS ID #337305, Theresa Rathke, Listing by: THERESA RATHKE. GBMLS
 - $379,5003 bd3 ba2.4k sqft368 Pierce Hill Rd, Vestal, NY 13850For Sale
 MLS ID #336323, Nahid Neoaz, Listing by: EXIT REALTY HOMEWARD BOUND. GBMLS
