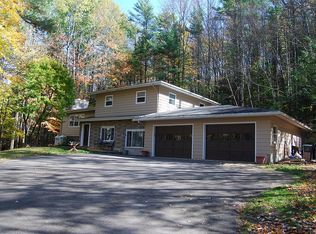
A SPECIAL HOME IN A SPECIAL PLACE. 256 KNIGHT ROAD OFFERS 4 BEDROOMS, 3 1/2 BATHS, 2 FUNCTIONAL FIREPLACES, ALL SITUATED ON 1.95 PRIVATE ACRES. FULL LENGTH, COVERED FRONT PORCH, SMALL 2 STORY HORSE BARN, PAVED DRIVEWAY, OPEN BACK DECK IS ACCESSED FROM THE DINING AREA OFF THE KITCHEN. THE LAND SLOPES UP FROM THE ROAD AND IS WOODED IN THE BACK. IN THE PAST YEAR SUBSTAINTIAL UPDATES HAVE BEEN DONE INCLUDING THE COMPLETE KITCHEN WITH APPLIANCES, THE SECOND FLOOR BATHROOM, WINDOWS, ETC. AMPLE STORAGE. TURN KEY, SHARP, CLEAN AND NEW.
For sale
Price cut: $50K (9/7)
$400,000
256 Knight Rd, Vestal, NY 13850
4beds
3,029sqft
Single Family Residence
Built in 1965
1.95 Acres Lot
$-- Zestimate®
$132/sqft
$-- HOA
What's special
Second floor bathroomAmple storageComplete kitchen with appliancesPaved driveway
- 48 days
- 718
- 21
Zillow last checked:
Listing updated:
Listed by:
THERESA RATHKE 607-229-4031,
Theresa Rathke
Source: GBMLS,MLS#: 337305 Originating MLS: Greater Binghamton Association of REALTORS
Originating MLS: Greater Binghamton Association of REALTORSFacts & features
Interior
Bedrooms & bathrooms
- Bedrooms: 4
- Bathrooms: 4
- Full bathrooms: 3
- 1/2 bathrooms: 1
Primary bedroom
- Level: First
- Dimensions: 19 x 15
Bedroom
- Level: First
- Dimensions: 16 x 11
Bedroom
- Level: Second
- Dimensions: 18 x 14
Bedroom
- Level: Second
- Dimensions: 18 x 14
Primary bathroom
- Level: First
- Dimensions: 18 x 8
Bathroom
- Level: First
- Dimensions: 10.5 x 5
Bathroom
- Level: Second
- Dimensions: 10 x 5
Bonus room
- Level: Lower
- Dimensions: 22 x 15
Dining room
- Level: First
- Dimensions: 14 x 11
Dining room
- Level: First
- Dimensions: 11 x 10
Family room
- Level: Lower
- Dimensions: 22 x 12
Foyer
- Level: First
- Dimensions: 6.5 x 4
Foyer
- Level: Second
- Dimensions: 10 x 4
Half bath
- Level: Lower
- Dimensions: 5.5 x 4.5
Kitchen
- Level: First
- Dimensions: 12 x 11
Laundry
- Level: Lower
- Dimensions: 9 x 8
Living room
- Level: First
- Dimensions: 24 x 14
Heating
- Baseboard
Cooling
- Ceiling Fan(s)
Appliances
- Included: Dryer, Dishwasher, Exhaust Fan, Electric Water Heater, Free-Standing Range, Refrigerator, Range Hood, Washer
Features
- Wet Bar, Workshop
- Flooring: Carpet, Hardwood, Vinyl
- Windows: Insulated Windows
- Basement: Walk-Out Access
- Number of fireplaces: 1
- Fireplace features: Dining Room, Living Room, Masonry, Wood Burning
Interior area
- Total interior livable area: 3,029 sqft
- Finished area above ground: 2,344
- Finished area below ground: 685
Video & virtual tour
Property
Parking
- Total spaces: 2
- Parking features: Attached, Barn, Driveway, Electricity, Garage, Two Car Garage, Garage Door Opener, Parking Space(s)
- Attached garage spaces: 2
Features
- Levels: Two
- Stories: 2
- Patio & porch: Covered, Deck, Open, Porch
- Exterior features: Deck, Landscaping, Mature Trees/Landscape, Porch
Lot
- Size: 1.95 Acres
- Dimensions: 190.61 RF
- Features: Sloped Up, Wooded
Details
- Parcel number: 03480018900300020340000000
Construction
Type & style
- Home type: SingleFamily
- Architectural style: Two Story
- Property subtype: Single Family Residence
Materials
- Shake Siding, Vinyl Siding
- Foundation: Basement, Concrete Perimeter
Condition
- Year built: 1965
Utilities & green energy
- Sewer: Septic Tank
- Water: Well
- Utilities for property: Cable Available, High Speed Internet Available
Community & HOA
Community
- Subdivision: Dewar Heights Sub #1
Location
- Region: Vestal
Financial & listing details
- Price per square foot: $132/sqft
- Tax assessed value: $321,300
- Annual tax amount: $8,937
- Date on market: 8/3/2026
- Listing agreement: Exclusive Right To Sell
- Inclusions: CARBON MONOXIDE DETECTOR, LIGHTING FIXTURE, MIRRORS-Perm affixed, SHADES/BLINDS ONLY, SHELVING-Builtin/affixed, SMOKE DETECTORS, WINDOW TREATMENTS-SOME
- Ownership: OWNER
Estimated market value
Not available
Estimated sales range
Not available
Not available
Price history
| Date | Event | Price |
|---|---|---|
| 9/7/2026 | Price change | $400,000-11.1%$132/sqft |
Source:  GBMLS #337305 Report a problem GBMLS #337305 Report a problem | ||
| 8/14/2026 | Price change | $450,000-3.2%$149/sqft |
Source: GBMLS #337305 Report a problem | ||
| 8/3/2026 | Listed for sale | $465,000+43.1%$154/sqft |
Source: GBMLS #337305 Report a problem | ||
| 5/14/2025 | Listing removed | $325,000$107/sqft |
Source: GBMLS #328231 Report a problem | ||
| 3/9/2025 | Contingent | $325,000$107/sqft |
Source: GBMLS #328231 Report a problem | ||
| 1/13/2025 | Price change | $325,000-13.3%$107/sqft |
Source: GBMLS #328231 Report a problem | ||
| 11/27/2024 | Price change | $375,000-6.3%$124/sqft |
Source: GBMLS #328231 Report a problem | ||
| 11/18/2024 | Listed for sale | $400,000+60%$132/sqft |
Source: GBMLS #328231 Report a problem | ||
| 10/26/2013 | Listing removed | $250,000$83/sqft |
Source: Exit Realty Homeward Bound #189191 Report a problem | ||
| 8/29/2013 | Price change | $250,000-3.8%$83/sqft |
Source: Exit Realty Homeward Bound #189191 Report a problem | ||
| 8/3/2013 | Price change | $260,000-1.9%$86/sqft |
Source: Exit Realty Homeward Bound #189191 Report a problem | ||
| 10/11/2012 | Price change | $265,000-11.4%$87/sqft |
Source: Exit Realty Homeward Bound #186525 Report a problem | ||
| 7/11/2012 | Price change | $299,000-6.5%$99/sqft |
Source: Realty USA #183702 Report a problem | ||
| 4/2/2012 | Listed for sale | $319,900$106/sqft |
Source: Realty USA #183702 Report a problem | ||
Public tax history
| Year | Property taxes | Tax assessment |
|---|---|---|
| 2025 | -- | $321,300 +5% |
| 2024 | -- | $306,000 +10% |
| 2023 | -- | $278,100 +15% |
| 2022 | -- | $241,800 +8% |
| 2021 | -- | $223,800 +7% |
| 2020 | -- | $209,100 |
| 2019 | -- | $209,100 |
| 2018 | -- | $209,100 |
| 2017 | $6,681 +4% | $209,100 |
| 2016 | $6,426 | $209,100 |
| 2015 | $6,426 | $209,100 |
| 2014 | $6,426 | $209,100 |
| 2013 | -- | $209,100 -10% |
| 2012 | -- | $232,300 |
| 2011 | -- | $232,300 |
| 2010 | -- | $232,300 |
| 2009 | -- | $232,300 +2682% |
| 2008 | -- | $8,350 |
| 2007 | -- | $8,350 |
| 2006 | -- | $8,350 |
| 2005 | -- | $8,350 |
| 2004 | -- | $8,350 |
| 2003 | -- | $8,350 |
| 2002 | -- | $8,350 |
| 2001 | -- | $8,350 |
| 2000 | -- | $8,350 |
Find assessor info on the county website
Monthly payment
Climate risks
Neighborhood: 13850
Nearby schools
Schools provided by the listing agent
- Elementary: Glenwood
- District: Vestal
Source: GBMLS. This data may not be complete. We recommend contacting the local school district to confirm school assignments for this home.
Similar homes
- $347,0004 bd3 ba2.6k sqft1915 State Route 26, Vestal, NY 13850For Sale
 MLS ID #337296, Lisa Norton, Listing by: HOWARD HANNA. GBMLS
 - $379,7503 bd3 ba2.4k sqft368 Pierce Hill Rd, Vestal, NY 13850For Sale
 MLS ID #336323, Nahid Neoaz, Listing by: EXIT REALTY HOMEWARD BOUND. GBMLS
 - $420,0005 bd4 ba3.4k sqft2212 Acorn Dr, Vestal, NY 13850For Sale
 MLS ID #337783, William A Campoli, Listing by: Hamton Realty Group. GBMLS
 - $415,0005 bd3 ba3k sqft2275 Bolles Hill Rd, Apalachin, NY 13732For Sale
 MLS ID #337978, Briana Cardin-Rogers, Listing by: HOWARD HANNA. GBMLS
 - $374,9994 bd3 ba2.3k sqft493 Prospect Street, Montrose, PA 18801For Sale
 MLS ID #SC264661, Kelli Yeakel, Howard Hanna Real Estate. GSBR as distributed by MLS GRID
