Mid-century modern charm just a mile from everything! Located in the Vestal School District, this beautifully maintained tri-level home offers over 2,000 sq. ft. of living space. The entry level features a spacious foyer, bonus room ideal for a 4th bedroom or office, adjoining flex room, laundry and full bath. The second level boasts a spacious living room with cathedral ceilings and a wall of windows overlooking the neighborhood, dining area with Dutch door leading to a large deck, and updated kitchen with quartz countertops and tiled backsplash. The third level offers 3 bedrooms, each with double closets, and a full bath. Beautiful hardwood floors throughout the second and third levels. Enjoy the fenced backyard, perfect for entertaining! Recent improvements include new driveway, roof, garage doors, landscaping, mini-split heating/cooling and 220-amp electric service. Refrigerator, gas range, washer and dryer included. A must see!
For sale
$345,000
3228 Knapp Rd, Vestal, NY 13850
3beds
2,051sqft
Single Family Residence
Built in 1960
0.49 Acres Lot
$-- Zestimate®
$168/sqft
$-- HOA
What's special
Large deckAdjoining flex roomNew drivewaySpacious foyer
- 9 days
- 1,144
- 58
Likely to sell faster than
Zillow last checked:
Listing updated:
Listed by:
HOWARD HANNA 607-772-1177,
George E. Hoch
Source: GBMLS,MLS#: 338646 Originating MLS: Greater Binghamton Association of REALTORS
Facts & features
Interior
Bedrooms & bathrooms
- Bedrooms: 3
- Bathrooms: 2
- Full bathrooms: 1
- 1/2 bathrooms: 1
Bedroom
- Level: Third
- Dimensions: 15.8 X 12
Bedroom
- Level: Third
- Dimensions: 15 X 12
Bedroom
- Level: Third
- Dimensions: 11.9 X 8.4
Bathroom
- Level: Third
- Dimensions: 7.10 X 6.10
Bathroom
- Level: First
- Dimensions: 8 X 3.11
Den
- Level: First
- Dimensions: 10.9 X 8.2
Dining room
- Level: Second
- Dimensions: 12 X 11.4
Family room
- Level: First
- Dimensions: 14 X 11.4
Foyer
- Level: First
- Dimensions: 16.10 X 10.6
Kitchen
- Level: Second
- Dimensions: 10. 6 X 11.4
Laundry
- Level: First
- Dimensions: 8.8 X 8
Living room
- Level: Second
- Dimensions: 20 X 13.7
Heating
- Baseboard, Ductless
Cooling
- Ductless
Appliances
- Included: Dryer, Dishwasher, Gas Water Heater
- Laundry: Electric Dryer Hookup
Features
- Flooring: Hardwood, Tile
- Doors: Storm Door(s)
- Windows: Storm Window(s)
- Number of fireplaces: 2
- Fireplace features: Entrance, Living Room, Gas
Interior area
- Total interior livable area: 2,051 sqft
- Finished area above ground: 1,706
- Finished area below ground: 345
Video & virtual tour
Property
Parking
- Total spaces: 2
- Parking features: Attached, Electricity, Garage, Two Car Garage, Garage Door Opener, Heated Garage
- Attached garage spaces: 2
Features
- Levels: Multi/Split
- Patio & porch: Deck, Open, Porch
- Exterior features: Deck, Landscaping, Mature Trees/Landscape, Porch, Shed
- Fencing: Yard Fenced
Lot
- Size: 0.49 Acres
- Dimensions: 100 x 200
- Features: Sloped Up
Details
- Additional structures: Shed(s)
- Parcel number: 03480015801900030490000000
- Zoning: R1
- Zoning description: R1
Construction
Type & style
- Home type: SingleFamily
- Architectural style: Split Level
- Property subtype: Single Family Residence
Materials
- Brick, Vinyl Siding
- Foundation: Basement
Condition
- Year built: 1960
Utilities & green energy
- Sewer: Public Sewer
- Water: Public
Community & HOA
Location
- Region: Vestal
Financial & listing details
- Price per square foot: $168/sqft
- Tax assessed value: $227,600
- Annual tax amount: $7,799
- Date on market: 10/31/2026
- Listing agreement: Exclusive Right To Sell
- Inclusions: CARBON MONOXIDE DETECTOR, MIRRORS-Perm affixed, SMOKE DETECTORS
- Ownership: OWNER
Estimated market value
Not available
Estimated sales range
Not available
Not available
Price history
| Date | Event | Price |
|---|---|---|
| 10/31/2026 | Listed for sale | $345,000+146.6%$168/sqft |
Source:  GBMLS #338646 Report a problem | ||
| 12/23/2019 | Sold | $139,900-6.7%$68/sqft |
Source: GBMLS #220972 Report a problem | ||
| 11/25/2019 | Pending sale | $149,900$73/sqft |
Source: Howard Hanna - Endwell/Binghamton #220972 Report a problem | ||
| 10/28/2019 | Price change | $149,900-3.3%$73/sqft |
Source: Howard Hanna - Endwell/Binghamton #220972 Report a problem | ||
| 9/17/2019 | Price change | $155,000-6.1%$76/sqft |
Source: Howard Hanna - Endwell/Binghamton #220972 Report a problem | ||
| 9/8/2019 | Price change | $165,000-2.9%$80/sqft |
Source: Howard Hanna - Endwell/Binghamton #220972 Report a problem | ||
| 8/23/2019 | Price change | $170,000-2.9%$83/sqft |
Source: Howard Hanna - Endwell/Binghamton #220972 Report a problem | ||
| 7/29/2019 | Price change | $175,000-2.2%$85/sqft |
Source: Howard Hanna - Endwell/Binghamton #220972 Report a problem | ||
| 7/4/2019 | Listed for sale | $179,000+13.7%$87/sqft |
Source: Howard Hanna - Endwell/Binghamton #220972 Report a problem | ||
| 6/22/2012 | Sold | $157,500$77/sqft |
Source: GBMLS #183324 Report a problem | ||
| 5/1/2012 | Pending sale | $157,500$77/sqft |
Source: Realty USA #183324 Report a problem | ||
| 4/17/2012 | Price change | $157,500-17.1%$77/sqft |
Source: Realty USA #183324 Report a problem | ||
| 4/11/2012 | Price change | $189,900-5%$93/sqft |
Source: Realty USA #183324 Report a problem | ||
| 3/3/2012 | Listed for sale | $199,900+12%$97/sqft |
Source: Realty USA #183324 Report a problem | ||
| 6/29/2006 | Sold | $178,500+83.1%$87/sqft |
Source: Public Record Report a problem | ||
| 11/5/2004 | Sold | $97,500$48/sqft |
Source: Public Record Report a problem | ||
Public tax history
| Year | Property taxes | Tax assessment |
|---|---|---|
| 2025 | -- | $277,600 +5% |
| 2024 | -- | $264,300 +10% |
| 2023 | -- | $240,200 +15% |
| 2022 | -- | $208,800 +7% |
| 2021 | -- | $195,100 +10% |
| 2020 | -- | $177,300 |
| 2019 | -- | $177,300 |
| 2018 | -- | $177,300 |
| 2017 | $5,646 +6.5% | $177,300 |
| 2016 | $5,299 | $177,300 |
| 2015 | $5,299 | $177,300 |
| 2014 | $5,299 | $177,300 |
| 2013 | -- | $177,300 -3% |
| 2012 | -- | $182,700 -5% |
| 2011 | -- | $192,300 |
| 2010 | -- | $192,300 |
| 2009 | -- | $192,300 +2748.9% |
| 2008 | -- | $6,750 |
| 2007 | -- | $6,750 |
| 2006 | -- | $6,750 |
| 2005 | -- | $6,750 |
| 2004 | -- | $6,750 |
| 2003 | -- | $6,750 |
| 2002 | -- | $6,750 |
| 2001 | -- | $6,750 |
| 2000 | -- | $6,750 |
Find assessor info on the county website
Monthly payment
Climate risks
Neighborhood: 13850
Nearby schools
Schools provided by the listing agent
- Elementary: African Road
- District: Vestal
Source: GBMLS. This data may not be complete. We recommend contacting the local school district to confirm school assignments for this home.

Similar homes
- $340,0004 bd3 ba2.6k sqft1915 State Route 26, Vestal, NY 13850For Sale
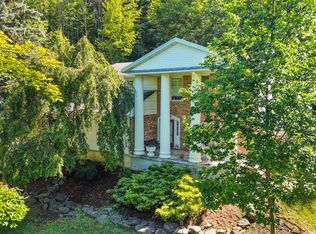 MLS ID #337296, Lisa Norton, Listing by: HOWARD HANNA. GBMLS
- $359,9004 bd3 ba2.1k sqft581 Sequoia Ln, Vestal, NY 13850For Sale
 MLS ID #337972, Melissa A Hackford, Listing by: WARREN REAL ESTATE (Vestal). GBMLS
- $275,0004 bd3 ba1.9k sqft124 Earl Rd, Vestal, NY 13850For Sale
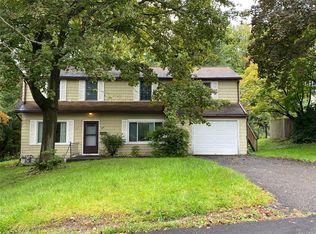 MLS ID #338448, Terri Fuller, Listing by: CENTURY 21 NORTH EAST. GBMLS
- $324,0003 bd3 ba2.4k sqft3616 Carman Rd, Binghamton, NY 13903For Sale
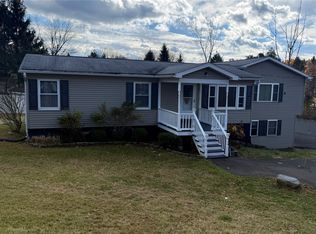 MLS ID #338758, John J. Farrell, Listing by: EXIT REALTY HOMEWARD BOUND. GBMLS
