OPEN HOUSE SATURDAY NOVEMBER 7TH, 10:30AM TO NOON.
Enjoy the space and comfort of this inviting 3-bedroom ranch set on nearly an acre, offering peaceful, country-like views. This lovely home has a spacious family room featuring sliding doors that lead to a covered back deck, perfect for relaxing or entertaining. The kitchen boasts solid-surface countertops and all-new appliances except for the wall oven. The living room features beautiful hardwood floors, a cozy wood-burning fireplace, and a large bow window showcasing the scenic surroundings. Heating and cooling with a high-efficiency furnace with central air, two additional mini-split systems, a new water heater, an oversized one-car garage provides extra space, while the new driveway with turnaround offers added convenience. Additional drainage improvements have also been installed. A wonderful opportunity to enjoy comfortable one-level living with room to spread out!
For sale
$239,000
1490-1494 Hawleyton Rd, Binghamton, NY 13903
3beds
1,488sqft
Single Family Residence
Built in 1975
0.91 Acres Lot
$-- Zestimate®
$161/sqft
$-- HOA
What's special
Cozy wood-burning fireplacePeaceful country-like viewsTwo additional mini-split systemsAll-new appliancesCovered back deckKitchen boasts solid-surface countertopsBeautiful hardwood floors
- 2 days
- 814
- 58
Zillow last checked:
Listing updated:
Listed by:
WARREN REAL ESTATE (FRONT STREET) 607-235-3333,
Kevin O'Neill
Source: GBMLS,MLS#: 338677 Originating MLS: Greater Binghamton Association of REALTORS
Facts & features
Interior
Bedrooms & bathrooms
- Bedrooms: 3
- Bathrooms: 1
- Full bathrooms: 1
Bedroom
- Level: First
- Dimensions: 12x12
Bedroom
- Level: First
- Dimensions: 9x13
Bedroom
- Level: First
- Dimensions: 9x12
Bathroom
- Level: First
- Dimensions: 8x8
Dining room
- Level: First
- Dimensions: in kitchen
Family room
- Level: First
- Dimensions: 14x31
Kitchen
- Level: First
- Dimensions: 12x18
Living room
- Level: First
- Dimensions: 12x18
Heating
- Ductless, Forced Air
Cooling
- Central Air, Ductless
Appliances
- Included: Built-In Oven, Cooktop, Dryer, Dishwasher, Exhaust Fan, Microwave, Propane Water Heater, Range, Refrigerator, Water Softener Owned, Washer
- Laundry: Washer Hookup, Dryer Hookup, ElectricDryer Hookup
Features
- Workshop
- Flooring: Carpet, Hardwood, Vinyl
- Doors: Storm Door(s)
- Windows: Insulated Windows
- Has fireplace: Yes
- Fireplace features: Living Room, Wood Burning
Interior area
- Total interior livable area: 1,488 sqft
- Finished area above ground: 1,488
- Finished area below ground: 0
Video & virtual tour
Property
Parking
- Total spaces: 1
- Parking features: Attached, Electricity, Garage, One Car Garage, Garage Door Opener, Oversized, Parking Space(s), Water Available
- Attached garage spaces: 1
Features
- Stories: 1
- Patio & porch: Covered, Deck, Open, Porch
- Exterior features: Deck, Landscaping, Mature Trees/Landscape, Porch, Propane Tank - Leased
Lot
- Size: 0.91 Acres
- Dimensions: 200 x 200
- Features: Garden, Sloped Up, Landscaped
Construction
Type & style
- Home type: SingleFamily
- Architectural style: Ranch
- Property subtype: Single Family Residence
Materials
- Brick, Vinyl Siding, Wood Siding
- Foundation: Basement, Concrete Perimeter
Condition
- Year built: 1975
Utilities & green energy
- Sewer: Septic Tank
- Water: Well
Community & HOA
Location
- Region: Binghamton
Financial & listing details
- Price per square foot: $161/sqft
- Tax assessed value: $106,500
- Annual tax amount: $6,627
- Date on market: 11/5/2026
- Listing agreement: Exclusive Right To Sell
- Inclusions: CARBON MONOXIDE DETECTOR, LIGHTING FIXTURE, MIRRORS-Perm affixed, SHELVING-Builtin/affixed, SMOKE DETECTORS, SUMP PUMP, WINDOW TREATMENTS-ALL
- Ownership: OWNER
Estimated market value
Not available
Estimated sales range
Not available
Not available
Price history
| Date | Event | Price |
|---|---|---|
| 11/5/2026 | Listed for sale | $239,000$161/sqft |
Source:  GBMLS #338677 Report a problem | ||
Public tax history
Tax history is unavailable.
Monthly payment
Climate risks
Neighborhood: 13903
Nearby schools
Schools provided by the listing agent
- Elementary: Brookside
- District: Susquehanna Valley
Source: GBMLS. This data may not be complete. We recommend contacting the local school district to confirm school assignments for this home.

Similar homes
- $225,0003 bd2 ba1.4k sqft131 Harrington Rd, Johnson City, NY 13790For Sale
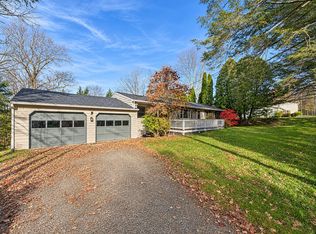 MLS ID #338746, Caryn Gusefski, Listing by: EXIT REALTY HOMEWARD BOUND. GBMLS
- $244,9003 bd2 ba1.6k sqft277 Woodside Ave, Binghamton, NY 13903For Sale
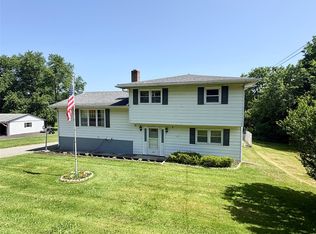 MLS ID #336774, Daniel Konecny, Listing by: eXp REALTY. GBMLS
- $149,0003 bd2 ba1.2k sqft3501 Margery St, Binghamton, NY 13903For Sale
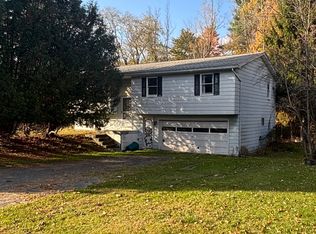 MLS ID #338688, Patrick J Brady, Listing by: HOWARD HANNA. GBMLS
- $249,9004 bd2 ba1.7k sqft19 Riverside St, Binghamton, NY 13904For Sale
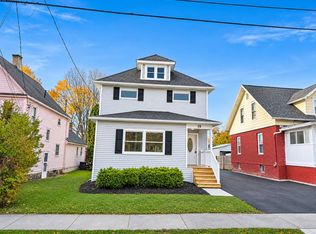 MLS ID #338720, Ty Fish, Listing by: HOWARD HANNA. GBMLS
