Enjoy the peace & privacy of country living on this beautiful 17-acre property featuring a charming 2-bed, 2-bath ranch home, pond, scenic views, & an impressive detached garage. The comfortable ranch layout offers convenient one-level living, with two bedrooms & two full bathrooms. A dining room that opens to the kitchen allows space for entertaining. Two covered porches are the perfect place to enjoy a cup of coffee & daily visits from wildlife. The oversize 4-car garage provides exceptional space for vehicles, recreational equipment, hobbies, storage, or a workshop—offering flexibility that is hard to find and the basement could easily be finished for even more space. Outside, the acreage truly shines, with a beautiful pond, views, & plenty of room to explore, garden, or simply enjoy the tranquility of the setting. Whether you're looking for a peaceful full-time residence or a private country retreat, the home offers a wonderful combination of comfort and functionality.
For sale
$350,000
122 Pierce Creek Rd, Binghamton, NY 13903
2beds
1,360sqft
Single Family Residence
Built in 2007
17.33 Acres Lot
$-- Zestimate®
$257/sqft
$-- HOA
What's special
Beautiful pondTwo covered porchesScenic viewsImpressive detached garageComfortable ranch layoutConvenient one-level living
- 23 hours
- 296
- 23
Zillow last checked:
Listing updated:
Listed by:
WARREN REAL ESTATE (Vestal) 607-217-5673,
Katherine Donlin
Source: GBMLS,MLS#: 338335 Originating MLS: Greater Binghamton Association of REALTORS
Originating MLS: Greater Binghamton Association of REALTORSFacts & features
Interior
Bedrooms & bathrooms
- Bedrooms: 2
- Bathrooms: 2
- Full bathrooms: 2
Primary bedroom
- Level: First
- Dimensions: 13'11" x 12'5"
Bedroom
- Level: First
- Dimensions: 12'7" x 12'3"
Primary bathroom
- Level: First
- Dimensions: 8' x 12'2"
Bathroom
- Level: First
- Dimensions: 4'11" x 8'6"
Dining room
- Level: First
- Dimensions: 14'9" x 12'3"
Kitchen
- Level: First
- Dimensions: 13'9" x 12'3"
Laundry
- Level: First
- Dimensions: 5'8" x 8'6"
Living room
- Level: First
- Dimensions: 20'4" x 12'3"
Heating
- Baseboard
Cooling
- None
Appliances
- Included: Dryer, Free-Standing Range, Propane Water Heater, Refrigerator, Range Hood, Water Softener Owned, Washer
- Laundry: Washer Hookup, Dryer Hookup
Features
- Pantry, Walk-In Closet(s), Workshop
- Flooring: Carpet, Vinyl
- Doors: Storm Door(s)
- Windows: Insulated Windows
Interior area
- Total interior livable area: 1,360 sqft
- Finished area above ground: 1,360
- Finished area below ground: 0
Video & virtual tour
Property
Parking
- Total spaces: 4
- Parking features: Driveway, Detached, Electricity, Garage, Three Car Garage, Heated Garage, Oversized
- Attached garage spaces: 4
Features
- Stories: 1
- Patio & porch: Covered, Porch
- Exterior features: Landscaping, Mature Trees/Landscape, Porch, Shed, Propane Tank - Leased
- Has view: Yes
- View description: Pond
- Has water view: Yes
- Water view: Pond
- Waterfront features: Pond
Lot
- Size: 17.33 Acres
- Dimensions: 17.33 acres
- Features: Pond on Lot, Sloped Up, Views, Wooded
Details
- Additional structures: Shed(s)
Construction
Type & style
- Home type: SingleFamily
- Architectural style: Ranch
- Property subtype: Single Family Residence
Materials
- Vinyl Siding
- Foundation: Basement
Condition
- Year built: 2007
Utilities & green energy
- Sewer: Septic Tank
- Water: Well
Community & HOA
Location
- Region: Binghamton
Financial & listing details
- Price per square foot: $257/sqft
- Tax assessed value: $115,000
- Annual tax amount: $7,846
- Date on market: 10/8/2026
- Listing agreement: Exclusive Right To Sell
- Inclusions: CARBON MONOXIDE DETECTOR, SMOKE DETECTORS
- Ownership: OWNER
Estimated market value
Not available
Estimated sales range
Not available
Not available
Price history
| Date | Event | Price |
|---|---|---|
| 10/8/2026 | Listed for sale | $350,000$257/sqft |
Source:  GBMLS #338335 Report a problem GBMLS #338335 Report a problem | ||
Public tax history
Tax history is unavailable.
Monthly payment
Climate risks
Neighborhood: 13903
Nearby schools
Schools provided by the listing agent
- Elementary: Brookside
- District: Susquehanna Valley
Source: GBMLS. This data may not be complete. We recommend contacting the local school district to confirm school assignments for this home.
Similar homes
- $--3 bd2 ba1.6k sqft2356 Glenwood Rd, Vestal, NY 13850Auction
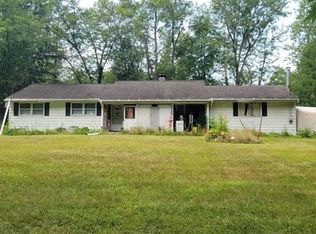 Auction.com 2
 - $299,9003 bd3 ba2k sqft4096 Saddlemire Rd, Binghamton, NY 13903For Sale
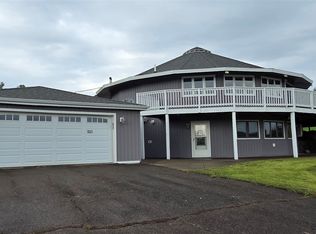 MLS ID #337530, Joseph E Gehl, Listing by: GEHLCO REALTY. GBMLS
 - $299,9003 bd2 ba1.8k sqft74-75 Geiger Ln, Kirkwood, NY 13795For Sale
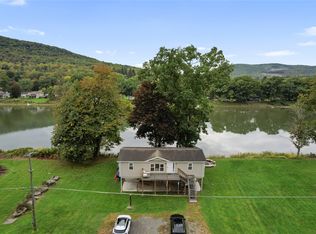 MLS ID #338299, Coty Lunn, Listing by: INNOVATIVE COMMERCIAL ADVISORS. GBMLS
 - $--4 bd1 ba1.6k sqft5 Mason Ave, Binghamton, NY 13904Auction
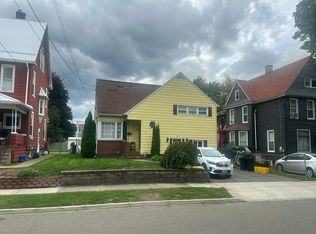 Auction.com 2
 - $279,9002 bd3 ba1.7k sqft26656 State Route 11, Great Bend, PA 18821For Sale
 MLS ID #SC265012, The Karissa Chamberlain & Benny Diaz Team, Coldwell Banker Town & Country Properties Montrose. GSBR as distributed by MLS GRID
