Enjoy country living on 18+ beautiful acres just minutes from town! This versatile property offers privacy, modern updates, and endless possibilities for hobby farming and outdoor recreation. The home features one-level living with 2 bedrooms, each with an attached full bath, a third full bath in the laundry room, and a loft currently used as an additional bedroom. The updated kitchen boasts new countertops, backsplash, induction range, dishwasher, added cabinetry, and a custom wood island. Additional features include fresh paint, mini-split heating and cooling, water filtration and softening systems, a French drain, and an oversized attached 2-car garage with workshop space. Relax on the spacious deck overlooking the peaceful surroundings. Outside, enjoy approximately 5 acres of revitalized pasture, a large barn, storage sheds, chicken coop, and established fruit trees, and berry plantings. Approximately 10 wooded acres offer excellent whitetail habitat, open meadows, and creek access
For sale
Price cut: $4.9K (11/5)
$335,000
822 Tracy Creek Rd, Vestal, NY 13850
2beds
1,370sqft
Single Family Residence
Built in 2004
18.47 Acres Lot
$-- Zestimate®
$245/sqft
$-- HOA
What's special
Large barnChicken coopOne-level livingStorage shedsCustom wood islandFresh paintAdded cabinetry
- 30 days
- 3,329
- 264
Likely to sell faster than
Zillow last checked:
Listing updated:
Listed by:
WARREN REAL ESTATE (Vestal) 607-217-5673,
Niccole S Vaughn
Source: GBMLS,MLS#: 338486 Originating MLS: Greater Binghamton Association of REALTORS
Facts & features
Interior
Bedrooms & bathrooms
- Bedrooms: 2
- Bathrooms: 3
- Full bathrooms: 3
Bedroom
- Level: First
- Dimensions: 14x13
Bedroom
- Level: First
- Dimensions: 13x12
Bathroom
- Level: First
- Dimensions: 6x9
Bathroom
- Level: First
- Dimensions: 5x8
Bathroom
- Level: First
- Dimensions: 8x4
Bonus room
- Level: Second
- Dimensions: 11x17
Dining room
- Level: First
- Dimensions: 8x15
Kitchen
- Level: First
- Dimensions: 15x10
Laundry
- Level: First
- Dimensions: 9x6
Living room
- Level: First
- Dimensions: 23x14
Heating
- Ductless, Forced Air
Cooling
- Ductless
Appliances
- Included: Dryer, Dishwasher, Electric Water Heater, Free-Standing Range, Microwave, Refrigerator, Water Softener Owned, Washer
Features
- Flooring: Carpet, Tile, Vinyl
- Number of fireplaces: 1
- Fireplace features: Electric, Living Room, Gas
Interior area
- Total interior livable area: 1,370 sqft
- Finished area above ground: 1,370
- Finished area below ground: 0
Video & virtual tour
Property
Parking
- Total spaces: 2
- Parking features: Attached, Barn, Garage, Two Car Garage
- Attached garage spaces: 2
Features
- Stories: 1
- Patio & porch: Deck, Open
- Exterior features: Deck, Propane Tank - Leased
- Has view: Yes
- View description: Creek/Stream
- Has water view: Yes
- Water view: Creek/Stream
- Waterfront features: Stream
Lot
- Size: 18.47 Acres
- Dimensions: 18.47 Acres
- Features: Sloped Down, Pasture, Stream/Creek, Views
Details
- Parcel number: 03480018800400010030000000
Construction
Type & style
- Home type: SingleFamily
- Architectural style: Ranch
- Property subtype: Single Family Residence
Materials
- Metal Siding, Vinyl Siding
- Foundation: Slab
Condition
- Year built: 2004
Utilities & green energy
- Sewer: Septic Tank
- Water: Well
- Utilities for property: Cable Available
Community & HOA
Location
- Region: Vestal
Financial & listing details
- Price per square foot: $245/sqft
- Tax assessed value: $318,000
- Annual tax amount: $8,834
- Date on market: 10/22/2026
- Listing agreement: Exclusive Right To Sell
- Inclusions: CARBON MONOXIDE DETECTOR, SMOKE DETECTORS
- Ownership: OWNER
Estimated market value
Not available
Estimated sales range
Not available
Not available
Price history
| Date | Event | Price |
|---|---|---|
| 11/5/2026 | Price change | $335,000-1.4%$245/sqft |
Source:  GBMLS #338486 Report a problem | ||
| 10/22/2026 | Listed for sale | $339,900+36%$248/sqft |
Source: GBMLS #338486 Report a problem | ||
| 10/6/2023 | Sold | $250,000$182/sqft |
Source: GBMLS #322421 Report a problem | ||
| 8/23/2023 | Contingent | $250,000$182/sqft |
Source: GBMLS #322421 Report a problem | ||
| 8/9/2023 | Listed for sale | $250,000$182/sqft |
Source: GBMLS #322421 Report a problem | ||
| 3/5/2022 | Listing removed | -- |
Source:  Exit Realty Report a problem | ||
| 2/17/2022 | Listed for sale | $250,000-15.3%$182/sqft |
Source: GBMLS #315993 Report a problem | ||
| 1/1/2022 | Listing removed | -- |
Source: Exit Realty Report a problem | ||
| 6/24/2021 | Listed for sale | $295,000+195%$215/sqft |
Source: dnu-Greater Binghamton broker feed #312975 Report a problem | ||
| 6/15/2013 | Price change | $100,000+233.3%$73/sqft |
Source: Exit Realty Homeward Bound #188795 Report a problem | ||
| 5/25/2013 | Price change | $30,000-70%$22/sqft |
Source: Exit Realty Homeward Bound #188795 Report a problem | ||
| 5/23/2013 | Price change | $100,000+233.3%$73/sqft |
Source: Exit Realty Homeward Bound #188795 Report a problem | ||
| 5/16/2013 | Price change | $30,000-70%$22/sqft |
Source: Exit Realty Homeward Bound #188795 Report a problem | ||
| 5/14/2013 | Price change | $100,000+233.3%$73/sqft |
Source: Exit Realty Homeward Bound #188795 Report a problem | ||
| 5/11/2013 | Price change | $30,000-70%$22/sqft |
Source: Exit Realty Homeward Bound #188795 Report a problem | ||
| 5/8/2013 | Listed for sale | $100,000-47.1%$73/sqft |
Source: Exit Realty Homeward Bound #188795 Report a problem | ||
| 7/30/2011 | Listing removed | $189,000$138/sqft |
Source: NCI #179398 Report a problem | ||
| 4/30/2011 | Listed for sale | $189,000$138/sqft |
Source: NCI #179398 Report a problem | ||
Public tax history
| Year | Property taxes | Tax assessment |
|---|---|---|
| 2025 | -- | $318,000 +5% |
| 2024 | -- | $302,800 +10% |
| 2023 | -- | $275,200 +12% |
| 2022 | -- | $245,700 +15% |
| 2021 | -- | $213,600 +10% |
| 2020 | -- | $194,100 |
| 2019 | -- | $194,100 |
| 2018 | -- | $194,100 +8.6% |
| 2017 | $2,301 -18% | $178,700 |
| 2016 | $2,806 | $178,700 |
| 2015 | $2,806 | $178,700 |
| 2014 | $2,806 | $178,700 |
| 2013 | -- | $178,700 -1.5% |
| 2012 | -- | $181,500 +96.4% |
| 2011 | -- | $92,400 |
| 2010 | -- | $92,400 |
| 2009 | -- | $92,400 +2284.5% |
| 2008 | -- | $3,875 |
| 2007 | -- | $3,875 |
| 2006 | -- | $3,875 |
| 2005 | -- | $3,875 +1191.7% |
| 2004 | -- | $300 |
| 2003 | -- | $300 |
| 2002 | -- | $300 |
| 2001 | -- | $300 |
| 2000 | -- | $300 |
Find assessor info on the county website
Monthly payment
Climate risks
Neighborhood: 13850
Nearby schools
Schools provided by the listing agent
- Elementary: Glenwood
- District: Vestal
Source: GBMLS. This data may not be complete. We recommend contacting the local school district to confirm school assignments for this home.
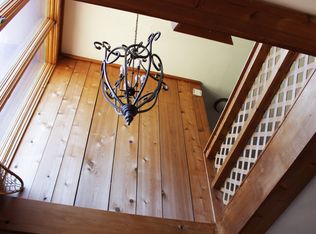
Similar homes
- $299,9993 bd2 ba1.8k sqft413 Magnolia Dr, Vestal, NY 13850For Sale
 MLS ID #337800, Katherine Donlin, Listing by: WARREN REAL ESTATE (Vestal). GBMLS
- $345,0003 bd2 ba2k sqft3228 Knapp Rd, Vestal, NY 13850For Sale
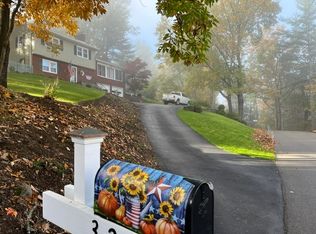 MLS ID #338646, George E. Hoch, Listing by: HOWARD HANNA. GBMLS
- $350,0002 bd2 ba1.3k sqft122 Pierce Creek Rd, Binghamton, NY 13903For Sale
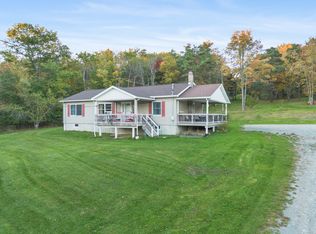 MLS ID #338335, Katherine Donlin, Listing by: WARREN REAL ESTATE (Vestal). GBMLS
- $299,0003 bd1 ba2k sqft50 State Route 4013, Little Meadows, PA 18830For Sale
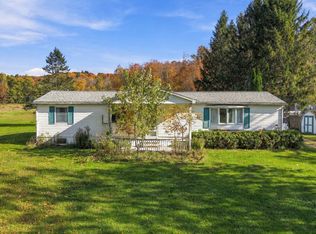 MLS ID #338475, Alexis A Leonard, REALTY SOLUTIONS GROUP. GBMLS
- $299,9003 bd2 ba1.8k sqft75 Geiger Ln, Kirkwood, NY 13795For Sale
 MLS ID #R1727194, Coty Lunn, Listing by: SVN Innovative Commercial Advisors. NYSAMLSs
