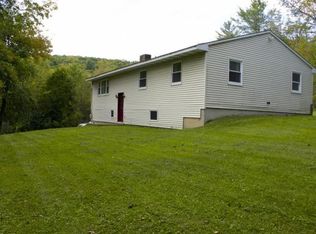
Welcome to your own private retreat on nearly 4 acres of beautifully maintained property. Surrounded by mature landscaping, blueberry gardens, and expansive lawn areas, this home offers peaceful country living with easy access to Routes 81, 88, and 17, plus nearby shopping, dining, and services. Designed for comfortable one-level living, the home features an open floor plan with abundant natural light. The primary suite includes a private bath with a sunken tub and skylight. Quality oak cabinetry enhances the kitchen and bathrooms, while Anderson Renewal replacement windows and a brand-new furnace provide energy efficiency and comfort. Step outside to enjoy the wraparound deck with landscape lighting, perfect for entertaining or relaxing. The lower level offers additional space for recreation, hobbies, or storage. A detached oversized two-car garage with loft space above provides ample room for vehicles, equipment, or a workshop. A rare combination of privacy, acreage, and convenience.
For sale
$300,000
181 Smith Hill Rd, Binghamton, NY 13905
3beds
1,512sqft
Single Family Residence
Built in 1988
3.8 Acres Lot
$-- Zestimate®
$198/sqft
$-- HOA
What's special
Blueberry gardensSunken tubSurrounded by mature landscapingExpansive lawn areasAnderson renewal replacement windows
- 83 days
- 644
- 30
Zillow last checked:
Listing updated:
Listed by:
HOWARD HANNA 607-772-1177,
Derek Schoenfeldt
Source: GBMLS,MLS#: 336542 Originating MLS: Greater Binghamton Association of REALTORS
Originating MLS: Greater Binghamton Association of REALTORSFacts & features
Interior
Bedrooms & bathrooms
- Bedrooms: 3
- Bathrooms: 2
- Full bathrooms: 2
Primary bedroom
- Level: First
- Dimensions: 13 x 13
Bedroom
- Level: First
- Dimensions: 16 x 10
Bedroom
- Level: First
- Dimensions: 12 x 9
Primary bathroom
- Level: First
- Dimensions: 9 x 8
Bathroom
- Level: First
- Dimensions: 10 x 6
Dining room
- Level: First
- Dimensions: 17 x 14
Kitchen
- Level: First
- Dimensions: 12 x 13
Living room
- Level: First
- Dimensions: 20 x 13
Heating
- Forced Air
Appliances
- Included: Dryer, Dishwasher, Exhaust Fan, Free-Standing Range, Gas Water Heater, Microwave, Refrigerator, Washer
Features
- Flooring: Carpet, Vinyl
- Windows: Insulated Windows
Interior area
- Total interior livable area: 1,512 sqft
- Finished area above ground: 1,512
- Finished area below ground: 0
Video & virtual tour
Property
Parking
- Total spaces: 2
- Parking features: Detached, Garage, Two Car Garage
- Garage spaces: 2
Features
- Stories: 1
- Patio & porch: Deck, Open
- Exterior features: Deck, Landscaping, Mature Trees/Landscape, Shed
Lot
- Size: 3.8 Acres
- Dimensions: 3.8 acres
- Features: Level, Sloped Up
Details
- Additional structures: Shed(s)
- Parcel number: 03240012800700010320000000
Construction
Type & style
- Home type: SingleFamily
- Architectural style: Ranch
- Property subtype: Single Family Residence
Materials
- Vinyl Siding
- Foundation: Basement
Condition
- Year built: 1988
Utilities & green energy
- Sewer: Septic Tank
- Water: Well
- Utilities for property: Cable Available
Community & HOA
Location
- Region: Binghamton
Financial & listing details
- Price per square foot: $198/sqft
- Tax assessed value: $103,000
- Annual tax amount: $6,573
- Date on market: 7/6/2026
- Listing agreement: Exclusive Right To Sell
- Inclusions: CARBON MONOXIDE DETECTOR, SMOKE DETECTORS
- Ownership: ESTATE
Estimated market value
Not available
Estimated sales range
Not available
Not available
Price history
| Date | Event | Price |
|---|---|---|
| 7/6/2026 | Listed for sale | $300,000-9.1%$198/sqft |
Source:  GBMLS #336542 Report a problem GBMLS #336542 Report a problem | ||
| 6/5/2026 | Listing removed | $329,900$218/sqft |
Source: GBMLS #333960 Report a problem | ||
| 3/30/2026 | Price change | $329,900-5.7%$218/sqft |
Source: GBMLS #333960 Report a problem | ||
| 12/4/2025 | Listed for sale | $349,900$231/sqft |
Source: GBMLS #333960 Report a problem | ||
Public tax history
| Year | Property taxes | Tax assessment |
|---|---|---|
| 2025 | -- | $103,000 |
| 2024 | -- | $103,000 |
| 2023 | -- | $103,000 |
| 2022 | -- | $103,000 |
| 2021 | -- | $103,000 |
| 2020 | -- | $103,000 |
| 2019 | -- | $103,000 |
| 2018 | -- | $103,000 |
| 2017 | $3,847 +34.6% | $103,000 |
| 2016 | $2,858 | $103,000 |
| 2015 | $2,858 | $103,000 |
| 2014 | $2,858 | $103,000 |
| 2013 | -- | $103,000 |
| 2012 | -- | $103,000 +13.3% |
| 2011 | -- | $90,900 +0.7% |
| 2010 | -- | $90,300 |
| 2009 | -- | $90,300 |
| 2008 | -- | $90,300 |
| 2007 | -- | $90,300 |
| 2006 | -- | $90,300 |
| 2005 | -- | $90,300 |
| 2004 | -- | $90,300 |
| 2003 | -- | $90,300 |
| 2002 | -- | $90,300 +6% |
| 2001 | -- | $85,200 -5.4% |
| 2000 | -- | $90,100 |
Find assessor info on the county website
Monthly payment
Climate risks
Neighborhood: 13905
Nearby schools
Schools provided by the listing agent
- Elementary: Port Dickinson
- District: Chenango Valley
Source: GBMLS. This data may not be complete. We recommend contacting the local school district to confirm school assignments for this home.

Similar homes
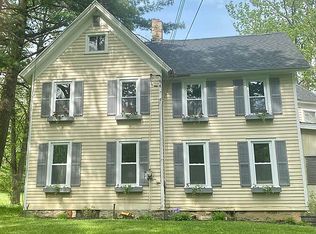
- $260,0003 bd2 ba1.8k sqft70 Crary Ave, Binghamton, NY 13905For Sale
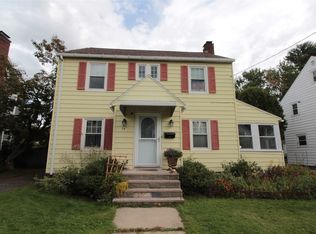 MLS ID #338142, Jessica L. Dillenbeck, Listing by: JESSICA DILLENBECK REAL ESTATE LLC. GBMLS
 - $289,3005 bd2 ba2.1k sqft567 Park Ave, Binghamton, NY 13903For Sale
 MLS ID #337154, Colleen Goldstone, Listing by: HOWARD HANNA. GBMLS
 - $189,9004 bd2 ba1.2k sqft64 Terrace Dr, Binghamton, NY 13905For Sale
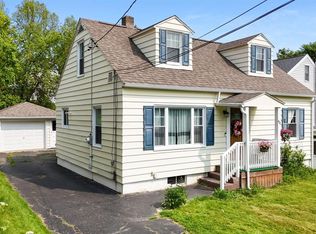 MLS ID #338136, Robert J. Farrell, Listing by: EXIT REALTY HOMEWARD BOUND. GBMLS
 - $199,0004 bd2 ba1.1k sqft303 Prospect St, Binghamton, NY 13905For Sale
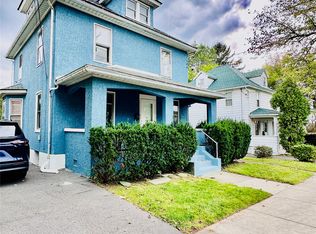 MLS ID #338140, MD Akramul Haque, Listing by: EXIT REALTY HOMEWARD BOUND. GBMLS
