Welcome to 34 Haskins Rd in Kirkwood, NY, where this spacious 5-bedroom, 3-bathroom home sits on 29.10 ACRES!
Looking for space, privacy, and a home that has already had many of the big updates taken care of? This one is a MUST SEE! Conveniently located while still offering the privacy and space you’ve been looking for.
Imagine having nearly 30 acres to call your own—whether you're looking for privacy, room to explore, space for outdoor fun, or simply a peaceful place to come home to, this property offers endless possibilities! Tax amount is combined for two parcels: 162.12-1-27 (address 52 Haskins Road) and 162.12-1-26 (34 Haskins Road).
For sale
Price cut: $16K (9/17)
$319,000
34 Haskins Rd, Kirkwood, NY 13795
5beds
2,111sqft
Single Family Residence
Built in 1936
29.1 Acres Lot
$-- Zestimate®
$151/sqft
$-- HOA
What's special
- 36 days
- 1,393
- 90
Zillow last checked:
Listing updated:
Listed by:
NEXTHOME KINGDOM 844-645-4647,
Elizabeth Tarbox
Source: GBMLS,MLS#: 337749 Originating MLS: Greater Binghamton Association of REALTORS
Originating MLS: Greater Binghamton Association of REALTORSFacts & features
Interior
Bedrooms & bathrooms
- Bedrooms: 5
- Bathrooms: 3
- Full bathrooms: 2
- 1/2 bathrooms: 1
Bedroom
- Level: First
- Dimensions: 9.8 X 13.4
Bedroom
- Level: Second
- Dimensions: 11.11 X 9.11
Bedroom
- Level: Second
- Dimensions: 12.4 X 10
Bedroom
- Level: Second
- Dimensions: 12.6 X 10
Bedroom
- Level: Second
- Dimensions: 12. X 9.11
Bathroom
- Level: First
- Dimensions: 14.9 X 7.7
Bathroom
- Level: Second
- Dimensions: 5.11 X 4.10
Dining room
- Level: First
- Dimensions: 12.4 X 13.2
Half bath
- Level: First
- Dimensions: 4.7 X 4.7
Kitchen
- Level: First
- Dimensions: 9.8 X 13.8
Living room
- Level: First
- Dimensions: 23 X 11.7
Heating
- Forced Air
Appliances
- Included: Propane Water Heater
Features
- Flooring: Hardwood, Laminate, Tile
- Doors: Storm Door(s)
Interior area
- Total interior livable area: 2,111 sqft
- Finished area above ground: 2,111
- Finished area below ground: 0
Video & virtual tour
Property
Parking
- Total spaces: 2
- Parking features: Detached, Garage, Two Car Garage
- Garage spaces: 2
Features
- Levels: Two
- Stories: 2
- Patio & porch: Covered, Deck
- Exterior features: Deck, Landscaping, Mature Trees/Landscape, Storm Windows/Doors
Lot
- Size: 29.1 Acres
- Features: Sloped Up, Wooded
Details
- Parcel number: 03340016201200010260000000
Construction
Type & style
- Home type: SingleFamily
- Architectural style: Two Story
- Property subtype: Single Family Residence
Materials
- Vinyl Siding
- Foundation: Basement
Condition
- Year built: 1936
Utilities & green energy
- Sewer: Septic Tank
- Water: Public
Community & HOA
Community
- Subdivision: Town/Kirkwood
Location
- Region: Kirkwood
Financial & listing details
- Price per square foot: $151/sqft
- Tax assessed value: $45,000
- Annual tax amount: $2,488
- Date on market: 8/28/2026
- Listing agreement: Exclusive Right To Sell
- Ownership: OWNER
Estimated market value
Not available
Estimated sales range
Not available
Not available
Price history
| Date | Event | Price |
|---|---|---|
| 9/17/2026 | Price change | $319,000-4.8%$151/sqft |
Source:  GBMLS #337749 Report a problem GBMLS #337749 Report a problem | ||
| 8/28/2026 | Listed for sale | $335,000$159/sqft |
Source: GBMLS #337749 Report a problem | ||
Public tax history
| Year | Property taxes | Tax assessment |
|---|---|---|
| 2025 | -- | $45,000 |
| 2024 | -- | $45,000 |
| 2023 | -- | $45,000 |
| 2022 | -- | $45,000 |
| 2021 | -- | $45,000 |
| 2020 | -- | $45,000 |
| 2019 | -- | $45,000 |
| 2018 | -- | $45,000 |
| 2017 | $309 +13% | $45,000 |
| 2016 | $273 | $45,000 |
| 2015 | $273 | $45,000 |
| 2014 | $273 | $45,000 |
| 2013 | -- | $45,000 |
| 2012 | -- | $45,000 |
| 2011 | -- | $45,000 |
| 2010 | -- | $45,000 |
| 2009 | -- | $45,000 |
| 2008 | -- | $45,000 |
| 2007 | -- | $45,000 |
| 2006 | -- | $45,000 |
| 2005 | -- | $45,000 |
| 2004 | -- | $45,000 |
| 2003 | -- | $45,000 |
| 2002 | -- | $45,000 |
| 2001 | -- | $45,000 |
| 2000 | -- | $45,000 |
Find assessor info on the county website
Monthly payment
Climate risks
Neighborhood: 13795
Nearby schools
Schools provided by the listing agent
- Elementary: Floyd Bell
- District: Windsor
Source: GBMLS. This data may not be complete. We recommend contacting the local school district to confirm school assignments for this home.
Similar homes
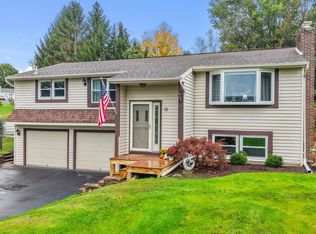
- $424,9003 bd4 ba3k sqft74 N Sunset Dr, Kirkwood, NY 13795For Sale
 MLS ID #336129, Andrea Brown, Listing by: HOWARD HANNA. GBMLS
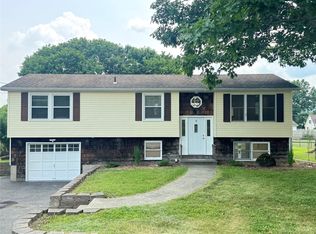
 - $299,5003 bd2 ba1.8k sqft18 Pembroke Dr, Binghamton, NY 13901For Sale
 MLS ID #338204, Dawn Campbell, Listing by: WARREN REAL ESTATE (Vestal). GBMLS
 - $310,0004 bd3 ba1.9k sqft9 Willow Way, Conklin, NY 13748For Sale
 MLS ID #337236, Christina Schaefer, Listing by: WARREN REAL ESTATE (Vestal). GBMLS
 - $284,0005 bd2 ba2.1k sqft567 Park Ave, Binghamton, NY 13903For Sale
 MLS ID #337154, Colleen Goldstone, Listing by: HOWARD HANNA. GBMLS
