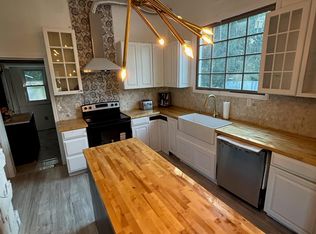
MODERN COUNTRY LIVING! Set on a wooded half-acre, this all-new 4BR/2BA home delivers an open living space with a striking modern finish. The kitchen commands attention with new wood cabinetry and crown molding, quartz countertops, an undermount sink and stainless steel appliances, including a dishwasher and built-in microwave. New bathrooms, flooring, recessed lighting and doors are finished with crisp black accents throughout. The major work is done, too: new roof, 200-amp electrical service, new baseboard heating, updated windows and fresh paint inside and out. Two fireplaces, new decks, an attached one-car garage and a generous driveway complete the property. Wooded privacy. Town within reach. Everything new and ready to enjoy. Some photos have been virtually staged with furniture.
For sale
$295,000
1282 Trim St, Windsor, NY 13865
4beds
1,690sqft
Single Family Residence
Built in 1974
0.5 Acres Lot
$-- Zestimate®
$175/sqft
$-- HOA
What's special
Two fireplacesNew roofWooded privacyAttached one-car garageNew bathroomsRecessed lightingBuilt-in microwave
- 5 hours
- 84
- 8
Zillow last checked:
Listing updated:
Listed by:
4HG Real Estate 607-201-8904,
Michele L DePrato
Source: GBMLS,MLS#: 338529 Originating MLS: Greater Binghamton Association of REALTORS
Facts & features
Interior
Bedrooms & bathrooms
- Bedrooms: 4
- Bathrooms: 2
- Full bathrooms: 2
Primary bedroom
- Level: Second
- Dimensions: 16 X 12
Bedroom
- Level: Second
- Dimensions: 12 X 12
Bedroom
- Level: Second
- Dimensions: 12 X 11
Bedroom
- Level: Second
- Dimensions: 10 X 10
Bathroom
- Level: Second
- Dimensions: 11 X 7
Bathroom
- Level: Lower
- Dimensions: 6 X 5
Bonus room
- Level: Lower
- Dimensions: 17 X 16
Kitchen
- Level: First
- Dimensions: 19 X 10
Laundry
- Level: Lower
- Dimensions: 10 X 5
Living room
- Level: First
- Dimensions: 19 X 15
Heating
- Baseboard
Cooling
- None
Appliances
- Included: Dishwasher, Electric Water Heater, Free-Standing Range, Microwave, Refrigerator
- Laundry: Washer Hookup, Dryer Hookup
Features
- Walk-In Closet(s)
- Flooring: Tile, Vinyl
- Basement: Crawl Space
- Number of fireplaces: 2
- Fireplace features: Bonus Room, Living Room, Masonry, Wood Burning
Interior area
- Total interior livable area: 1,690 sqft
- Finished area above ground: 1,690
- Finished area below ground: 0
Video & virtual tour
Property
Parking
- Total spaces: 1
- Parking features: Attached, Garage, One Car Garage
- Attached garage spaces: 1
Accessibility
- Accessibility features: Accessible Entrance
Features
- Levels: Multi/Split
- Patio & porch: Deck, Open
- Exterior features: Deck
Lot
- Size: 0.5 Acres
- Dimensions: 165 ft x 132 ft
- Features: Wooded, Landscaped
Details
- Parcel number: 03508918100300010120000000
Construction
Type & style
- Home type: SingleFamily
- Architectural style: Split Level
- Property subtype: Single Family Residence
Materials
- Brick Veneer, Vinyl Siding
- Foundation: Crawlspace, Slab
Condition
- Year built: 1974
Utilities & green energy
- Sewer: Septic Tank
- Water: Well
Community & HOA
Community
- Subdivision: Town/Windsor
Location
- Region: Windsor
Financial & listing details
- Price per square foot: $175/sqft
- Tax assessed value: $64,100
- Annual tax amount: $3,334
- Date on market: 10/21/2026
- Listing agreement: Exclusive Right To Sell
- Inclusions: CARBON MONOXIDE DETECTOR, LIGHTING FIXTURE, MIRRORS-Perm affixed, SMOKE DETECTORS
- Ownership: OWNER
Estimated market value
Not available
Estimated sales range
Not available
$2,224/mo
Price history
| Date | Event | Price |
|---|---|---|
| 10/22/2026 | Listed for sale | $295,000$175/sqft |
Source:  GBMLS #338529 Report a problem | ||
| 10/20/2026 | Listing removed | $295,000$175/sqft |
Source: GBMLS #338083 Report a problem | ||
| 10/7/2026 | Price change | $295,000-3.3%$175/sqft |
Source: GBMLS #338083 Report a problem | ||
| 9/22/2026 | Listed for sale | $305,000+306.7%$180/sqft |
Source: GBMLS #338083 Report a problem | ||
| 3/10/2026 | Sold | $75,000+69.6%$44/sqft |
Source: Public Record Report a problem | ||
| 9/18/2025 | Sold | $44,216-7.3%$26/sqft |
Source: Public Record Report a problem | ||
| 4/2/2001 | Sold | $47,700-4.6%$28/sqft |
Source: Public Record Report a problem | ||
| 7/28/1997 | Sold | $50,000$30/sqft |
Source: Public Record Report a problem | ||
Public tax history
| Year | Property taxes | Tax assessment |
|---|---|---|
| 2025 | -- | $64,100 |
| 2024 | -- | $64,100 |
| 2023 | -- | $64,100 |
| 2022 | -- | $64,100 |
| 2021 | -- | $64,100 |
| 2020 | -- | $64,100 |
| 2019 | -- | $64,100 |
| 2018 | -- | $64,100 |
| 2017 | -- | $64,100 |
| 2016 | $2,179 | $64,100 |
| 2015 | $2,179 | $64,100 |
| 2014 | $2,179 | $64,100 |
| 2013 | -- | $64,100 |
| 2012 | -- | $64,100 |
| 2011 | -- | $64,100 |
| 2010 | -- | $64,100 |
| 2009 | -- | $64,100 |
| 2008 | -- | $64,100 |
| 2007 | -- | $64,100 |
| 2006 | -- | $64,100 |
| 2005 | -- | $64,100 |
| 2004 | -- | $64,100 |
| 2003 | -- | $64,100 |
| 2002 | -- | $64,100 |
| 2001 | -- | $64,100 |
| 2000 | -- | $64,100 |
Find assessor info on the county website
Monthly payment
Climate risks
Neighborhood: 13865
Nearby schools
Schools provided by the listing agent
- Elementary: C R Weeks
- District: Windsor
Source: GBMLS. This data may not be complete. We recommend contacting the local school district to confirm school assignments for this home.
Similar homes
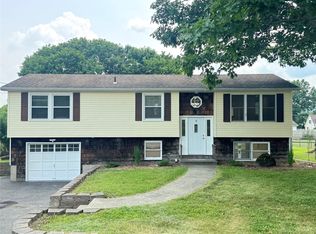
- $290,0004 bd2 ba1.5k sqft57 chestnut st, Windsor, NY 13865For Sale
 MLS ID #1018967, Axel U. Cortijo, Listing by: Century 21 Elite Realty. OneKey® MLS as distributed by MLS GRID
- $--3 bd2 ba1.7k sqft954 Ouaquaga Rd, Windsor, NY 13865Auction
 Auction.com 1
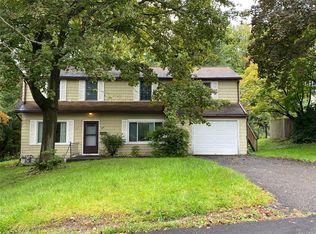
- $299,0004 bd3 ba1.9k sqft9 Willow Way, Conklin, NY 13748For Sale
 MLS ID #337236, Christina Schaefer, Listing by: WARREN REAL ESTATE (Vestal). GBMLS
- $275,0004 bd3 ba1.9k sqft124 Earl Rd, Vestal, NY 13850For Sale
 MLS ID #338448, Terri Fuller, Listing by: CENTURY 21 NORTH EAST. GBMLS
- $279,0003 bd2 ba1.7k sqft400 Potter Hill Rd, Susquehanna, PA 18847For Sale
 MLS ID #SC253801, Charles Snyder, Snyder Realty Inc.. GSBR as distributed by MLS GRID
- $275,0004 bd2 ba2.4k sqft6666 Tingley Lake Rd, New Milford, PA 18834For SaleMLS ID #SC256091, Dorreen Manley, Century 21 Jackson Real Estate - Montrose. GSBR as distributed by MLS GRID
- $269,9002 bd1 ba1.3k sqft379 Watrus Rd, Greene, NY 13778For Sale
 MLS ID #R1683700, Karen E. Cammarata, ABR, RSPS GRI, Listing by: Howard Hanna. NYSAMLSs
- $375,0003 bd3 ba2.3k sqft1709 Glenwood Rd, Vestal, NY 13850For SaleMLS ID #1062738, Muhammad N. Yousaf, Listing by: Prestige R E Holdings LLC. OneKey® MLS as distributed by MLS GRID
- $215,0003 bd2 ba1.5k sqft1874 State Route 7, Harpursville, NY 13787For SaleMLS ID #R1719311, Christopher Lake, Listing by: EXIT Realty Homeward Bound. NYSAMLSs
