This home offers a perfect blend of modern luxury and serene country living. Every inch of this true ranch has been meticulously remodeled, ensuring a turnkey experience for the next owner. With a complete interior and exterior refresh, you can move in with total peace of mind.
The property features three spacious bedrooms and two full, updated bathrooms. Situated on nearly two acres, the home provides a private setting while still close to everyday conveniences. This is a rare opportunity to own a fully modernized home in a quiet, expansive location.
For sale
$215,000
146 Sanitaria Springs Rd, Binghamton, NY 13904
3beds
1,668sqft
Single Family Residence
Built in 1960
1.93 Acres Lot
$-- Zestimate®
$129/sqft
$-- HOA
What's special
Nearly two acresModern luxuryThree spacious bedroomsPrivate settingTwo full updated bathroomsQuiet expansive location
- 37 days
- 1,553
- 175
Likely to sell faster than
Zillow last checked:
Listing updated:
Listed by:
WARREN REAL ESTATE (FRONT STREET) 607-235-3333,
Savannah Mallery,
Sadie Howard,
WARREN REAL ESTATE (Vestal)
Source: GBMLS,MLS#: 338207 Originating MLS: Greater Binghamton Association of REALTORS
Facts & features
Interior
Bedrooms & bathrooms
- Bedrooms: 3
- Bathrooms: 2
- Full bathrooms: 2
Bedroom
- Level: First
- Dimensions: 13.0 x 11.7
Bedroom
- Level: First
- Dimensions: 10.5 x 7.8
Bedroom
- Level: First
- Dimensions: 10.11 x 11.5
Bathroom
- Level: First
- Dimensions: 11.10 x 8.0
Bathroom
- Level: First
- Dimensions: 10.10 x 11.1
Dining room
- Level: First
- Dimensions: 11.5 x 9.10
Family room
- Level: First
- Dimensions: 20.8 x 12.10
Foyer
- Level: First
- Dimensions: 4.7 x 13.6
Kitchen
- Level: First
- Dimensions: 10.7 x 9.10
Living room
- Level: First
- Dimensions: 16.4 x 11.5
Heating
- Electric
Cooling
- Central Air, Ceiling Fan(s)
Appliances
- Included: Dryer, Dishwasher, Electric Water Heater, Free-Standing Range, Microwave, Refrigerator, Water Softener Owned, Washer
- Laundry: Washer Hookup, Dryer Hookup, ElectricDryer Hookup
Features
- Workshop
- Flooring: Vinyl
- Windows: Insulated Windows
- Number of fireplaces: 1
- Fireplace features: Family Room, Pellet Stove
Interior area
- Total interior livable area: 1,668 sqft
- Finished area above ground: 1,668
- Finished area below ground: 0
Video & virtual tour
Property
Parking
- Total spaces: 1
- Parking features: Detached, Garage, One Car Garage
- Garage spaces: 1
Accessibility
- Accessibility features: Accessible Entrance
Features
- Stories: 1
- Patio & porch: Covered, Porch
- Exterior features: Porch
Lot
- Size: 1.93 Acres
- Dimensions: 1.93
- Features: Level
Details
- Parcel number: 03260011500000020210000000
Construction
Type & style
- Home type: SingleFamily
- Architectural style: Ranch
- Property subtype: Single Family Residence
Materials
- Brick, Vinyl Siding, Wood Siding
- Foundation: Slab
Condition
- Year built: 1960
Utilities & green energy
- Sewer: Septic Tank
- Water: Well
Community & HOA
Community
- Subdivision: Colesville
Location
- Region: Binghamton
Financial & listing details
- Price per square foot: $129/sqft
- Tax assessed value: $11,525
- Annual tax amount: $3,534
- Date on market: 9/30/2026
- Listing agreement: Exclusive Right To Sell
- Inclusions: CARBON MONOXIDE DETECTOR, SMOKE DETECTORS
- Ownership: OWNER
Estimated market value
Not available
Estimated sales range
Not available
Not available
Price history
| Date | Event | Price |
|---|---|---|
| 9/30/2026 | Listed for sale | $215,000+230.8%$129/sqft |
Source:  GBMLS #338207 Report a problem | ||
| 6/20/2025 | Sold | $65,000-13.3%$39/sqft |
Source: GBMLS #330462 Report a problem | ||
| 5/20/2025 | Pending sale | $75,000$45/sqft |
Source: GBMLS #330462 Report a problem | ||
| 5/8/2025 | Contingent | $75,000$45/sqft |
Source: GBMLS #330462 Report a problem | ||
| 3/27/2025 | Listed for sale | $75,000$45/sqft |
Source: GBMLS #330462 Report a problem | ||
Public tax history
| Year | Property taxes | Tax assessment |
|---|---|---|
| 2025 | -- | $11,525 |
| 2024 | -- | $11,525 |
| 2023 | -- | $11,525 |
| 2022 | -- | $11,525 |
| 2021 | -- | $11,525 |
| 2020 | -- | $11,525 |
| 2019 | -- | $11,525 |
| 2018 | -- | $11,525 |
| 2017 | $2,071 -17.8% | $11,525 |
| 2016 | $2,518 | $11,525 |
| 2015 | $2,518 | $11,525 |
| 2014 | $2,518 | $11,525 |
| 2013 | -- | $11,525 |
| 2012 | -- | $11,525 |
| 2011 | -- | $11,525 |
| 2010 | -- | $11,525 |
| 2009 | -- | $11,525 |
| 2008 | -- | $11,525 +9.5% |
| 2007 | -- | $10,525 |
| 2006 | -- | $10,525 |
| 2005 | -- | $10,525 |
| 2004 | -- | $10,525 |
| 2003 | -- | $10,525 -5% |
| 2002 | -- | $11,080 |
| 2001 | -- | $11,080 |
| 2000 | -- | $11,080 |
Find assessor info on the county website
Monthly payment
Climate risks
Neighborhood: 13904
Nearby schools
Schools provided by the listing agent
- Elementary: Olmsted
- District: Harpursville
Source: GBMLS. This data may not be complete. We recommend contacting the local school district to confirm school assignments for this home.
- $220,2002 bd-- ba2.2k sqft152 Sanitaria Springs Rd, Binghamton, NY 13904Off Market

- $151,7002 bd1 ba1k sqft156 Sanitaria Springs Rd, Binghamton, NY 13904Off Market

- $172,6003 bd1 ba1.5k sqft160 Sanitaria Springs Rd, Harpursville, NY 13787Off Market
- $35,0000.9 acres143 Sanitaria Springs Rd, Binghamton, NY 13904Sold

Similar homes
- $249,9004 bd2 ba1.7k sqft19 Riverside St, Binghamton, NY 13904For Sale
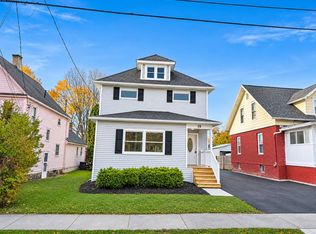 MLS ID #338720, Ty Fish, Listing by: HOWARD HANNA. GBMLS
- $215,0003 bd3 ba2k sqft1239 Conklin Rd, Conklin, NY 13748For Sale
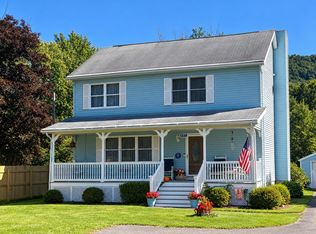 MLS ID #338162, Kimberly Brady, Listing by: HOWARD HANNA. GBMLS
- $229,9003 bd2 ba1.8k sqft17 Elizabeth St, Binghamton, NY 13901For Sale
 MLS ID #338450, Barbara J. Gallo, Listing by: EXIT REALTY FRONT AND CENTER. GBMLS
- $199,9003 bd2 ba1.1k sqft18 Howard Ave, Binghamton, NY 13904For Sale
 MLS ID #338467, Phillip M. Harkness, Listing by: HARKNESS COMMERCIAL REALTY GROUP. GBMLS
- $230,0003 bd1 ba1.6k sqft9 Mount Pleasant Dr, Bainbridge, NY 13733For Sale
 MLS ID #R1665501, Jacqlene R. Rose, Listing by: Coldwell Banker Timberland Properties. NYSAMLSs
