Welcome to this charming 3-bedroom, 2-bathroom home located in the desirable Vestal School District. This property is centrally located, offering unparalleled convenience near Vestal High School, CVS, grocery stores, and local shopping. The home features updated heating, plumbing, and appliances throughout. The main floor offers an open living room, dining area, kitchen, two full bathrooms, two bedrooms, and convenient first-floor laundry access. The second floor provides a versatile office space and an additional bedroom. A perfect blend of comfort and location!
For sale
$249,000
1144 Main St, Vestal, NY 13850
3beds
1,515sqft
Single Family Residence
Built in 1946
0.33 Acres Lot
$-- Zestimate®
$164/sqft
$-- HOA
What's special
Versatile office spaceConvenient first-floor laundry accessDining area
- 15 days
- 413
- 14
Likely to sell faster than
Zillow last checked:
Listing updated:
Listed by:
ENTER GROUP 607-608-0050,
MD (Zakir) Z Hussain
Source: GBMLS,MLS#: 337890 Originating MLS: Greater Binghamton Association of REALTORS
Originating MLS: Greater Binghamton Association of REALTORSFacts & features
Interior
Bedrooms & bathrooms
- Bedrooms: 3
- Bathrooms: 2
- Full bathrooms: 2
Heating
- Forced Air
Cooling
- Central Air
Appliances
- Included: Dryer, Dishwasher, Free-Standing Range, Gas Water Heater, Range Hood, Washer
- Laundry: Electric Dryer Hookup, Gas Dryer Hookup
Features
- Flooring: Carpet, Hardwood, Tile
Interior area
- Total interior livable area: 1,515 sqft
- Finished area above ground: 1,515
- Finished area below ground: 0
Video & virtual tour
Property
Parking
- Parking features: On Street
Features
- Levels: Two
- Stories: 2
Lot
- Size: 0.33 Acres
- Dimensions: 50 x 290
- Features: Level
Details
- Parcel number: 0348001731926
Construction
Type & style
- Home type: SingleFamily
- Architectural style: Two Story
- Property subtype: Single Family Residence
Materials
- Aluminum Siding, Vinyl Siding
- Foundation: Basement, Block, Concrete Perimeter
Condition
- Year built: 1946
Utilities & green energy
- Sewer: Septic Tank
- Water: Public
- Utilities for property: Cable Available
Community & HOA
Location
- Region: Vestal
Financial & listing details
- Price per square foot: $164/sqft
- Tax assessed value: $65,000
- Annual tax amount: $4,760
- Date on market: 9/8/2026
- Cumulative days on market: 17 days
- Listing agreement: Exclusive Right To Sell
- Inclusions: SHADES/BLINDS ONLY
- Ownership: OWNER
Estimated market value
Not available
Estimated sales range
Not available
Not available
Price history
| Date | Event | Price |
|---|---|---|
| 9/9/2026 | Listed for sale | $249,000+27.7%$164/sqft |
Source:  GBMLS #337890 Report a problem GBMLS #337890 Report a problem | ||
| 6/29/2024 | Listing removed | -- |
Source: Zillow Rentals Report a problem | ||
| 6/20/2024 | Listed for rent | $1,950$1/sqft |
Source: Zillow Rentals Report a problem | ||
| 4/12/2024 | Sold | $195,000-2.5%$129/sqft |
Source: GBMLS #323712 Report a problem | ||
| 1/5/2024 | Contingent | $199,900$132/sqft |
Source: GBMLS #323712 Report a problem | ||
| 11/15/2023 | Listed for sale | $199,900+149.9%$132/sqft |
Source: GBMLS #323712 Report a problem | ||
| 3/27/2023 | Sold | $80,000$53/sqft |
Source: GBMLS #319988 Report a problem | ||
| 1/26/2023 | Pending sale | $80,000$53/sqft |
Source: GBMLS #319988 Report a problem | ||
| 1/13/2023 | Listed for sale | $80,000$53/sqft |
Source: GBMLS #319988 Report a problem | ||
Public tax history
| Year | Property taxes | Tax assessment |
|---|---|---|
| 2025 | -- | $169,400 +5% |
| 2024 | -- | $161,300 +10% |
| 2023 | -- | $146,600 +15.1% |
| 2022 | -- | $127,400 +8.1% |
| 2021 | -- | $117,900 +10.1% |
| 2020 | -- | $107,100 |
| 2019 | -- | $107,100 |
| 2018 | -- | $107,100 |
| 2017 | $767 -72.4% | $107,100 |
| 2016 | $2,781 | $107,100 |
| 2015 | $2,781 | $107,100 |
| 2014 | $2,781 | $107,100 |
| 2013 | -- | $107,100 -3% |
| 2012 | -- | $110,400 |
| 2011 | -- | $110,400 |
| 2010 | -- | $110,400 |
| 2009 | -- | $110,400 +3706.9% |
| 2008 | -- | $2,900 |
| 2007 | -- | $2,900 |
| 2006 | -- | $2,900 |
| 2005 | -- | $2,900 |
| 2004 | -- | $2,900 |
| 2003 | -- | $2,900 |
| 2002 | -- | $2,900 |
| 2001 | -- | $2,900 -1.7% |
| 2000 | -- | $2,950 |
Find assessor info on the county website
Monthly payment
Climate risks
Neighborhood: 13850
Nearby schools
Schools provided by the listing agent
- Elementary: Glenwood
- District: Vestal
Source: GBMLS. This data may not be complete. We recommend contacting the local school district to confirm school assignments for this home.

Similar homes
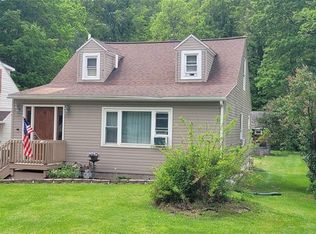
- $257,5003 bd2 ba2.2k sqft1200 Glenwood Rd, Vestal, NY 13850For Sale
 MLS ID #337927, Tanisha Dugon, Listing by: eXp REALTY. GBMLS
 - $249,0003 bd2 ba1.4k sqft905 Marguerite Ct, Vestal, NY 13850For Sale
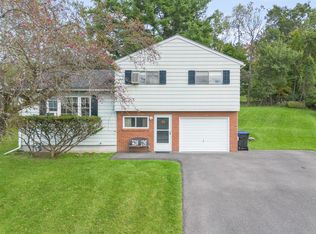 MLS ID #337975, Melissa A Hackford, Listing by: WARREN REAL ESTATE (Vestal). GBMLS
 - $255,0004 bd2 ba2k sqft201 Harding Ave, Vestal, NY 13850For Sale
 MLS ID #338145, Erin Cosgriff, Listing by: eXp REALTY. GBMLS
 - $259,0004 bd1 ba1.4k sqft609 Lagrange St, Vestal, NY 13850For Sale
 MLS ID #337966, Shirley Cundy, Listing by: HOWARD HANNA. GBMLS
