Beautifully Maintained 4 Bedrooom, 2.5 Bath Home, Maple Kitchen Cabinets with Breakfast Bar and Corian Counter, First Floor Laundry, Family Room has Gas Fireplace and Sliding Doors to Patio, Work Bench in the large unfinished Basement, Central Air Conditioning, Newer Hot Water Heater, 2 Car Garage and large level Yard.
For sale
$339,900
2736 Magnolia St, Endwell, NY 13760
4beds
1,954sqft
Single Family Residence
Built in 1973
0 Square Feet Lot
$-- Zestimate®
$174/sqft
$-- HOA
What's special
Large level yardCentral air conditioningSliding doors to patioFirst floor laundryBreakfast barCorian counterMaple kitchen cabinets
- 55 days
- 890
- 49
Likely to sell faster than
Zillow last checked:
Listing updated:
Listed by:
HOWARD HANNA 607-754-2600,
Diana L Nogaret
Source: GBMLS,MLS#: 337953 Originating MLS: Greater Binghamton Association of REALTORS
Facts & features
Interior
Bedrooms & bathrooms
- Bedrooms: 4
- Bathrooms: 3
- Full bathrooms: 2
- 1/2 bathrooms: 1
Bedroom
- Level: Second
- Dimensions: 11 x 10
Bedroom
- Level: Second
- Dimensions: 11 x 12
Bedroom
- Level: Second
- Dimensions: 12 x 11
Primary bathroom
- Level: Second
- Dimensions: 12 x 15
Primary bathroom
- Level: Second
- Dimensions: 7 x 8
Bathroom
- Level: Second
- Dimensions: 8 x 7
Dining room
- Level: First
- Dimensions: 12 x 11
Family room
- Level: First
- Dimensions: 11 x 22
Foyer
- Level: First
- Dimensions: 7 x 10
Half bath
- Level: First
- Dimensions: 3 x 9
Kitchen
- Level: First
- Dimensions: 12 x 10
Laundry
- Level: First
- Dimensions: 9 x 8
Living room
- Level: First
- Dimensions: 17 x 12
Heating
- Forced Air, Gas
Cooling
- Central Air
Appliances
- Included: Dryer, Dishwasher, Free-Standing Range, Gas Water Heater, Microwave, Refrigerator, Water Softener, Washer
Features
- Flooring: Carpet, Tile
- Has fireplace: Yes
- Fireplace features: Family Room, Gas
Interior area
- Total interior livable area: 1,954 sqft
- Finished area above ground: 1,954
- Finished area below ground: 0
Video & virtual tour
Property
Parking
- Total spaces: 2
- Parking features: Attached, Garage, Two Car Garage
- Attached garage spaces: 2
Features
- Levels: Two
- Stories: 2
- Patio & porch: Open, Patio
- Exterior features: Patio, Outdoor Grill
Lot
- Size: 0 Square Feet
- Dimensions: 85 x 136
- Features: Level, Sloped Up
Details
- Parcel number: 0346891411276
Construction
Type & style
- Home type: SingleFamily
- Architectural style: Two Story
- Property subtype: Single Family Residence
Materials
- Vinyl Siding
- Foundation: Basement, Concrete Perimeter
Condition
- Year built: 1973
Utilities & green energy
- Sewer: Public Sewer
- Water: Public
Community & HOA
Location
- Region: Endwell
Financial & listing details
- Price per square foot: $174/sqft
- Tax assessed value: $7,400
- Annual tax amount: $8,279
- Date on market: 9/14/2026
- Listing agreement: Exclusive Right To Sell
- Inclusions: CARBON MONOXIDE DETECTOR, SMOKE DETECTORS
- Ownership: OWNER
Estimated market value
Not available
Estimated sales range
Not available
Not available
Price history
| Date | Event | Price |
|---|---|---|
| 9/15/2026 | Listed for sale | $339,900$174/sqft |
Source:  GBMLS #337953 Report a problem | ||
Public tax history
| Year | Property taxes | Tax assessment |
|---|---|---|
| 2025 | -- | $7,400 |
| 2024 | -- | $7,400 |
| 2023 | -- | $7,400 |
| 2022 | -- | $7,400 |
| 2021 | -- | $7,400 |
| 2020 | -- | $7,400 |
| 2019 | -- | $7,400 |
| 2018 | -- | $7,400 |
| 2017 | -- | $7,400 |
| 2016 | $2,453 | $7,400 |
| 2015 | $2,453 | $7,400 |
| 2014 | $2,453 | $7,400 |
| 2013 | -- | $7,400 |
| 2012 | -- | $7,400 |
| 2011 | -- | $7,400 |
| 2010 | -- | $7,400 |
| 2009 | -- | $7,400 |
| 2008 | -- | $7,400 |
| 2007 | -- | $7,400 |
| 2006 | -- | $7,400 |
| 2005 | -- | $7,400 |
| 2004 | -- | $7,400 |
| 2003 | -- | $7,400 |
| 2002 | -- | $7,400 |
| 2001 | -- | $7,400 |
| 2000 | -- | $7,400 |
Find assessor info on the county website
Monthly payment
Climate risks
Neighborhood: 13760
Nearby schools
Schools provided by the listing agent
- Elementary: George F. Johnson
- District: Union Endicott
Source: GBMLS. This data may not be complete. We recommend contacting the local school district to confirm school assignments for this home.

Similar homes
- $285,0003 bd3 ba2.5k sqft701 Cieri Dr, Endicott, NY 13760For Sale
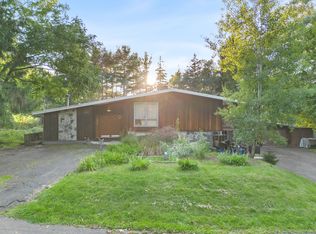 MLS ID #338032, Vanesa Corica, Listing by: eXp REALTY. GBMLS
- $274,0003 bd3 ba2.2k sqft1430 Day Hollow Rd, Endicott, NY 13760For Sale
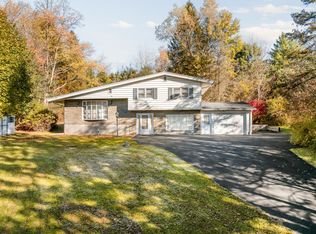 MLS ID #338571, Lorelee Schultz, Listing by: HOWARD HANNA. GBMLS
- $425,0003 bd3 ba2.7k sqft740 Monforte Dr, Endicott, NY 13760For Sale
 MLS ID #338674, Carrie R. King, Listing by: NEXTHOME KINGDOM. GBMLS
- $307,0005 bd2 ba2.2k sqft1457 Union Center Maine Hwy #1459, Endicott, NY 13760For Sale
 MLS ID #337265, Shirley Cundy, Listing by: HOWARD HANNA. GBMLS
