Southside Owego - 4.61 acre modern homestead with up to 5 Bedrooms, 3 Full Baths, 2 Kitchens, Master Bedroom ensuit, Stone Gas Fireplace in 1st fl living room. Walk Out Lower Level with accessory apartment featuring a Kitchen, Dining Room, Living Room and Bedroom. Multiple outbuildings including 2 story, 2 car garage, workshop, chicken condo, greenhouse/she-shed, a cabin in the woods, large storage buildig, covered 15 x 12 front deck and full length main level covered back deck - full length of house - walk-out basement is below. Whole house generator, Outdoor wood stove, buried electric service lines, fenced in dog area. Owego Apalachin Schools, Apalachin Elementary. Please request a full Amenities Sheet from your Realtor!
For sale
$399,000
607 Mead Rd, Owego, NY 13827
5beds
3,024sqft
Single Family Residence
Built in 2006
4.61 Acres Lot
$-- Zestimate®
$132/sqft
$-- HOA
What's special
Cabin in the woodsWalk-out basementChicken condoMultiple outbuildingsOutdoor wood stoveFenced in dog area
- 34 days
- 707
- 14
Zillow last checked:
Listing updated:
Listed by:
THERESA RATHKE 607-229-4031,
Theresa Rathke
Source: GBMLS,MLS#: 338326 Originating MLS: Greater Binghamton Association of REALTORS
Facts & features
Interior
Bedrooms & bathrooms
- Bedrooms: 5
- Bathrooms: 3
- Full bathrooms: 3
Primary bedroom
- Level: First
- Dimensions: 17 x 15
Primary bedroom
- Level: First
- Dimensions: 13 x 8
Bedroom
- Level: First
- Dimensions: 13 x 10
Bedroom
- Level: First
- Dimensions: 11 x 10
Bedroom
- Level: Lower
- Dimensions: 20 x 9
Bedroom
- Level: Lower
- Dimensions: 17 x 12
Bathroom
- Level: First
- Dimensions: 8.5 x 5
Bathroom
- Level: Lower
- Dimensions: 8.5 x 8
Dining room
- Level: First
- Dimensions: 10 x 9.5
Dining room
- Level: Lower
- Dimensions: 12 x 12
Family room
- Level: Lower
- Dimensions: 17.5 x 12.5
Foyer
- Level: First
- Dimensions: 9 x 7.5
Foyer
- Level: Lower
- Dimensions: 8 x 4
Kitchen
- Level: First
- Dimensions: 14 x 9.5
Kitchen
- Level: Lower
- Dimensions: 15 x 12
Laundry
- Level: First
- Dimensions: 9 x 9 Utility as well
Living room
- Level: First
- Dimensions: 16 x 13
Living room
- Level: Lower
- Dimensions: 18 x 12
Heating
- Baseboard, Forced Air, Propane, Wood Stove, Zoned
Cooling
- Ceiling Fan(s)
Appliances
- Included: Dryer, Exhaust Fan, Electric Water Heater, Free-Standing Range, Refrigerator, Range Hood, Washer
- Laundry: Washer Hookup, Dryer Hookup, ElectricDryer Hookup
Features
- Other, Pantry, See Remarks, Walk-In Closet(s), Workshop
- Flooring: Hardwood, Laminate, Vinyl
- Windows: Insulated Windows
- Basement: Walk-Out Access
- Number of fireplaces: 1
- Fireplace features: Living Room, Stone, Gas
Interior area
- Total interior livable area: 3,024 sqft
- Finished area above ground: 1,512
- Finished area below ground: 1,512
Video & virtual tour
Property
Parking
- Total spaces: 2
- Parking features: Barn, Circular Driveway, Driveway, Detached, Electricity, Garage, Two Car Garage, Heated Garage, Oversized, Parking Space(s)
- Garage spaces: 2
Features
- Stories: 1
- Patio & porch: Covered, Deck, Enclosed, Porch
- Exterior features: Deck, Landscaping, Mature Trees/Landscape, Pool, Shed, Propane Tank - Leased
- Pool features: Above Ground
- Has view: Yes
Lot
- Size: 4.61 Acres
- Dimensions: 984' RF
- Features: Sloped Down, Garden, Level, Views, Wooded, Landscaped
Details
- Additional structures: Apartment, Shed(s)
- Parcel number: 49308917300000010060320000
- Zoning: RR
- Zoning description: RR
Construction
Type & style
- Home type: SingleFamily
- Architectural style: Ranch
- Property subtype: Single Family Residence
Materials
- Vinyl Siding
- Foundation: Basement, Concrete Perimeter
Condition
- Year built: 2006
Utilities & green energy
- Sewer: Septic Tank
- Water: Well
- Utilities for property: Cable Available
Community & HOA
Community
- Subdivision: Nichols Patent
Location
- Region: Owego
Financial & listing details
- Price per square foot: $132/sqft
- Tax assessed value: $116,600
- Annual tax amount: $5,838
- Date on market: 10/8/2026
- Listing agreement: Exclusive Right To Sell
- Inclusions: CARBON MONOXIDE DETECTOR, SHELVING-Builtin/affixed, SMOKE DETECTORS, WINDOW TREATMENTS-SOME
- Ownership: OWNER
Estimated market value
Not available
Estimated sales range
Not available
Not available
Price history
| Date | Event | Price |
|---|---|---|
| 10/8/2026 | Listed for sale | $399,000+97.5%$132/sqft |
Source:  GBMLS #338326 Report a problem | ||
| 7/10/2019 | Sold | $202,000-14%$67/sqft |
Source: GBMLS #219752 Report a problem | ||
| 5/14/2019 | Pending sale | $235,000$78/sqft |
Source: Greater Binghamton #219752 Report a problem | ||
| 4/29/2019 | Listed for sale | $235,000$78/sqft |
Source: KELLER WILLIAMS REALTY GREATER BINGHAMTON #219752 Report a problem | ||
Public tax history
| Year | Property taxes | Tax assessment |
|---|---|---|
| 2025 | -- | $116,600 |
| 2024 | -- | $116,600 |
| 2023 | -- | $116,600 |
| 2022 | -- | $116,600 |
| 2021 | -- | $116,600 |
| 2020 | -- | $116,600 |
| 2019 | -- | $116,600 +2.6% |
| 2018 | -- | $113,600 |
| 2017 | $4,233 | $113,600 |
| 2016 | -- | $113,600 |
| 2015 | -- | $113,600 |
| 2014 | -- | $113,600 |
| 2013 | -- | $113,600 +1.3% |
| 2012 | -- | $112,100 |
| 2011 | -- | $112,100 |
| 2010 | -- | $112,100 |
| 2009 | -- | $112,100 |
| 2008 | -- | $112,100 |
| 2007 | -- | $112,100 +3197.1% |
| 2006 | -- | $3,400 |
Find assessor info on the county website
Monthly payment
Climate risks
Neighborhood: 13827
Nearby schools
Schools provided by the listing agent
- Elementary: Apalachin
- District: Owego Apalachin
Source: GBMLS. This data may not be complete. We recommend contacting the local school district to confirm school assignments for this home.
Similar homes
- $349,9004 bd3 ba3.4k sqft1841 McLean Rd, Owego, NY 13827For Sale
 MLS ID #338291, Niccole S Vaughn, Listing by: WARREN REAL ESTATE (Vestal). GBMLS
- $381,0003 bd2 ba2.6k sqft45 Essex Rd, Owego, NY 13827For Sale
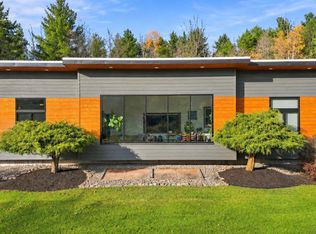 MLS ID #338210, Andrea Brown, Listing by: HOWARD HANNA. GBMLS
- $350,0004 bd2 ba1.7k sqft416 McCoy Rd, Nichols, NY 13812For Sale
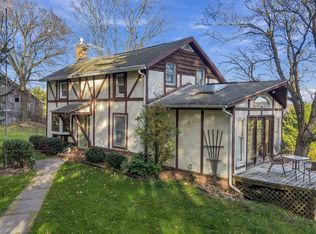 MLS ID #338768, Robert Frederick Graves, Listing by: EXIT REALTY HOMEWARD BOUND. GBMLS
- $434,9004 bd3 ba2.8k sqft894 Forest Hill Rd, Apalachin, NY 13732For Sale
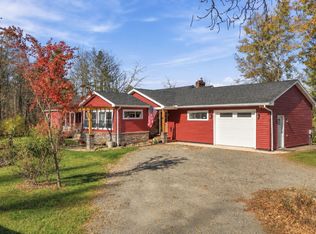 MLS ID #338680, Jessica A Akshar, Listing by: HOWARD HANNA. GBMLS
- $399,0004 bd3 ba2.4k sqft872 Brown Rd, Berkshire, NY 13736For Sale
 MLS ID #R1723308, Francis Martinez, Listing by: Howard Hanna S Tier Inc. NYSAMLSs
- $375,0003 bd3 ba2.3k sqft1709 Glenwood Rd, Vestal, NY 13850For Sale
 MLS ID #1062738, Muhammad N. Yousaf, Listing by: Prestige R E Holdings LLC. OneKey® MLS as distributed by MLS GRID
