Welcome to 894 Forest Hill Road, a peaceful country retreat situated on six beautiful acres with its own pond. This inviting ranch offers convenient one-level living, mini-split units for efficient heating and cooling, a beautifully renovated primary suite, and a sun-filled sunroom overlooking the property. The flexible fourth bedroom is a pass-through room that could also serve as a home office, nursery, dressing room, or sitting area. Generator for peace of mind in bad weather. The laundry space offers additional flexibility for office use if desired. Outside, enjoy a detached two-car garage, raspberry and blueberry bushes, an apple tree, and established grapevines brought from Italy. A special property offering space, privacy, character, and the opportunity to enjoy country living.
For sale
$434,900
894 Forest Hill Rd, Apalachin, NY 13732
4beds
2,874sqft
Single Family Residence
Built in 1951
6 Acres Lot
$-- Zestimate®
$151/sqft
$-- HOA
What's special
Detached two-car garageFlexible fourth bedroomBeautifully renovated primary suiteOwn pondRaspberry and blueberry bushesConvenient one-level livingApple tree
- 2 days
- 894
- 80
Likely to sell faster than
Zillow last checked:
Listing updated:
Listed by:
HOWARD HANNA 607-754-2600,
Jessica A Akshar
Source: GBMLS,MLS#: 338680 Originating MLS: Greater Binghamton Association of REALTORS
Facts & features
Interior
Bedrooms & bathrooms
- Bedrooms: 4
- Bathrooms: 3
- Full bathrooms: 2
- 1/2 bathrooms: 1
Primary bedroom
- Level: First
- Dimensions: 14'8 X 24'5
Bedroom
- Level: First
- Dimensions: 11'7 X 14'2
Bedroom
- Level: First
- Dimensions: 15'10 X 11'4
Bedroom
- Level: First
- Dimensions: 12'2 X 10'9
Primary bathroom
- Level: First
- Dimensions: 13'6 X 7'7
Bathroom
- Level: First
- Dimensions: 11'1 X 9'1
Bonus room
- Level: First
- Dimensions: 9'5 X 15'4
Great room
- Level: First
- Dimensions: 15'0 X 15'5
Kitchen
- Level: First
- Dimensions: 19'4 X 11'8
Living room
- Level: First
- Dimensions: 19'5 X 15'4
Heating
- Ductless, Electric, Wood Stove
Cooling
- Ductless
Appliances
- Included: Dishwasher, Free-Standing Range, Gas Water Heater, Refrigerator
Features
- Flooring: Hardwood, Vinyl
- Has fireplace: Yes
- Fireplace features: Living Room, Wood Burning
Interior area
- Total interior livable area: 2,874 sqft
- Finished area above ground: 2,874
- Finished area below ground: 0
Video & virtual tour
Property
Parking
- Total spaces: 3
- Parking features: Attached, Detached, Garage, One Car Garage, Two Car Garage
- Attached garage spaces: 3
Features
- Stories: 1
- Patio & porch: Covered, Porch
- Exterior features: Porch, Propane Tank - Owned, Propane Tank - Leased
- Has view: Yes
- View description: Pond
- Has water view: Yes
- Water view: Pond
- Waterfront features: Pond
Lot
- Size: 6 Acres
- Dimensions: 700 x 400
- Features: Level, Pond on Lot
Details
- Parcel number: 493089141151121
Construction
Type & style
- Home type: SingleFamily
- Architectural style: Ranch
- Property subtype: Single Family Residence
Materials
- Vinyl Siding, Wood Siding
- Foundation: Basement
Condition
- Year built: 1951
Utilities & green energy
- Sewer: Septic Tank
- Water: Well
Community & HOA
Location
- Region: Apalachin
Financial & listing details
- Price per square foot: $151/sqft
- Tax assessed value: $119,160
- Annual tax amount: $5,891
- Date on market: 11/4/2026
- Listing agreement: Exclusive Right To Sell
- Inclusions: CARBON MONOXIDE DETECTOR
- Ownership: OWNER
Estimated market value
Not available
Estimated sales range
Not available
Not available
Price history
| Date | Event | Price |
|---|---|---|
| 11/4/2026 | Listed for sale | $434,900$151/sqft |
Source:  GBMLS #338680 Report a problem | ||
Public tax history
| Year | Property taxes | Tax assessment |
|---|---|---|
| 2025 | -- | $117,300 |
| 2024 | -- | $117,300 |
| 2023 | -- | $117,300 |
| 2022 | -- | $117,300 |
| 2021 | -- | $117,300 |
| 2020 | -- | $117,300 |
| 2019 | -- | $117,300 |
| 2018 | -- | $117,300 |
| 2017 | $3,211 | $117,300 |
| 2016 | -- | $117,300 |
Find assessor info on the county website
Monthly payment
Climate risks
Neighborhood: 13732
Nearby schools
Schools provided by the listing agent
- Elementary: Apalachin
- District: Owego Apalachin
Source: GBMLS. This data may not be complete. We recommend contacting the local school district to confirm school assignments for this home.

Similar homes
- $425,0004 bd3 ba3.4k sqft992 Waite Rd, Nichols, NY 13812For Sale
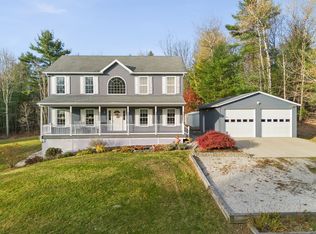 MLS ID #338733, Jeri M. Sarrge, Listing by: REALTY SOLUTIONS GROUP. GBMLS
- $381,0003 bd2 ba2.5k sqft45 Essex Rd, Owego, NY 13827For Sale
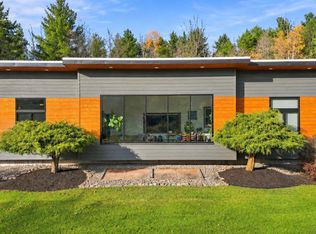 MLS ID #338210, Andrea Brown, Listing by: HOWARD HANNA. GBMLS
- $370,0003 bd3 ba2.4k sqft960 Long Creek Rd, Apalachin, NY 13732For Sale
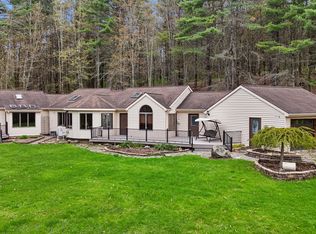 MLS ID #335634, Mary Ruffo, Listing by: EXIT REALTY HOMEWARD BOUND. GBMLS
- $418,0004 bd3 ba2.7k sqft873 Dunham Hill Rd, Binghamton, NY 13905For Sale
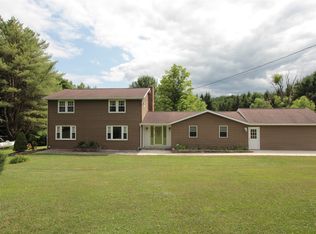 MLS ID #337258, Jessica L. Dillenbeck, Listing by: JESSICA DILLENBECK REAL ESTATE LLC. GBMLS
