Welcome to this unexpected treasure! Over 80 acres of land ready for your plans! Spacious 2 story farmhouse with great spaces for all. Enter into the sunroom with fireplace which is double sided and also heats the kitchen. Large eat in kitchen has wonderful storage throughout. Main floor laundry/ pantry area right off the kitchen. Formal dining room is bright and ready for your touches. Hardwood floors in the spacious living room. There is a main floor bedroom and full bath completing the first floor. Upstairs offers 3 more large bedrooms, 2 full baths, attic access. The grounds offer a pond, open and wooded land. Got toys?? The HUGE garage is high enough to add either a lift or second floor, make it what you need! Come and explore this beautiful property!
For sale
$550,000
1588 Straits Corners Rd, Owego, NY 13827
4beds
3,124sqft
Single Family Residence
Built in 1864
83 Acres Lot
$-- Zestimate®
$176/sqft
$-- HOA
What's special
Grounds offer a pondOpen and wooded landAttic access
- 25 days
- 1,017
- 91
Zillow last checked:
Listing updated:
Listed by:
EXIT REALTY HOMEWARD BOUND 607-729-5500,
Kay H. Graves
Source: GBMLS,MLS#: 337806 Originating MLS: Greater Binghamton Association of REALTORS
Originating MLS: Greater Binghamton Association of REALTORSFacts & features
Interior
Bedrooms & bathrooms
- Bedrooms: 4
- Bathrooms: 3
- Full bathrooms: 3
Bedroom
- Level: First
- Dimensions: 17 x 15
Bedroom
- Level: Second
- Dimensions: 17 x 16
Bedroom
- Level: Second
- Dimensions: 14 x 13
Bedroom
- Level: Second
- Dimensions: 11 x 10
Bathroom
- Level: First
- Dimensions: 7 x 6
Bathroom
- Level: Second
- Dimensions: 7 x 6
Bathroom
- Level: Second
- Dimensions: 9 x 7
Bonus room
- Level: First
- Dimensions: 13 x 17 sunroom
Dining room
- Level: First
- Dimensions: 17 x 16
Foyer
- Level: First
- Dimensions: 9 x 6
Kitchen
- Level: First
- Dimensions: 15 x 15
Laundry
- Level: First
- Dimensions: 7 x 8 pantry
Living room
- Level: First
- Dimensions: 16 x 17
Heating
- Radiator(s), Steam
Cooling
- Ceiling Fan(s)
Appliances
- Included: Free-Standing Range, Gas Water Heater, Refrigerator
Features
- Flooring: Carpet, Hardwood
- Basement: Partial
- Number of fireplaces: 1
- Fireplace features: Gas
Interior area
- Total interior livable area: 3,124 sqft
- Finished area above ground: 3,124
- Finished area below ground: 0
Video & virtual tour
Property
Parking
- Total spaces: 4
- Parking features: Barn, Other, Oversized, See Remarks
- Garage spaces: 4
Features
- Levels: Two
- Stories: 2
- Patio & porch: Open, Patio, Porch
- Exterior features: Mature Trees/Landscape, Porch, Patio
Lot
- Size: 83 Acres
- Dimensions: 555 x 1904
- Features: Level
Details
- Parcel number: 493600114002510
- Zoning: Rural/Agr
- Zoning description: Rural/Agr
Construction
Type & style
- Home type: SingleFamily
- Architectural style: Two Story
- Property subtype: Single Family Residence
Materials
- Aluminum Siding, Vinyl Siding
- Foundation: Basement
Condition
- Year built: 1864
Utilities & green energy
- Sewer: Septic Tank
- Water: Well
Community & HOA
Location
- Region: Owego
Financial & listing details
- Price per square foot: $176/sqft
- Tax assessed value: $13,200
- Annual tax amount: $5,774
- Date on market: 9/14/2026
- Listing agreement: Exclusive Right To Sell
- Inclusions: CARBON MONOXIDE DETECTOR, SMOKE DETECTORS
- Ownership: ESTATE
Estimated market value
Not available
Estimated sales range
Not available
Not available
Price history
| Date | Event | Price |
|---|---|---|
| 9/14/2026 | Listed for sale | $550,000$176/sqft |
Source:  GBMLS #337806 Report a problem GBMLS #337806 Report a problem | ||
Public tax history
| Year | Property taxes | Tax assessment |
|---|---|---|
| 2025 | -- | $13,200 |
| 2024 | -- | $13,200 |
| 2023 | -- | $13,200 |
| 2022 | -- | $13,200 |
| 2021 | -- | $13,200 |
| 2020 | -- | $13,200 |
| 2019 | -- | $13,200 |
| 2018 | -- | $13,200 |
| 2017 | $4,558 | $13,200 |
| 2016 | -- | $13,200 |
| 2015 | -- | $13,200 |
| 2014 | -- | $13,200 |
| 2013 | -- | $13,200 |
| 2012 | -- | $13,200 |
| 2011 | -- | $13,200 |
| 2010 | -- | $13,200 |
| 2009 | -- | $13,200 |
| 2008 | -- | $13,200 +6.5% |
| 2007 | -- | $12,400 |
| 2006 | -- | $12,400 +7.8% |
| 2005 | -- | $11,500 |
| 2004 | -- | $11,500 |
| 2002 | -- | $11,500 |
| 2001 | -- | $11,500 |
| 2000 | -- | $11,500 |
Find assessor info on the county website
Monthly payment
Climate risks
Neighborhood: 13827
Nearby schools
Schools provided by the listing agent
- Elementary: Tioga
- District: Tioga Central
Source: GBMLS. This data may not be complete. We recommend contacting the local school district to confirm school assignments for this home.
Similar homes
- $290,0003 bd3 ba2k sqft548 Spaulding Hill Rd, Owego, NY 13827For Sale
 MLS ID #337373, Tanisha Dugon, Listing by: eXp REALTY. GBMLS
 - $549,9004 bd5 ba3.1k sqft1794 N Cafferty Hill Rd, Endicott, NY 13760For Sale
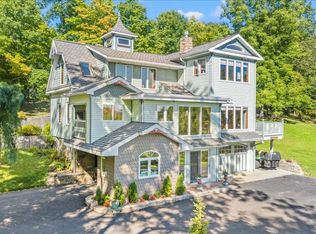 MLS ID #338244, Melissa Coolbaugh, Listing by: WARREN REAL ESTATE (Vestal). GBMLS
 - $309,9004 bd3 ba2.8k sqft310 Main St, Owego, NY 13827For Sale
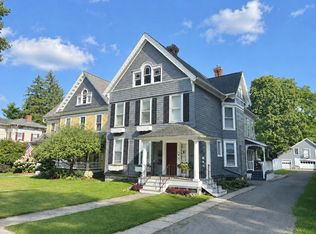 MLS ID #337185, Thomas A. Bronk, Listing by: HOWARD HANNA. GBMLS
 - $549,0003 bd2 ba2.5k sqft212 S Hill Rd, Spencer, NY 14883For Sale
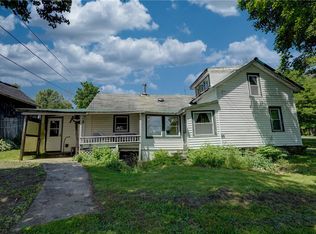
 MLS ID #R1695515, Jon J. Bagley, Listing by: Griffith Realty Group. NYSAMLSs
 - $525,0004 bd3 ba3.1k sqft2111 Coddington Rd, Brooktondale, NY 14817For SaleMLS ID #R1675346, Alanie Woodin, Listing by: RE/MAX In Motion. NYSAMLSs
- $589,9003 bd3 ba2.9k sqft2615 Lockwood Run Rd, Lockwood, NY 14859For SaleMLS ID #R1680160, Timothy G. Kent, Listing by: Whitetail Properties Real Estate, LLC. NYSAMLSs
- $579,0006 bd3 ba4.2k sqft416 Chemung St, Waverly, NY 14892For SaleMLS ID #R1713693, Stephanie Rogers Robinson, Listing by: IVRE Hometown. NYSAMLSs
- $645,0003 bd1 ba1.9k sqft450 Dean Creek Rd, Lockwood, NY 14859For SaleMLS ID #R1693982, Heather Leigh Kent, Listing by: Whitetail Properties Real Estate, LLC. NYSAMLSs
- $515,0003 bd3 ba2.7k sqft740 E Miller Rd, Brooktondale, NY 14817For SaleMLS ID #R1673108, Vincent Ferrara, Listing by: Howard Hanna S Tier Inc. NYSAMLSs
- $448,5004 bd2 ba2.4k sqft99 Gunderman Rd, Ithaca, NY 14850For SaleMLS ID #R1719807, Heather Gowe, Listing by: Keller Williams Realty. NYSAMLSs
- $495,0004 bd2 ba2.4k sqft35 Deerfield Ln, Ithaca, NY 14850For SaleMLS ID #R1696870, Rebecca McCutcheon, Listing by: Howard Hanna S Tier Inc. NYSAMLSs
