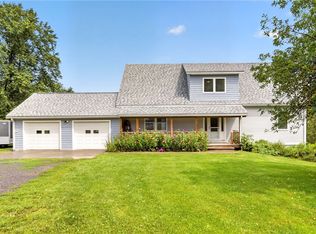
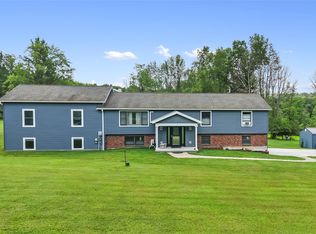
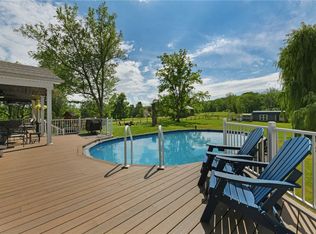
Escape to your own private country estate on 25 scenic acres, reached by a long winding driveway and framed by sweeping valley views. This custom home offers 5 bedrooms, including a convenient first-floor bedroom and 4 generous upstairs bedrooms with 2 full baths, anchored by a refined primary suite with ensuite and walk-in cedar closet. A finished attic adds flexible studio or guest space. The fully finished lower level features a dedicated theater room, flex areas, abundant storage, and a hidden room concealed behind a bookshelf. On the main floor, soaring ceilings, hardwood flooring, and an inviting eat-in chef’s kitchen are complemented by expansive energy-efficient windows that flood the home with natural light. Outside, a spacious deck and covered porch are made for sunrise coffee and sunset entertaining, all just about 30 minutes from Binghamton, Ithaca, Elmira, and Sayre—this is a property you truly have to experience in person to appreciate everything it offers.
For sale
Price cut: $21K (9/2)
$669,000
95 Candor Hill Rd, Candor, NY 13743
5beds
4,353sqft
Single Family Residence
Built in 2002
25.84 Acres Lot
$-- Zestimate®
$154/sqft
$-- HOA
What's special
Fully finished lower levelSweeping valley viewsConvenient first-floor bedroomFlex areasSpacious deckSoaring ceilingsWalk-in cedar closet
- 80 days
- 541
- 30
Zillow last checked:
Listing updated:
Listed by:
WARREN REAL ESTATE (Vestal) 607-217-5673,
Melissa Coolbaugh
Source: GBMLS,MLS#: 336805 Originating MLS: Greater Binghamton Association of REALTORS
Originating MLS: Greater Binghamton Association of REALTORSFacts & features
Interior
Bedrooms & bathrooms
- Bedrooms: 5
- Bathrooms: 4
- Full bathrooms: 3
- 1/2 bathrooms: 1
Primary bedroom
- Level: Second
- Dimensions: 15x18
Bedroom
- Level: First
- Dimensions: 12x15
Bedroom
- Level: Second
- Dimensions: 12x17
Bedroom
- Level: Second
- Dimensions: 12x17
Bedroom
- Level: Second
- Dimensions: 12x15
Primary bathroom
- Level: Second
- Dimensions: 8x9
Bathroom
- Level: Second
- Dimensions: 10x8
Bathroom
- Level: Lower
- Dimensions: 8x6
Bonus room
- Level: Third
- Dimensions: 10x43
Bonus room
- Level: Lower
- Dimensions: 12x15
Bonus room
- Level: Lower
- Dimensions: 14x12
Dining room
- Level: First
- Dimensions: 9x6
Dining room
- Level: First
- Dimensions: 12x17
Half bath
- Level: First
- Dimensions: 5x6
Kitchen
- Level: First
- Dimensions: 18 x 17
Laundry
- Level: Lower
- Dimensions: 8x11
Living room
- Level: First
- Dimensions: 23x18
Media room
- Level: Lower
- Dimensions: 22x16
Utility room
- Level: Lower
- Dimensions: 10x5
Heating
- Baseboard, Forced Air, Gravity, Propane, Radiant
Cooling
- Ceiling Fan(s)
Appliances
- Included: Dryer, Dishwasher, Exhaust Fan, Propane Water Heater, Refrigerator, Range Hood, Water Softener Owned, Washer
- Laundry: Washer Hookup, Dryer Hookup
Features
- Attic, Pantry, Walk-In Closet(s), Workshop, Central Vacuum
- Flooring: Carpet, Hardwood
- Windows: Insulated Windows
- Basement: Walk-Out Access
- Number of fireplaces: 1
- Fireplace features: Living Room, Wood Burning
Interior area
- Total interior livable area: 4,353 sqft
- Finished area above ground: 2,960
- Finished area below ground: 1,392
Video & virtual tour
Property
Parking
- Total spaces: 3
- Parking features: Driveway, Detached, Electricity, Garage, Three Car Garage, Garage Door Opener
- Garage spaces: 3
Features
- Patio & porch: Covered, Deck, Porch
- Exterior features: Deck, Landscaping, Porch
- Has view: Yes
Lot
- Size: 25.84 Acres
- Dimensions: 25.84
- Features: Garden, Pasture, Views, Wooded
Details
- Parcel number: 49248905000000010500100000
Construction
Type & style
- Home type: SingleFamily
- Architectural style: Contemporary
- Property subtype: Single Family Residence
Materials
- Vinyl Siding
- Foundation: Basement
Condition
- Year built: 2002
Utilities & green energy
- Sewer: Septic Tank
- Water: Well
- Utilities for property: Cable Available, High Speed Internet Available
Community & HOA
Location
- Region: Candor
Financial & listing details
- Price per square foot: $154/sqft
- Tax assessed value: $345,300
- Annual tax amount: $15,756
- Date on market: 7/6/2026
- Listing agreement: Exclusive Right To Sell
- Inclusions: CARBON MONOXIDE DETECTOR, LIGHTING FIXTURE, SMOKE DETECTORS
- Ownership: OWNER
Estimated market value
Not available
Estimated sales range
Not available
Not available
Price history
| Date | Event | Price |
|---|---|---|
| 9/2/2026 | Price change | $669,000-3%$154/sqft |
Source:  GBMLS #336805 Report a problem GBMLS #336805 Report a problem | ||
| 8/19/2026 | Price change | $690,000-0.7%$159/sqft |
Source: GBMLS #336805 Report a problem | ||
| 7/6/2026 | Listed for sale | $695,000+15.8%$160/sqft |
Source: GBMLS #336805 Report a problem | ||
| 4/15/2024 | Sold | $600,000-2.4%$138/sqft |
Source: GBMLS #323397 Report a problem | ||
| 4/8/2024 | Pending sale | $615,000$141/sqft |
Source:  ITMLS #R1502052 Report a problem ITMLS #R1502052 Report a problem | ||
| 2/20/2024 | Contingent | $615,000$141/sqft |
Source: ITMLS #R1502052 Report a problem | ||
| 10/6/2023 | Listed for sale | $615,000-0.6%$141/sqft |
Source:  NYSAMLSs #R1502052 Report a problem NYSAMLSs #R1502052 Report a problem | ||
| 9/11/2023 | Listing removed | -- |
Source: NYSAMLSs #R1490931 Report a problem | ||
| 8/12/2023 | Listed for sale | $619,000$142/sqft |
Source: NYSAMLSs #R1490931 Report a problem | ||
Public tax history
| Year | Property taxes | Tax assessment |
|---|---|---|
| 2018 | $13,474 | $345,300 |
| 2017 | $13,474 | $345,300 |
| 2016 | -- | $345,300 |
| 2015 | -- | $345,300 |
| 2014 | -- | $345,300 |
Find assessor info on the county website
Monthly payment
Climate risks
Neighborhood: 13743
Nearby schools
Similar homes
- $699,9994 bd3 ba3.2k sqft703 Coddington Rd, Ithaca, NY 14850For Sale
 MLS ID #R1713415, Stephanie Giammarco, Listing by: Howard Hanna S Tier Inc. NYSAMLSs
 - $515,0005 bd4 ba3.6k sqft514 Harnecky Rd, Newark Valley, NY 13811For Sale
 MLS ID #337399, Dennis A. Tchir, Listing by: TCHIR REALTY. GBMLS
 - $738,0004 bd2 ba2.2k sqft151 Fire Tower Rd, Berkshire, NY 13736For Sale
 MLS ID #R1705052, Laurel Guy, Listing by: Warren Real Estate of Ithaca Inc. (Downtown). NYSAMLSs
 - $699,0005 bd4 ba3.8k sqft104 Enfield Falls Rd, Ithaca, NY 14850For Sale
 MLS ID #R1692940, Carol Bushberg, Listing by: Warren Real Estate of Ithaca Inc. (Downtown). NYSAMLSs
 - $525,0004 bd3 ba3.1k sqft2111 Coddington Rd, Brooktondale, NY 14817For SaleMLS ID #R1675346, Alanie Woodin, Listing by: RE/MAX In Motion. NYSAMLSs
- $625,0004 bd3 ba2.9k sqft1879 Ellis Hollow Rd, Ithaca, NY 14850For SaleMLS ID #R1693756, Karen Hollands, Listing by: Howard Hanna S Tier Inc. NYSAMLSs
- $975,0004 bd2 ba2.2k sqft121 Lang Rd, Spencer, NY 14883For SaleMLS ID #R1686263, Timothy J. Spooner, Listing by: Four Seasons Sotheby's Int'l. NYSAMLSs
- $645,0004 bd3 ba2.5k sqft8 Brook Tree Ln, Ithaca, NY 14850For SaleMLS ID #R1682719, Gillian Ryan, Listing by: Warren Real Estate of Ithaca Inc.. NYSAMLSs
- $850,0004 bd4 ba4.4k sqft64 Hungerford Rd, Ithaca, NY 14850For SaleMLS ID #R1690967, Kathleen (Kate) Seaman, Listing by: Warren Real Estate of Ithaca Inc.. NYSAMLSs
- $895,0005 bd3 ba3.8k sqft2962 Slaterville Rd, Brooktondale, NY 14817For SaleMLS ID #R1683790, Kristin Ahlness, Listing by: Howard Hanna S Tier Inc. NYSAMLSs
- $520,0004 bd2 ba2.4k sqft35 Deerfield Ln, Ithaca, NY 14850For SaleMLS ID #R1696870, Rebecca McCutcheon, Listing by: Howard Hanna S Tier Inc. NYSAMLSs
- $755,0006 bd8 ba4.5k sqft451 State Route 17c, Waverly, NY 14892For SaleMLS ID #R1692746, Amanda Gulini, Listing by: Berkshire Hathaway HomeServices Heritage Realty. NYSAMLSs
- $515,0003 bd3 ba2.7k sqft740 E Miller Rd, Brooktondale, NY 14817For SaleMLS ID #R1673108, Vincent Ferrara, Listing by: Howard Hanna S Tier Inc. NYSAMLSs
