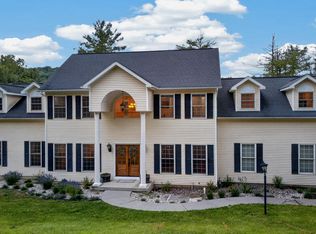
A rare historic estate in New York’s Southern Tier, offering the character of the past with the flexibility buyers are looking for today. Set behind a solar-powered gated entrance on approximately 3.5 beautifully landscaped acres, this exceptional circa 1840 property combines timeless architecture, thoughtful updates, resort-style amenities and an incredibly versatile layout.
Formerly operated as a bed and breakfast, the estate offers 5+ spacious bedrooms, 6.5 bathrooms, multiple gathering spaces and a separate one-bedroom guest house. Just as importantly, the home offers the option for first-floor living, with a bedroom, full bath, laundry and everyday living spaces on the main level, an appealing setup for multigenerational living, guests or those looking for greater flexibility now and in the future.
Inside, the home's history is part of its charm. Beautiful hardwood floors, an impressive grand staircase and multiple living rooms create spaces that feel both elegant and comfortable. A screened porch and private sunporch off the primary suite offer quiet places to unwind, while individual Mitsubishi split heating and cooling systems in each bedroom provide personalized year-round comfort.
The separate guest house adds another dimension to the property, with exposed wood beams, a gas fireplace, quartz countertops, updated appliances and views overlooking the heated in-ground pool and patio. Whether used for extended family, guests, a private retreat or additional living space, it's a feature that makes this property especially unique.
Outside, the grounds feel like a private park. A circular driveway, gazebo, cedar fencing and mature landscaping surround an established apple orchard and vineyard, along with blueberry bushes, a peach tree, rhubarb, flowering dogwoods and crabapple trees. A detached two-bay garage with independent power provides additional space for vehicles, storage or hobbies.
Dual solar-powered automatic gates with smartphone controls, a professionally monitored security system with cameras, and extensive perimeter lighting add another level of convenience and peace of mind.
Active
Price cut: $30K (10/5)
$725,000
451 State Route 17c, Waverly, NY 14892
6beds
4,516sqft
Single Family Residence
Built in 1852
3.5 Acres Lot
$-- Zestimate®
$161/sqft
$-- HOA
What's special
Multiple gathering spacesSolar-powered gated entrancePrivate park-like settingEstablished apple orchardResort-style amenitiesImpressive grand staircaseExtensive perimeter lighting
- 105 days
- 364
- 27
Zillow last checked:
Listing updated:
Listed by:
Berkshire Hathaway HomeServices Heritage Realty 607-428-0708,
Amanda Gulini 607-428-0708
Source: NYSAMLSs,MLS#: R1692746 Originating MLS: Ithaca Board of Realtors
Facts & features
Interior
Bedrooms & bathrooms
- Bedrooms: 6
- Bathrooms: 8
- Full bathrooms: 7
- 1/2 bathrooms: 1
- Main level bathrooms: 4
- Main level bedrooms: 2
Heating
- Ductless, Electric, Propane, Baseboard, Forced Air, Radiant
Cooling
- Ductless
Appliances
- Included: Dryer, Electric Cooktop, Electric Oven, Electric Range, Electric Water Heater, Microwave, Refrigerator, Washer, Water Purifier Owned, Water Softener Owned
- Laundry: Main Level
Features
- Entrance Foyer, Guest Accommodations, Granite Counters, Library, Quartz Counters, Bedroom on Main Level, Bath in Primary Bedroom, Main Level Primary, Primary Suite
- Flooring: Carpet, Ceramic Tile, Hardwood, Varies
- Windows: Leaded Glass
- Basement: Partial
- Number of fireplaces: 2
Interior area
- Total structure area: 4,516
- Total interior livable area: 4,516 sqft
Video & virtual tour
Property
Parking
- Total spaces: 2
- Parking features: Detached, Garage, Circular Driveway
- Garage spaces: 2
Features
- Levels: Two
- Stories: 2
- Patio & porch: Balcony, Covered, Porch
- Exterior features: Blacktop Driveway, Balcony, Enclosed Porch, Pool, Porch, Propane Tank - Owned
- Pool features: In Ground
- Fencing: Pet Fence
Lot
- Size: 3.5 Acres
- Dimensions: 427 x 323
- Features: Rectangular, Rectangular Lot
Details
- Additional structures: Guest House, Gazebo, Pool House
- Parcel number: 49208916701500010050020000
- Special conditions: Standard
Construction
Type & style
- Home type: SingleFamily
- Architectural style: Historic/Antique,Two Story
- Property subtype: Single Family Residence
Materials
- Blown-In Insulation, Brick, Frame, Vinyl Siding, ICFs (Insulated Concrete Forms), PEX Plumbing
- Foundation: Other, See Remarks
- Roof: Asphalt
Condition
- Resale
- Year built: 1852
Utilities & green energy
- Sewer: Septic Tank
- Water: Well
- Utilities for property: Electricity Connected
Community & HOA
Community
- Security: Security System Owned
- Subdivision: Town/Barton
Location
- Region: Waverly
Financial & listing details
- Price per square foot: $161/sqft
- Tax assessed value: $243,089
- Annual tax amount: $12,716
- Date on market: 7/7/2026
- Listing terms: Cash,Conventional,FHA,VA Loan
Estimated market value
Not available
Estimated sales range
Not available
Not available
Price history
| Date | Event | Price |
|---|---|---|
| 10/5/2026 | Price change | $725,000-4%$161/sqft |
Source:  NYSAMLSs #R1692746 Report a problem | ||
| 7/7/2026 | Listed for sale | $755,000+132.3%$167/sqft |
Source: NYSAMLSs #R1692746 Report a problem | ||
| 12/31/2024 | Sold | $325,000$72/sqft |
Source: NYSAMLSs #EC274549 Report a problem | ||
| 10/23/2024 | Contingent | $325,000$72/sqft |
Source:  ECMLS #274549 Report a problem | ||
| 9/5/2024 | Price change | $325,000-18.7%$72/sqft |
Source: ECMLS #274549 Report a problem | ||
| 8/21/2024 | Price change | $399,900-20%$89/sqft |
Source: ECMLS #274549 Report a problem | ||
| 7/7/2024 | Price change | $499,900-23.1%$111/sqft |
Source: ECMLS #274549 Report a problem | ||
| 6/5/2024 | Listed for sale | $649,900+8.5%$144/sqft |
Source: ECMLS #274549 Report a problem | ||
| 3/24/2021 | Listing removed | -- |
Source: Owner Report a problem | ||
| 11/15/2016 | Listing removed | $599,000$133/sqft |
Source: Owner Report a problem | ||
| 3/24/2016 | Listed for sale | $599,000$133/sqft |
Source: Owner Report a problem | ||
Public tax history
| Year | Property taxes | Tax assessment |
|---|---|---|
| 2024 | -- | $446,700 |
| 2023 | -- | $446,700 |
| 2022 | -- | $446,700 |
| 2021 | -- | $446,700 |
| 2020 | -- | $446,700 |
| 2019 | -- | $446,700 |
| 2018 | -- | $446,700 |
| 2017 | $13,049 | $446,700 |
| 2015 | -- | $446,700 |
| 2014 | $12,117 | $446,700 +2263.5% |
| 2007 | -- | $18,900 |
| 2006 | -- | $18,900 |
| 2005 | -- | $18,900 |
| 2004 | -- | $18,900 +1.1% |
| 2002 | -- | $18,700 +21.4% |
| 2001 | -- | $15,400 |
| 2000 | -- | $15,400 |
Find assessor info on the county website
Monthly payment
Climate risks
Neighborhood: 14892
Nearby schools
Schools provided by the listing agent
- Elementary: Elm Street Elementary
- District: Waverly
Source: NYSAMLSs. This data may not be complete. We recommend contacting the local school district to confirm school assignments for this home.
Similar homes
- $535,0006 bd3 ba4.2k sqft416 Chemung St, Waverly, NY 14892For Sale

 MLS ID #R1713693, Stephanie Rogers Robinson, Listing by: IVRE Hometown. NYSAMLSs
- $365,0005 bd3 ba4.4k sqft105 Chemung St, Waverly, NY 14892For Sale
 MLS ID #337361, Steven Mandeville, Listing by: EXIT REALTY HOMEWARD BOUND. GBMLS
- $370,0006 bd3 ba3.5k sqft440 Park Ave, Waverly, NY 14892For Sale
 MLS ID #R1687311, Becky Birdsall, Listing by: Realty One Group Supreme. NYSAMLSs
- $815,0004 bd4 ba5.1k sqft1567 Queen Esther Dr, Sayre, PA 18840For Sale
 MLS ID #31728152, Jesse Buck. Northern Mountains of Pennsylvania MLS
- $549,9004 bd3 ba3.2k sqft817 May Hill Rd, Columbia Cross Roads, PA 16914For SaleMLS ID #R1711764, Sarah Dunn, Henry Dunn Inc.. NYSAMLSs
- $589,9003 bd3 ba2.9k sqft2615 Lockwood Run Rd, Lockwood, NY 14859For SaleMLS ID #R1680160, Timothy G. Kent, Listing by: Whitetail Properties Real Estate, LLC. NYSAMLSs
- $585,0003 bd4 ba3.4k sqft120 Windstone Ln, Columbia Cross Roads, PA 16914For SaleMLS ID #R1712387, Joshua White, Howard Hanna Corning. NYSAMLSs
- $895,0004 bd2 ba2.2k sqft121 Lang Rd, Spencer, NY 14883For SaleMLS ID #R1686263, Timothy J. Spooner, Listing by: Four Seasons Sotheby's Int'l. NYSAMLSs
- $410,0004 bd3 ba2.9k sqft887 Mount Zoar Rd, Elmira, NY 14904For SaleMLS ID #R1708862, Mary Rose McDonald, Listing by: Howard Hanna Horseheads. NYSAMLSs
