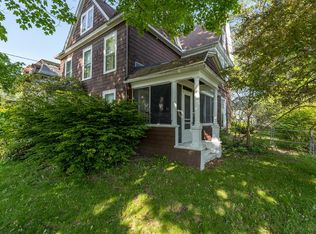
Whether you're a lover of historic homes, Victorian architecture, or you've dreamed of owning a home like the Munsters or Addams Family, this home delivers all the charm, character, and dramatic presence you could imagine. This one-of-a-kind residence is ready to become the centerpiece of its next chapter. Offering over 4,000 square feet filled with original craftsmanship, including ornate woodwork, soaring ceilings, hardwood floors, and six fireplaces. Spacious floor plan features 3 floors, with 6+ bedrooms, 2.5 baths providing room for both everyday living and memorable gatherings. Extensive restoration and updates have preserved the home's architectural integrity while enhancing comfort and functionality. Outside, the stately exterior, covered front porch, and detached three-car garage complete the picture on a generous in-town lot. Original blueprints and historical documents convey with the property, offering a unique connection to its storied past.
Active
Price cut: $6K (7/7)
$379,000
440 Park Ave, Waverly, NY 14892
6beds
3,569sqft
Single Family Residence
Built in 1874
0.42 Acres Lot
$-- Zestimate®
$106/sqft
$-- HOA
What's special
Six fireplacesTimeless craftsmanshipHardwood floors throughout
- 52 days |
- 1,767 |
- 199 |
Zillow last checked:
Listing updated:
Listed by:
Realty One Group Supreme 570-392-9806,
Becky Birdsall 607-240-9404
Source: NYSAMLSs,MLS#: R1687311 Originating MLS: Elmira Corning Regional Association Of REALTORS
Originating MLS: Elmira Corning Regional Association Of REALTORSFacts & features
Interior
Bedrooms & bathrooms
- Bedrooms: 6
- Bathrooms: 3
- Full bathrooms: 2
- 1/2 bathrooms: 1
- Main level bathrooms: 1
Heating
- Gas, Hot Water, Radiator(s), Steam
Appliances
- Included: Electric Oven, Electric Range, Electric Water Heater, Refrigerator, Water Softener Owned
- Laundry: Upper Level
Features
- Bathroom Rough-In, Ceiling Fan(s), Den, Separate/Formal Dining Room, Entrance Foyer, Eat-in Kitchen, Separate/Formal Living Room, Great Room, Home Office, Library, Natural Woodwork, Convertible Bedroom
- Flooring: Hardwood, Varies, Vinyl
- Basement: Full
- Number of fireplaces: 6
Interior area
- Total structure area: 3,569
- Total interior livable area: 3,569 sqft
Property
Parking
- Total spaces: 3
- Parking features: Detached, Electricity, Garage, Storage, Garage Door Opener
- Garage spaces: 3
Features
- Levels: Two
- Stories: 2
- Patio & porch: Covered, Porch
- Exterior features: Blacktop Driveway
Lot
- Size: 0.42 Acres
- Dimensions: 128 x 146
- Features: Near Public Transit, Rectangular, Rectangular Lot, Residential Lot
Details
- Parcel number: 49200116601900030460000000
- Special conditions: Standard
Construction
Type & style
- Home type: SingleFamily
- Architectural style: Victorian
- Property subtype: Single Family Residence
Materials
- Attic/Crawl Hatchway(s) Insulated, Wood Siding
- Foundation: Poured, Stone
- Roof: Flat,Shingle
Condition
- Resale
- Year built: 1874
Utilities & green energy
- Sewer: Connected
- Water: Connected, Public
- Utilities for property: Cable Available, High Speed Internet Available, Sewer Connected, Water Connected
Community & HOA
Community
- Subdivision: Village/Waverly
Location
- Region: Waverly
Financial & listing details
- Price per square foot: $106/sqft
- Tax assessed value: $118,000
- Annual tax amount: $6,774
- Date on market: 6/5/2026
- Listing terms: Cash,Conventional
Estimated market value
Not available
Estimated sales range
Not available
Not available
Price history
| Date | Event | Price |
|---|---|---|
| 7/7/2026 | Price change | $379,000-1.6%$106/sqft |
Source:  Northern Mountains of Pennsylvania MLS #31727541 Report a problem Northern Mountains of Pennsylvania MLS #31727541 Report a problem | ||
| 6/5/2026 | Listed for sale | $385,000-12.5%$108/sqft |
Source: Northern Mountains of Pennsylvania MLS #31727541 Report a problem | ||
| 4/9/2026 | Listing removed | $440,000$123/sqft |
Source: EXIT Realty broker feed #334591 Report a problem | ||
| 4/1/2026 | Price change | $440,000-3.3%$123/sqft |
Source:  GBMLS #334591 Report a problem GBMLS #334591 Report a problem | ||
| 3/19/2026 | Price change | $455,000-2.2%$127/sqft |
Source: GBMLS #334591 Report a problem | ||
| 2/5/2026 | Listed for sale | $465,000-6.1%$130/sqft |
Source: GBMLS #334591 Report a problem | ||
| 12/31/2025 | Listing removed | $495,000$139/sqft |
Source:  NYSAMLSs #R1607461 Report a problem NYSAMLSs #R1607461 Report a problem | ||
| 11/8/2025 | Price change | $495,000+25.3%$139/sqft |
Source: NYSAMLSs #R1607461 Report a problem | ||
| 10/15/2025 | Price change | $395,000-15.1%$111/sqft |
Source: NYSAMLSs #R1607461 Report a problem | ||
| 10/1/2025 | Price change | $465,000-2.1%$130/sqft |
Source: Northern Mountains of Pennsylvania MLS #31723105 Report a problem | ||
| 9/16/2025 | Price change | $475,000-4%$133/sqft |
Source: Northern Mountains of Pennsylvania MLS #31723105 Report a problem | ||
| 8/8/2025 | Price change | $495,000+25.3%$139/sqft |
Source: NYSAMLSs #R1607461 Report a problem | ||
| 8/1/2025 | Price change | $395,000-7.1%$111/sqft |
Source: Northern Mountains of Pennsylvania MLS #31722814 Report a problem | ||
| 7/18/2025 | Price change | $425,000-3.4%$119/sqft |
Source: Northern Mountains of Pennsylvania MLS #31722814 Report a problem | ||
| 7/11/2025 | Price change | $440,000-3.3%$123/sqft |
Source: NYSAMLSs #R1607461 Report a problem | ||
| 7/1/2025 | Price change | $455,000-6.2%$127/sqft |
Source: Northern Mountains of Pennsylvania MLS #31722443 Report a problem | ||
| 6/9/2025 | Price change | $485,000-2.6%$136/sqft |
Source: NYSAMLSs #R1607461 Report a problem | ||
| 5/16/2025 | Listed for sale | $498,000+91.5%$140/sqft |
Source: NYSAMLSs #R1607461 Report a problem | ||
| 5/26/2023 | Sold | $260,000-3.3%$73/sqft |
Source: Public Record Report a problem | ||
| 4/12/2023 | Pending sale | $269,000$75/sqft |
Source: Northern Mountains of Pennsylvania MLS #31716296 Report a problem | ||
| 4/2/2023 | Listed for sale | $269,000$75/sqft |
Source: Northern Mountains of Pennsylvania MLS #31716296 Report a problem | ||
Public tax history
| Year | Property taxes | Tax assessment |
|---|---|---|
| 2025 | -- | $118,000 |
| 2024 | -- | $118,000 |
| 2023 | -- | $118,000 |
| 2022 | -- | $118,000 |
| 2021 | -- | $118,000 |
| 2020 | -- | $118,000 |
| 2019 | -- | $118,000 |
| 2018 | -- | $118,000 |
| 2017 | $3,119 | $118,000 |
| 2016 | -- | $118,000 |
| 2015 | -- | $118,000 |
| 2014 | -- | $118,000 |
| 2013 | -- | $118,000 |
| 2012 | -- | $118,000 |
| 2011 | -- | $118,000 +4% |
| 2010 | -- | $113,500 |
| 2009 | -- | $113,500 |
| 2008 | -- | $113,500 +1094.7% |
| 2007 | -- | $9,500 |
| 2006 | -- | $9,500 |
| 2005 | -- | $9,500 |
| 2004 | -- | $9,500 +5.6% |
| 2002 | -- | $9,000 |
| 2001 | -- | $9,000 |
| 2000 | -- | $9,000 |
Find assessor info on the county website
Monthly payment
Climate risks
Neighborhood: 14892
Nearby schools
GreatSchools rating
- NALincoln Street Elementary SchoolGrades: PK-KDistance: 0.4 mi
- 8/10Waverly Middle SchoolGrades: 5-8Distance: 0.8 mi
- 6/10Waverly High SchoolGrades: 9-12Distance: 0.8 mi
Schools provided by the listing agent
- District: Waverly
Source: NYSAMLSs. This data may not be complete. We recommend contacting the local school district to confirm school assignments for this home.
- $139,0004 bd2 ba2.4k sqft438 Park Ave, Waverly, NY 14892Sold

- $182,2003 bd2 ba2k sqft439 Pennsylvania Ave, Waverly, NY 14892Off Market
- $87,3672 bd1 ba2.1k sqft437 Pennsylvania Ave, Waverly, NY 14892Off Market
- $84,5202 bd1 ba1.6k sqft441 Pennsylvania Ave, Waverly, NY 14892Off Market
- $134,8004 bd3 ba2.1k sqft436 Park Ave, Waverly, NY 14892Off Market
- $200,2006 bd1 ba3.7k sqft435 Pennsylvania Ave, Waverly, NY 14892Off Market
- $106,8003 bd1 ba1.3k sqft79 Tioga St, Waverly, NY 14892Off Market
- $165,1002 bd1 ba2.1k sqft71 Tioga St, Waverly, NY 14892Off Market
A local agent can set up tours, give advice and negotiate with sellers.
Similar homes
- $395,0004 bd4 ba3k sqft1005 Talmadge Hill Rd S, Waverly, NY 14892For Sale By Owner

- $--4 bd2 ba2.4k sqft118 S Hopkins St, Sayre, PA 18840Auction
 Auction.com 1
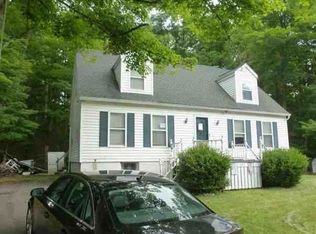
 - $--4 bd2 ba1.8k sqft3971 Murray Creek Rd, Athens, PA 18810Auction
 Xome
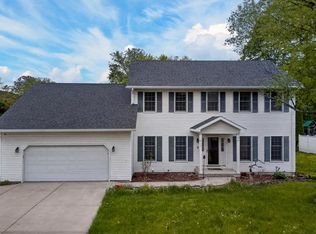
Xome - $430,0004 bd4 ba4.3k sqft153 Jacob St, Sayre, PA 18840For Sale
 MLS ID #31727405, Tracie Simons. Northern Mountains of Pennsylvania MLS
 - $279,9005 bd2 ba2.6k sqft524 Stevenson St, Sayre, PA 18840For SaleMLS ID #31727477, Sean Anthony. Northern Mountains of Pennsylvania MLS
- $429,0003 bd4 ba2.6k sqft357 McDuffee St, Sayre, PA 18840For SaleMLS ID #31725922, Tiffany Glielmi. Northern Mountains of Pennsylvania MLS
- $--5 bd2 ba2.9k sqft1672 Pennsylvania Ave, Pine City, NY 14871AuctionXome
- $350,0004 bd3 ba2.4k sqft269 Vargo Rd, Horseheads, NY 14845For SaleMLS ID #337122, Debbie L Ryer, Listing by: NORA M. E. DAVIS REAL ESTATE. GBMLS
- $--4 bd2 ba2.7k sqft439 W Clinton St, Elmira, NY 14901AuctionServiceLink Auction
- $400,0003 bd2 ba2.2k sqft663 Halsey Valley Rd, Barton, NY 13734For SaleMLS ID #336801, Dunja Hadziabdic, Listing by: CENTURY 21 NORTH EAST. GBMLS
- $440,0004 bd2 ba2.8k sqft1496 Pennsylvania Ave, Pine City, NY 14871For Sale
 MLS ID #R1691372, Jennifer Silata, Listing by: Howard Hanna Corning. NYSAMLSs
 - $349,0005 bd4 ba3.6k sqft9 King Point Cir S, Owego, NY 13827For SaleMLS ID #334686, Erin Micha, Listing by: SALL REAL ESTATE. GBMLS
- $220,0005 bd3 ba2.4k sqft1686 Wyncoop Creek Rd, Chemung, NY 14825For SaleMLS ID #31723153, Dianna Burris, Listing by: Howard Hanna At Home Realty. Northern Mountains of Pennsylvania MLS
- $349,0003 bd2 ba3.2k sqft617 Glen Mary Dr, Owego, NY 13827For SaleMLS ID #336498, Jean A Hill, Listing by: TIOGA REAL ESTATE. GBMLS
- $390,0003 bd3 ba2.4k sqft960 Long Creek Rd, Apalachin, NY 13732For SaleMLS ID #335634, Mary Ruffo, Listing by: EXIT REALTY HOMEWARD BOUND. GBMLS
- $--4 bd2 ba2.6k sqft348 Beckwith Rd, Pine City, NY 14871AuctionAuction.com 1
- $340,0003 bd2 ba2.3k sqft172 Albee Hill Rd, Van Etten, NY 14889For SaleMLS ID #R1675185, Becki Wheeler, Listing by: Smart Focus Realty. NYSAMLSs
- $314,5004 bd2 ba1.7k sqft2171 Ayres Rd, Gillett, PA 16925For SaleMLS ID #R1682005, Jennifer Silata, Howard Hanna Corning. NYSAMLSs
- $329,0004 bd2 ba2.6k sqft290 Main St, Owego, NY 13827For SaleMLS ID #S1681231, Madeline Elizabeth Johnson, Listing by: Finger Lakes Sothebys Intl.. NYSAMLSs
- $359,0008 bd4 ba3.1k sqft133 N Main St, Spencer, NY 14883For SaleMLS ID #R1662300, Joseph G Giordano, Listing by: Howard Hanna S Tier Inc. NYSAMLSs
