This beautiful 19-acre Pine City homestead offers the perfect blend of historic charm and rural living. Built in 1890, the two-story farmhouse features 4 bedrooms and 2 full baths, including a convenient first-floor bedroom and first-floor laundry. The main level provides exceptional living space with a mud room, eat-in kitchen, breakfast area with pantry, dining room, family room, living room, and a full bath. Upstairs, you’ll find three additional bedrooms along with an office that could easily serve as a fifth bedroom, plus abundant storage throughout. Outside, the property shines with an attached 3-car garage, an in-ground pool, over 100 organic blueberry orchard, and a pond, all surrounded by land ideal for hunting, recreation, gardening, and livestock. The impressive 32×44 barn includes a huge loft perfect for storage or recreational use, making it an excellent space for hobbies, equipment, or animals. With room for chickens, horses, and all your homesteading dreams, this property offers a rare opportunity to enjoy peaceful country living with endless possibilities.
Pending
Price cut: $10K (7/21)
$440,000
1496 Pennsylvania Ave, Pine City, NY 14871
4beds
2,812sqft
Farm, Single Family Residence
Built in 1890
19 Acres Lot
$-- Zestimate®
$156/sqft
$-- HOA
What's special
In-ground poolTwo-story farmhouseFirst-floor laundryConvenient first-floor bedroomExceptional living spaceDining roomAbundant storage throughout
- 75 days
- 266
- 13
Zillow last checked:
Listing updated:
Listed by:
Howard Hanna Corning 607-936-4663,
Jennifer Silata 607-331-1256
Source: NYSAMLSs,MLS#: R1691372 Originating MLS: Elmira Corning Regional Association Of REALTORS
Originating MLS: Elmira Corning Regional Association Of REALTORSFacts & features
Interior
Bedrooms & bathrooms
- Bedrooms: 4
- Bathrooms: 2
- Full bathrooms: 2
- Main level bathrooms: 1
- Main level bedrooms: 1
Heating
- Gas, Other, See Remarks, Baseboard, Hot Water
Cooling
- Other, See Remarks
Appliances
- Included: Dryer, Dishwasher, Gas Oven, Gas Range, Gas Water Heater, Microwave, Refrigerator, Washer, Water Softener Owned
- Laundry: Main Level
Features
- Ceiling Fan(s), Entrance Foyer, Separate/Formal Living Room, Home Office, Country Kitchen, Pantry, Natural Woodwork, Bedroom on Main Level, Convertible Bedroom
- Flooring: Hardwood, Varies
- Basement: Full
- Number of fireplaces: 1
Interior area
- Total structure area: 2,812
- Total interior livable area: 2,812 sqft
Property
Parking
- Total spaces: 3
- Parking features: Attached, Garage
- Attached garage spaces: 3
Features
- Levels: Two
- Stories: 2
- Patio & porch: Deck, Patio
- Exterior features: Dirt Driveway, Deck, Enclosed Porch, Gravel Driveway, Pool, Porch, Patio
- Pool features: In Ground
- Waterfront features: Pond
Lot
- Size: 19 Acres
- Dimensions: 442 x 1581
- Features: Agricultural, Rectangular, Rectangular Lot, Residential Lot, Wooded
Details
- Additional structures: Barn(s), Outbuilding, Shed(s), Storage
- Parcel number: 07360011800100010380010000
- Special conditions: Standard
Construction
Type & style
- Home type: SingleFamily
- Architectural style: Colonial,Farmhouse
- Property subtype: Farm, Single Family Residence
Materials
- Wood Siding
- Foundation: Block, Stone
- Roof: Architectural,Metal,Rolled/Hot Mop,Shingle
Condition
- Resale
- Year built: 1890
Utilities & green energy
- Electric: Circuit Breakers
- Sewer: Septic Tank
- Water: Well
- Utilities for property: Cable Available, High Speed Internet Available
Community & HOA
Location
- Region: Pine City
Financial & listing details
- Price per square foot: $156/sqft
- Tax assessed value: $192,900
- Annual tax amount: $6,119
- Date on market: 6/17/2026
- Cumulative days on market: 76 days
- Listing terms: Cash,Conventional,FHA,VA Loan
Estimated market value
Not available
Estimated sales range
Not available
Not available
Price history
| Date | Event | Price |
|---|---|---|
| 8/3/2026 | Pending sale | $440,000$156/sqft |
Source:  NYSAMLSs #R1691372 Report a problem NYSAMLSs #R1691372 Report a problem | ||
| 7/21/2026 | Price change | $440,000-2.2%$156/sqft |
Source: NYSAMLSs #R1691372 Report a problem | ||
| 7/13/2026 | Price change | $450,000-4.7%$160/sqft |
Source: NYSAMLSs #R1691372 Report a problem | ||
| 6/22/2026 | Price change | $472,000-5.4%$168/sqft |
Source: NYSAMLSs #R1691372 Report a problem | ||
| 6/17/2026 | Listed for sale | $499,000$177/sqft |
Source: NYSAMLSs #R1691372 Report a problem | ||
Public tax history
| Year | Property taxes | Tax assessment |
|---|---|---|
| 2025 | -- | $192,900 |
| 2024 | -- | $192,900 |
| 2023 | -- | $192,900 |
| 2022 | -- | $192,900 +6% |
| 2021 | -- | $182,000 |
| 2020 | -- | $182,000 |
| 2019 | -- | $182,000 |
| 2018 | -- | $182,000 |
| 2017 | $3,008 | $182,000 |
| 2016 | -- | $182,000 |
| 2015 | -- | $182,000 +16.2% |
| 2014 | -- | $156,600 |
| 2013 | -- | $156,600 |
| 2012 | -- | $156,600 |
| 2011 | -- | $156,600 |
| 2010 | -- | $156,600 |
| 2009 | -- | $156,600 +2% |
| 2008 | -- | $153,500 +3% |
| 2007 | -- | $149,000 |
| 2006 | -- | $149,000 +33% |
| 2005 | -- | $112,000 |
| 2004 | -- | $112,000 |
| 2003 | -- | $112,000 |
| 2002 | -- | $112,000 |
| 2001 | -- | $112,000 |
Find assessor info on the county website
Monthly payment
Climate risks
Neighborhood: 14871
Nearby schools
Schools provided by the listing agent
- District: Elmira
Source: NYSAMLSs. This data may not be complete. We recommend contacting the local school district to confirm school assignments for this home.
Similar homes
- $410,0004 bd3 ba2.9k sqft887 Mount Zoar Rd, Elmira, NY 14904For Sale

 MLS ID #R1708862, Mary Rose McDonald, Listing by: Howard Hanna Elmira. NYSAMLSs
 - $560,0004 bd4 ba2.9k sqft1607 Pennsylvania Ave, Pine City, NY 14871For Sale
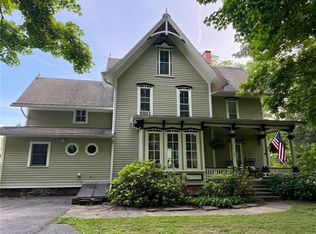 MLS ID #R1694658, Dane Davis, Listing by: Signature Properties. NYSAMLSs
 - $499,0005 bd4 ba2.7k sqft560 Steege Hill Rd, Corning, NY 14830For Sale
 MLS ID #R1711326, Derik Lisi, Listing by: Warren Real Estate-Corning. NYSAMLSs
 - $299,0004 bd3 ba2.2k sqft1236 Pennsylvania Ave, Pine City, NY 14871For Sale
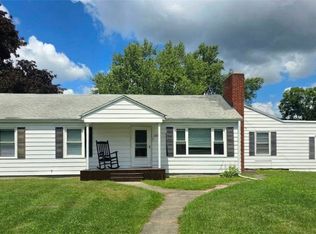 MLS ID #R1703530, Jennifer Silata, Listing by: Howard Hanna Corning. NYSAMLSs
 - $379,0005 bd4 ba3.1k sqft801 Garden Rd, Elmira, NY 14905For SaleMLS ID #R1707946, Sue Larson, Listing by: Howard Hanna Elmira. NYSAMLSs
- $499,9004 bd3 ba3.5k sqft67 Thornapple Dr, Elmira, NY 14903For SaleMLS ID #R1673005, Kevin Duffey, Listing by: Howard Hanna S Tier Inc. NYSAMLSs
- $330,0003 bd2 ba1.4k sqft799 Dutch Hill Rd, Pine City, NY 14871For SaleMLS ID #R1678297, Julie M. (Jules) Costello, Listing by: Signature Properties. NYSAMLSs
- $389,0003 bd2 ba2.3k sqft127 Brickhouse Rd, Horseheads, NY 14845For SaleMLS ID #R1710441, Darlene S. Weiermiller, Listing by: Signature Properties. NYSAMLSs
- $229,9003 bd2 ba1.9k sqft1801 Pennsylvania Ave, Pine City, NY 14871For SaleMLS ID #R1670448, Timothy G. Kent, Listing by: Whitetail Properties Real Estate, LLC. NYSAMLSs
- $449,9004 bd5 ba3.2k sqft3942 Pine Hill Rd, Corning, NY 14830For SaleMLS ID #R1681443, Michelle Kay, Listing by: Howard Hanna Corning. NYSAMLSs
- $475,0004 bd3 ba2.5k sqft1053 Chambers Rd, Horseheads, NY 14845For SaleMLS ID #R1688336, Cynthia M. Manning, Listing by: Hometown Solutions Realty. NYSAMLSs
- $474,9004 bd3 ba2.4k sqft1300 Croton Rd, Millport, NY 14864For SaleMLS ID #R1700978, Jody Saunders, Listing by: Howard Hanna Corning. NYSAMLSs
- $499,9004 bd4 ba2.5k sqft294 Prospect Hill Rd, Horseheads, NY 14845For SaleMLS ID #R1670111, Leonard Ostrander, Listing by: Howard Hanna Elmira. NYSAMLSs
- $409,5004 bd4 ba3.1k sqft18 Turnberry Rd, Horseheads, NY 14845For SaleMLS ID #R1704543, Alicia M. Wahl, Listing by: Signature Properties. NYSAMLSs
- $399,9005 bd3 ba3.5k sqft2622 Powderhouse Rd, Corning, NY 14830For SaleMLS ID #R1707342, Pamela Pariso, Listing by: Keller Williams Realty Southern Tier & Finger Lakes. NYSAMLSs
- $324,9003 bd2 ba1.5k sqft11752 Hendy Hollow Rd, Corning, NY 14830For SaleMLS ID #R1703167, Amy Kehr, Listing by: Warren Real Estate-Corning. NYSAMLSs
- $425,0004 bd4 ba3.5k sqft62 Overbrook Rd, Painted Post, NY 14870For SaleMLS ID #R1693154, Terry Dart, Listing by: Warren Real Estate-Corning. NYSAMLSs
- $395,0004 bd3 ba3.2k sqft10 Highland Dr, Corning, NY 14830For SaleMLS ID #R1706857, Daniel J. Mower, Listing by: Keller Williams Realty Southern Tier & Finger Lakes. NYSAMLSs
