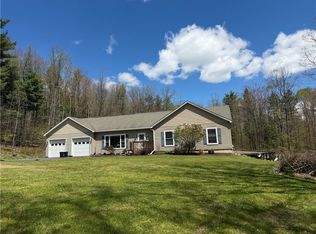
Stunning, contemporary multi-level 5-bed, 3.5-bath home on 6.41+/- private wooded acres bordering 793 acres of the Steege Hill Nature Preserve with an abundance of wildlife. Featuring 3 new front windows and a freshly painted interior house and trim, this home is bright, refreshed, and move-in ready. The owner's suite features vaulted ceilings, an updated bathroom, large double closets, mini split AC and opens into a entertaining area. Enjoy the large inground pool with a 2023 liner, 2024 Hayward Super Pump, 2022 hot tub, 2022 pool deck, tiki bar, and firepit. New stainless steel appliances in the kitchen and bamboo hardwoods on the second floor. Breathtaking views from the living room, fireplace and wood stove, and radiant floor heat with recently serviced boiler. Includes 2-car attached garage and 2-car detached garage with carport, all with 4 brand new doors and openers. Located just minutes from Corning, Horseheads, and Elmira! Square Footage was taken from the county record. They had not added the finished lower level to the total, though the lower level is listed as an additional 809 finished square feet.
Active
$499,000
560 Steege Hill Rd, Corning, NY 14830
5beds
2,709sqft
Single Family Residence
Built in 1975
6.41 Acres Lot
$-- Zestimate®
$184/sqft
$-- HOA
What's special
Fireplace and wood stoveLarge double closetsTiki barMini split acUpdated bathroom
- 46 days
- 767
- 77
Zillow last checked:
Listing updated:
Listed by:
Warren Real Estate-Corning 607-936-2844,
Derik Lisi derik.lisi@warrenhomes.com
Source: NYSAMLSs,MLS#: R1711326 Originating MLS: Elmira Corning Regional Association Of REALTORS
Originating MLS: Elmira Corning Regional Association Of REALTORSFacts & features
Interior
Bedrooms & bathrooms
- Bedrooms: 5
- Bathrooms: 4
- Full bathrooms: 3
- 1/2 bathrooms: 1
- Main level bathrooms: 1
Bedroom 2
- Level: Second
Bedroom 3
- Level: Second
Bedroom 4
- Level: Lower
Bedroom 5
- Level: Lower
Great room
- Level: First
Kitchen
- Level: First
Other
- Level: Lower
Heating
- Ductless, Gas, Baseboard, Hot Water, Radiant
Cooling
- Ductless
Appliances
- Included: Dryer, Dishwasher, Electric Cooktop, Free-Standing Range, Disposal, Gas Water Heater, Microwave, Oven, Refrigerator, Washer
Features
- Ceiling Fan(s), Central Vacuum, Eat-in Kitchen, Jetted Tub, Pull Down Attic Stairs
- Flooring: Ceramic Tile, Hardwood, Varies
- Basement: Full,Finished,Walk-Out Access
- Attic: Pull Down Stairs
- Number of fireplaces: 2
Interior area
- Total structure area: 2,709
- Total interior livable area: 2,709 sqft
Property
Parking
- Total spaces: 2
- Parking features: Attached, Detached, Garage
- Attached garage spaces: 2
Features
- Stories: 3
- Patio & porch: Deck, Patio
- Exterior features: Blacktop Driveway, Deck, Pool, Patio, Propane Tank - Owned
- Pool features: In Ground
- Body of water: None
Lot
- Size: 6.41 Acres
- Dimensions: 250 x 1087
- Features: Rectangular, Rectangular Lot, Secluded, Wooded
Details
- Additional structures: Barn(s), Outbuilding
- Parcel number: 07240007600000020550000000
- Special conditions: Standard
Construction
Type & style
- Home type: SingleFamily
- Architectural style: Contemporary
- Property subtype: Single Family Residence
Materials
- Wood Siding
- Foundation: Block, Poured
- Roof: Metal
Condition
- Resale
- Year built: 1975
Utilities & green energy
- Electric: Circuit Breakers
- Sewer: Septic Tank
- Water: Well
- Utilities for property: Cable Available
Community & HOA
Community
- Features: Trails/Paths
- Security: Security System Owned
- Subdivision: None
Location
- Region: Corning
Financial & listing details
- Price per square foot: $184/sqft
- Tax assessed value: $216,200
- Annual tax amount: $7,578
- Date on market: 8/31/2026
- Cumulative days on market: 43 days
- Listing terms: Cash,Conventional,FHA,VA Loan
Estimated market value
Not available
Estimated sales range
Not available
Not available
Price history
| Date | Event | Price |
|---|---|---|
| 8/31/2026 | Listed for sale | $499,000$184/sqft |
Source:  NYSAMLSs #R1711326 Report a problem NYSAMLSs #R1711326 Report a problem | ||
| 12/14/2025 | Listing removed | $499,000$184/sqft |
Source: NYSAMLSs #R1630220 Report a problem | ||
| 8/22/2025 | Listed for sale | $499,000$184/sqft |
Source: NYSAMLSs #R1630220 Report a problem | ||
| 8/19/2025 | Contingent | $499,000$184/sqft |
Source: NYSAMLSs #R1630220 Report a problem | ||
| 8/15/2025 | Listed for sale | $499,000-9.1%$184/sqft |
Source: NYSAMLSs #R1630220 Report a problem | ||
| 10/23/2024 | Listing removed | $549,000$203/sqft |
Source:  ECMLS #276539 Report a problem ECMLS #276539 Report a problem | ||
| 9/20/2024 | Listed for sale | $549,000+339.2%$203/sqft |
Source: ECMLS #276539 Report a problem | ||
| 4/20/2010 | Sold | $125,000-19.3%$46/sqft |
Source: Public Record Report a problem | ||
| 2/23/2010 | Listed for sale | $154,900+30880%$57/sqft |
Source: Systems Engineering, Inc. #220571 Report a problem | ||
| 2/2/2010 | Sold | $500-99.7% |
Source: Public Record Report a problem | ||
| 12/5/2009 | Price change | $154,900-3.1%$57/sqft |
Source: foreclosure.com Report a problem | ||
| 11/6/2009 | Listed for sale | $159,900-29.9%$59/sqft |
Source: foreclosure.com Report a problem | ||
| 1/19/2007 | Sold | $228,000+20%$84/sqft |
Source: Public Record Report a problem | ||
| 6/21/2005 | Sold | $190,000+90%$70/sqft |
Source: Public Record Report a problem | ||
| 5/5/1998 | Sold | $100,000$37/sqft |
Source: Public Record Report a problem | ||
Public tax history
| Year | Property taxes | Tax assessment |
|---|---|---|
| 2025 | -- | $216,200 |
| 2024 | -- | $216,200 +8% |
| 2023 | -- | $200,100 |
| 2022 | -- | $200,100 +6% |
| 2021 | -- | $188,800 +6% |
| 2020 | -- | $178,100 |
| 2019 | -- | $178,100 |
| 2018 | -- | $178,100 |
| 2017 | $4,210 | $178,100 |
| 2016 | -- | $178,100 |
| 2015 | -- | $178,100 +5% |
| 2014 | -- | $169,600 |
| 2013 | -- | $169,600 +6% |
| 2012 | -- | $160,000 |
| 2011 | -- | $160,000 |
| 2010 | -- | $160,000 -30.1% |
| 2009 | -- | $229,000 +5.7% |
| 2008 | -- | $216,700 +4% |
| 2007 | -- | $208,400 +6% |
| 2006 | -- | $196,600 +6.3% |
| 2005 | -- | $184,900 |
| 2004 | -- | $184,900 +27.7% |
| 2003 | -- | $144,800 |
| 2002 | -- | $144,800 |
| 2001 | -- | $144,800 |
Find assessor info on the county website
Monthly payment
Climate risks
Neighborhood: 14830
Nearby schools
Schools provided by the listing agent
- District: Corning-Painted Post
Source: NYSAMLSs. This data may not be complete. We recommend contacting the local school district to confirm school assignments for this home.

Similar homes
- $449,9004 bd5 ba3.2k sqft3942 Pine Hill Rd, Corning, NY 14830For Sale
 MLS ID #R1718273, Michelle Kay, Listing by: Howard Hanna Corning. NYSAMLSs
 - $595,0005 bd4 ba3.7k sqft3200 Goff Rd, Corning, NY 14830For Sale
 MLS ID #R1694181, Kenneth Leath, Listing by: Keller Williams Realty Southern Tier & Finger Lakes. NYSAMLSs
 - $380,0005 bd3 ba3.5k sqft2622 Powderhouse Rd, Corning, NY 14830For Sale
 MLS ID #R1707342, Pamela Pariso, Listing by: Keller Williams Realty Southern Tier & Finger Lakes. NYSAMLSs
 - $465,0003 bd3 ba1.7k sqft2820 Pinewood Cir, Corning, NY 14830For Sale
 MLS ID #R1676141, Timothy J. Spooner, Listing by: Four Seasons Sotheby's Int'l. NYSAMLSs
 - $450,0004 bd3 ba3k sqft1643 Mersereau Ln, Lindley, NY 14858For SaleMLS ID #R1719394, Jennifer M. Baker, Listing by: Howard Hanna Corning. NYSAMLSs
- $379,0003 bd3 ba2.6k sqft3271 Goff Rd, Corning, NY 14830For SaleMLS ID #R1696900, Julie M. (Jules) Costello, Listing by: Signature Properties. NYSAMLSs
- $339,9003 bd2 ba2.4k sqft2750 Goff Rd, Corning, NY 14830For SaleMLS ID #R1714045, Kenneth Leath, Listing by: Keller Williams Realty Southern Tier & Finger Lakes. NYSAMLSs
- $410,0005 bd3 ba2.7k sqft10 W 2nd St, Corning, NY 14830For SaleMLS ID #R1704886, Michael Terwilliger, Listing by: Keller Williams Realty Southern Tier & Finger Lakes. NYSAMLSs
- $598,5004 bd3 ba2.4k sqft14 Jolley Way, Corning, NY 14830For SaleMLS ID #R1712711, Agostinha (Tina) R. Lando, Listing by: Tina Lando Real Estate. NYSAMLSs
- $545,0004 bd4 ba2.9k sqft1607 Pennsylvania Ave, Pine City, NY 14871For SaleMLS ID #R1694658, Dane Davis, Listing by: Signature Properties. NYSAMLSs
- $499,0004 bd4 ba2.3k sqft1730 State Route 414, Watkins Glen, NY 14891For SaleMLS ID #R1694769, Jody Saunders, Listing by: Howard Hanna Corning. NYSAMLSs
- $475,0004 bd3 ba2.5k sqft1053 Chambers Rd, Horseheads, NY 14845For SaleMLS ID #R1688336, Cynthia M. Manning, Listing by: Hometown Solutions Realty. NYSAMLSs
- $279,9003 bd4 ba2.1k sqft10290 Leisure Ln, Corning, NY 14830For SaleMLS ID #R1715171, Charles Cerio, Listing by: Keller Williams Realty Southern Tier & Finger Lakes. NYSAMLSs
- $410,0004 bd3 ba2.9k sqft887 Mount Zoar Rd, Elmira, NY 14904For SaleMLS ID #R1708862, Mary Rose McDonald, Listing by: Howard Hanna Horseheads. NYSAMLSs
- $314,9003 bd2 ba1.5k sqft11752 Hendy Hollow Rd, Corning, NY 14830For SaleMLS ID #R1703167, Amy Kehr, Listing by: Warren Real Estate-Corning. NYSAMLSs
- $479,9004 bd4 ba3.3k sqft7975 Warfell Rd, Addison, NY 14801For SaleMLS ID #R1704927, Daniel J. Mower, Listing by: Keller Williams Realty Southern Tier & Finger Lakes. NYSAMLSs
- $549,9004 bd3 ba3.2k sqft817 May Hill Rd, Columbia Cross Roads, PA 16914For SaleMLS ID #R1711764, Sarah Dunn, Henry Dunn Inc.. NYSAMLSs
- $349,9004 bd3 ba2.4k sqft401 Lone Pine Ter, Elmira, NY 14905For SaleMLS ID #R1722858, Kelly Sindoni, Listing by: Warren Real Estate. NYSAMLSs
