Welcome to 11752 Hendy Hollow Road, a distinctive three-bedroom, two-bath home set on approximately 5.87 mostly wooded acres. Rich wood finishes, exposed beams and rustic details create an inviting atmosphere throughout.
The kitchen features abundant cabinetry, stainless steel appliances, a center island with seating and an open layout connecting it to the spacious dining room. The main level also offers a comfortable living area with a wood-burning fireplace and a full bath. Upstairs, two bedrooms feature vaulted ceilings, skylights, and exposed beams, while the second full bath provides a beautiful soaking tub and separate shower. A third bedroom and additional living space are located in the basement, along with the home’s second wood-burning fireplace.
Heat pumps installed in August 2024 complement the hot-water baseboard heating system, providing added year-round comfort. The seams of the log home have been sealed from the inside as well as the outside, providing additional comfort in all seasons.
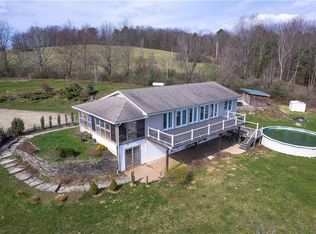
Outdoor living is a highlight, with an expansive deck for entertaining and a covered front porch where you can relax and enjoy the peaceful wooded surroundings. The three-car garage has electricity plus valuable finished and unfinished space on the second floor—well suited for a workshop, studio, recreation area or even a place to do hobbies, like Reiki.
Offering generous indoor and outdoor space, flexible bonus areas and a serene country setting, this one-of-a-kind property is ready to welcome its next owner.
Active
$324,900
11752 Hendy Hollow Rd, Corning, NY 14830
3beds
1,547sqft
Single Family Residence
Built in 1990
5.87 Acres Lot
$317,700 Zestimate®
$210/sqft
$-- HOA
What's special
Distinctive three-bedroom two-bath homeCovered front porchPeaceful wooded surroundingsExpansive deck for entertainingStainless steel appliancesBeautiful soaking tubExposed beams
- 56 days
- 784
- 39
Zillow last checked:
Listing updated:
Listed by:
Warren Real Estate-Corning 607-936-2844,
Amy Kehr amy.kehr@warrenhomes.com
Source: NYSAMLSs,MLS#: R1703167 Originating MLS: Elmira Corning Regional Association Of REALTORS
Originating MLS: Elmira Corning Regional Association Of REALTORSFacts & features
Interior
Bedrooms & bathrooms
- Bedrooms: 3
- Bathrooms: 2
- Full bathrooms: 2
- Main level bathrooms: 1
Heating
- Ductless, Electric, Heat Pump, Propane, Hot Water
Cooling
- Ductless, Heat Pump
Appliances
- Included: Dryer, Dishwasher, Gas Oven, Gas Range, Microwave, Propane Water Heater, Refrigerator, Washer
- Laundry: In Basement
Features
- Eat-in Kitchen, Separate/Formal Living Room, Storage, Workshop
- Flooring: Ceramic Tile, Laminate, Varies, Vinyl
- Basement: Full,Partially Finished,Walk-Out Access
- Number of fireplaces: 2
Interior area
- Total structure area: 1,547
- Total interior livable area: 1,547 sqft
- Finished area below ground: 221
Property
Parking
- Total spaces: 3
- Parking features: Detached, Electricity, Garage, Heated Garage, Storage, Workshop in Garage, Water Available, Driveway, Garage Door Opener, Other
- Garage spaces: 3
Features
- Patio & porch: Covered, Deck, Porch
- Exterior features: Deck, Gravel Driveway, Propane Tank - Owned
Lot
- Size: 5.87 Acres
- Dimensions: 182 x 236
- Features: Rectangular, Rectangular Lot, Rural Lot, Wooded
Details
- Additional structures: Shed(s), Storage
- Parcel number: 4634003730000001025200
- Special conditions: Standard
- Horses can be raised: Yes
- Horse amenities: Horses Allowed
Construction
Type & style
- Home type: SingleFamily
- Architectural style: Log Home
- Property subtype: Single Family Residence
Materials
- Log
- Foundation: Block
- Roof: Shingle
Condition
- Resale
- Year built: 1990
Utilities & green energy
- Sewer: Septic Tank
- Water: Well
- Utilities for property: Cable Available, Electricity Available, High Speed Internet Available
Community & HOA
Location
- Region: Corning
Financial & listing details
- Price per square foot: $210/sqft
- Tax assessed value: $194,100
- Annual tax amount: $8,382
- Date on market: 7/30/2026
- Listing terms: Cash,Conventional,FHA,VA Loan
Estimated market value
$317,700
$302,000 - $334,000
$1,976/mo
Price history
| Date | Event | Price |
|---|---|---|
| 7/31/2026 | Listed for sale | $324,900+12.1%$210/sqft |
Source:  NYSAMLSs #R1703167 Report a problem NYSAMLSs #R1703167 Report a problem | ||
| 7/5/2023 | Sold | $289,900+1.8%$187/sqft |
Source: NYSAMLSs #EC269219 Report a problem | ||
| 4/18/2023 | Contingent | $284,900$184/sqft |
Source:  ECMLS #269219 Report a problem ECMLS #269219 Report a problem | ||
| 4/4/2023 | Listed for sale | $284,900-26%$184/sqft |
Source: ECMLS #269219 Report a problem | ||
| 2/14/2023 | Listing removed | -- |
Source: Owner Report a problem | ||
| 11/10/2022 | Listed for sale | $385,000-17.2%$249/sqft |
Source: Owner Report a problem | ||
| 9/20/2022 | Listing removed | -- |
Source: Owner Report a problem | ||
| 6/22/2022 | Listed for sale | $465,000+161.1%$301/sqft |
Source: Owner Report a problem | ||
| 2/4/2019 | Sold | $178,100-3.7%$115/sqft |
Source: NYSAMLSs #EC253587 Report a problem | ||
| 12/10/2018 | Pending sale | $184,900$120/sqft |
Source: Signature Properties Corning #253587 Report a problem | ||
| 11/14/2018 | Price change | $184,900-5.2%$120/sqft |
Source: Signature Properties Corning #253587 Report a problem | ||
| 11/7/2018 | Listed for sale | $195,000+12.9%$126/sqft |
Source: Signature Properties Corning #253587 Report a problem | ||
| 2/11/2015 | Sold | $172,700-4%$112/sqft |
Source: Public Record Report a problem | ||
| 9/13/2014 | Price change | $179,900-2.7%$116/sqft |
Source: RealtyUSA #237304 Report a problem | ||
| 7/22/2014 | Listed for sale | $184,900+31.7%$120/sqft |
Source: RealtyUSA #237304 Report a problem | ||
| 11/15/2005 | Sold | $140,400$91/sqft |
Source: Public Record Report a problem | ||
Public tax history
| Year | Property taxes | Tax assessment |
|---|---|---|
| 2025 | -- | $194,100 |
| 2024 | -- | $194,100 |
| 2023 | -- | $194,100 |
| 2022 | -- | $194,100 +9% |
| 2021 | -- | $178,100 |
| 2020 | -- | $178,100 |
| 2019 | -- | $178,100 |
| 2018 | -- | $178,100 |
| 2017 | $5,315 | $178,100 |
| 2016 | -- | $178,100 +28.3% |
| 2015 | -- | $138,800 |
| 2014 | -- | $138,800 |
| 2013 | -- | $138,800 -4.6% |
| 2012 | -- | $145,500 -5.1% |
| 2011 | -- | $153,300 |
| 2010 | -- | $153,300 +108.9% |
| 2009 | -- | $73,400 |
| 2008 | -- | $73,400 |
| 2007 | -- | $73,400 |
| 2006 | -- | $73,400 |
| 2005 | -- | $73,400 |
| 2004 | -- | $73,400 |
| 2003 | -- | $73,400 |
| 2002 | -- | $73,400 |
| 2001 | -- | $73,400 |
| 2000 | -- | $73,400 |
Find assessor info on the county website
Monthly payment
Climate risks
Neighborhood: 14830
Nearby schools
Schools provided by the listing agent
- Elementary: Frederick Carder Elementary
- Middle: Corning-Painted Post Middle
- High: Corning-Painted Post East High
- District: Corning-Painted Post
Source: NYSAMLSs. This data may not be complete. We recommend contacting the local school district to confirm school assignments for this home.
- $148,9004 bd1 ba2.1k sqft11728 Hendy Hollow Rd, Corning, NY 14830Off Market
- $153,5002 bd1 ba1.1k sqft11761 Hendy Hollow Rd, Corning, NY 14830Off Market
- $65,294-- bd-- ba1.2k sqft11722 Hendy Hollow Rd, Corning, NY 14830Off Market
- $227,8002 bd1 ba920 sqft11712 Hendy Hollow Rd, Corning, NY 14830Off Market
Similar homes
- $305,0003 bd3 ba2.1k sqft10662 Tannery Creek Rd, Corning, NY 14830For Sale

 MLS ID #R1695349, Terry Dart, Listing by: Warren Real Estate-Corning. NYSAMLSs
 - $330,0003 bd2 ba1.4k sqft799 Dutch Hill Rd, Pine City, NY 14871For Sale
 MLS ID #R1678297, Julie M. (Jules) Costello, Listing by: Signature Properties. NYSAMLSs
 - $--3 bd2 ba1.8k sqft3854 Rose Rd, Corning, NY 14830Auction
 Auction.com 1
 - $309,9003 bd2 ba2.1k sqft304 Holley Rd, Elmira, NY 14905For Sale
 MLS ID #R1714766, Kasey Harvey, Listing by: Keller Williams Realty Southern Tier & Finger Lakes. NYSAMLSs
 - $284,9003 bd2 ba1.7k sqft12023 Churchill Pl, Big Flats, NY 14814For SaleMLS ID #R1697980, Mark A. Costanza, Listing by: Signature Properties. NYSAMLSs
- $275,0004 bd3 ba2.2k sqft1236 Pennsylvania Ave, Pine City, NY 14871For SaleMLS ID #R1715538, Morgan Leach, Listing by: Howard Hanna Corning. NYSAMLSs
- $285,0003 bd1 ba1.2k sqft21 Bird Creek Rd, Pine City, NY 14871For SaleMLS ID #R1672778, Cynthia M. Manning, Listing by: Hometown Solutions Realty. NYSAMLSs
- $339,9003 bd2 ba1.4k sqft294 E Jennings Rd, Horseheads, NY 14845For SaleMLS ID #R1694402, John Franzese, Listing by: Franzese Real Estate. NYSAMLSs
- $335,0005 bd3 ba2.1k sqft53 Brookside Cir, Elmira, NY 14903For SaleMLS ID #R1702704, Erin Hughson, Listing by: Signature Properties. NYSAMLSs
- $335,0004 bd2 ba1.7k sqft795 Middle Rd, Horseheads, NY 14845For SaleMLS ID #R1681632, Patrick J. Beckwith, Listing by: Howard Hanna Horseheads. NYSAMLSs
- $299,9003 bd2 ba1.5k sqft11017 Cox Rd, Beaver Dams, NY 14812For SaleMLS ID #R1695674, Michelle Kay, Listing by: Howard Hanna Corning. NYSAMLSs
- $324,9005 bd2 ba2k sqft910 Sing Sing Rd, Horseheads, NY 14845For SaleMLS ID #R1688458, Carl Romans, Listing by: Howard Hanna Horseheads. NYSAMLSs
- $465,0003 bd3 ba1.7k sqft2820 Pinewood Cir, Corning, NY 14830For SaleMLS ID #R1676141, Timothy J. Spooner, Listing by: Four Seasons Sotheby's Int'l. NYSAMLSs
- $360,0004 bd3 ba2k sqft7684 State Route 417, Addison, NY 14801For SaleMLS ID #R1694281, Shaunase Ocker, Listing by: Warren Real Estate-Corning. NYSAMLSs
- $261,0004 bd2 ba1.9k sqft3154 Route 352, Big Flats, NY 14814For SaleMLS ID #R1706808, Adrian Irvin, Listing by: Warren Real Estate. NYSAMLSs
- $224,9003 bd2 ba1.9k sqft16 Coleman Ave, Elmira, NY 14905For SaleMLS ID #R1716958, Charles Cerio, Listing by: Keller Williams Realty Southern Tier & Finger Lakes. NYSAMLSs
- $220,0004 bd2 ba1.5k sqft39 High St, Corning, NY 14830For SaleMLS ID #R1709906, Theresa A. Rossettie, Listing by: Howard Hanna Corning. NYSAMLSs
