Welcome Home to this spacious 5-bedroom, 2.5-bath Colonial located in one of Big Flats most desirable neighborhoods. Offering a timeless layout and plenty of room to spread out, this home is perfect for everyday living and entertaining.
The main level features beautiful hardwood floors, a large eat-in kitchen with abundant cabinet and counter space, a formal dining room, an inviting living room with stone fireplace, and a separate den or home office that provides exceptional flexibility. A convenient half bath and first-floor laundry complete the main level.
Upstairs, you'll find a spacious primary suite featuring two closets and an updated private bathroom. Four additional bedrooms and a second full bath provide plenty of space for additional family or guests.
Step outside to enjoy the large backyard from the low-maintenance composite deck, offering plenty of room for outdoor entertaining, gardening, or simply relaxing. Additional highlights include central air conditioning, an attached two-car garage, and a welcoming covered front porch that adds to the home's classic curb appeal.
Ideally located in the Town of Big Flats, this home is just minutes from shopping, restaurants, schools, parks, and major highways, making it an exceptional opportunity to enjoy neighborhood living with everyday convenience.
Active
Price cut: $5K (10/19)
$330,000
53 Brookside Cir, Elmira, NY 14903
5beds
2,184sqft
Single Family Residence
Built in 1969
0.66 Acres Lot
$-- Zestimate®
$151/sqft
$-- HOA
What's special
Central air conditioningAttached two-car garageFirst-floor laundryFormal dining roomLarge backyardBeautiful hardwood floors
- 80 days
- 603
- 33
Zillow last checked:
Listing updated:
Listed by:
Signature Properties 607-796-9817,
Erin Hughson 607-738-1823
Source: NYSAMLSs,MLS#: R1702704 Originating MLS: Elmira Corning Regional Association Of REALTORS
Originating MLS: Elmira Corning Regional Association Of REALTORSFacts & features
Interior
Bedrooms & bathrooms
- Bedrooms: 5
- Bathrooms: 3
- Full bathrooms: 2
- 1/2 bathrooms: 1
- Main level bathrooms: 1
Heating
- Gas, Baseboard
Cooling
- Central Air
Appliances
- Included: Dryer, Dishwasher, Gas Oven, Gas Range, Gas Water Heater, Microwave, Refrigerator, Washer
- Laundry: Main Level
Features
- Den, Separate/Formal Dining Room, Eat-in Kitchen, Kitchen Island, Solid Surface Counters, Bath in Primary Bedroom
- Flooring: Carpet, Hardwood, Tile, Varies
- Basement: Full
- Number of fireplaces: 1
Interior area
- Total structure area: 2,184
- Total interior livable area: 2,184 sqft
Property
Parking
- Total spaces: 2
- Parking features: Attached, Garage
- Attached garage spaces: 2
Features
- Levels: Two
- Stories: 2
- Exterior features: Blacktop Driveway
Lot
- Size: 0.66 Acres
- Dimensions: 125 x 230
- Features: Other, Rectangular, Rectangular Lot, See Remarks
Details
- Parcel number: 07240006700300020790000000
- Special conditions: Standard
Construction
Type & style
- Home type: SingleFamily
- Architectural style: Colonial
- Property subtype: Single Family Residence
Materials
- Vinyl Siding
- Foundation: Block
- Roof: Shingle
Condition
- Resale
- Year built: 1969
Utilities & green energy
- Sewer: Septic Tank
- Water: Connected, Public
- Utilities for property: Electricity Connected, Water Connected
Community & HOA
Location
- Region: Elmira
Financial & listing details
- Price per square foot: $151/sqft
- Tax assessed value: $285,600
- Annual tax amount: $8,583
- Date on market: 8/7/2026
- Cumulative days on market: 39 days
- Listing terms: Cash,Conventional,FHA,VA Loan
Estimated market value
Not available
Estimated sales range
Not available
Not available
Price history
| Date | Event | Price |
|---|---|---|
| 10/19/2026 | Price change | $330,000-1.5%$151/sqft |
Source:  NYSAMLSs #R1702704 Report a problem NYSAMLSs #R1702704 Report a problem | ||
| 9/8/2026 | Listed for sale | $335,000$153/sqft |
Source: NYSAMLSs #R1702704 Report a problem | ||
| 8/11/2026 | Contingent | $335,000$153/sqft |
Source: NYSAMLSs #R1702704 Report a problem | ||
| 8/7/2026 | Listed for sale | $335,000+139.3%$153/sqft |
Source: NYSAMLSs #R1702704 Report a problem | ||
| 1/22/1991 | Sold | $140,000$64/sqft |
Source: Public Record Report a problem | ||
Public tax history
| Year | Property taxes | Tax assessment |
|---|---|---|
| 2025 | -- | $285,600 |
| 2024 | -- | $285,600 +8% |
| 2023 | -- | $264,400 |
| 2022 | -- | $264,400 +6% |
| 2021 | -- | $249,400 +6% |
| 2020 | -- | $235,300 |
| 2019 | -- | $235,300 |
| 2018 | -- | $235,300 |
| 2017 | $3,650 | $235,300 |
| 2016 | -- | $235,300 |
| 2015 | -- | $235,300 +5% |
| 2014 | -- | $224,100 |
| 2013 | -- | $224,100 +6% |
| 2012 | -- | $211,400 |
| 2011 | -- | $211,400 |
| 2010 | -- | $211,400 +3% |
| 2009 | -- | $205,200 +4% |
| 2008 | -- | $197,300 +4% |
| 2007 | -- | $189,700 +6% |
| 2006 | -- | $179,000 |
| 2005 | -- | $179,000 +2.6% |
| 2004 | -- | $174,500 +10% |
| 2003 | -- | $158,700 |
| 2002 | -- | $158,700 |
| 2001 | -- | $158,700 |
Find assessor info on the county website
Monthly payment
Climate risks
Neighborhood: 14903
Nearby schools
Schools provided by the listing agent
- District: Horseheads
Source: NYSAMLSs. This data may not be complete. We recommend contacting the local school district to confirm school assignments for this home.

Similar homes
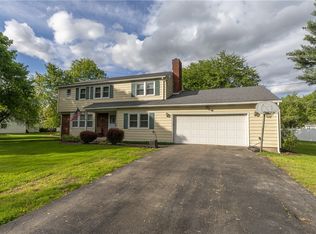
- $324,9006 bd3 ba3.1k sqft2 Cayuga Dr, Horseheads, NY 14845For Sale

 MLS ID #R1709264, Carl Romans, Listing by: Howard Hanna Horseheads. NYSAMLSs
 - $279,0003 bd3 ba2.9k sqft504 Pinewood Cir, Elmira, NY 14905For Sale
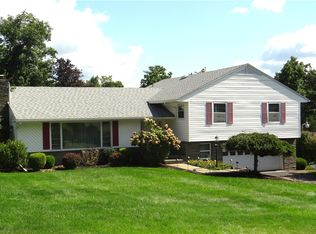 MLS ID #R1723873, Sue Larson, Listing by: Howard Hanna Horseheads. NYSAMLSs
 - $324,9005 bd2 ba2k sqft910 Sing Sing Rd, Horseheads, NY 14845For Sale
 MLS ID #R1688458, Carl Romans, Listing by: Howard Hanna Horseheads. NYSAMLSs
 - $339,9003 bd2 ba2.4k sqft2750 Goff Rd, Corning, NY 14830For Sale
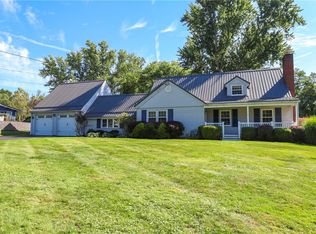 MLS ID #R1714045, Kenneth Leath, Listing by: Keller Williams Realty Southern Tier & Finger Lakes. NYSAMLSs
 - $224,9004 bd2 ba1.8k sqft545 County Road 64, Elmira, NY 14903For SaleMLS ID #R1699889, Julie A. Kucko, Listing by: Signature Properties. NYSAMLSs
- $295,0005 bd2 ba2k sqft1482 Carpenter Rd, Pine City, NY 14871For SaleMLS ID #R1723029, Koreen Knowlton, Listing by: Keller Williams Realty Southern Tier & Finger Lakes. NYSAMLSs
- $261,0004 bd2 ba1.9k sqft3154 Route 352, Big Flats, NY 14814For SaleMLS ID #R1706808, Adrian Irvin, Listing by: Warren Real Estate. NYSAMLSs
- $315,0003 bd3 ba2.6k sqft79 Briarcliff Dr, Horseheads, NY 14845For SaleMLS ID #R1723076, Becky James, Listing by: Warren Real Estate-Corning. NYSAMLSs
- $272,5005 bd3 ba1.7k sqft133 Marian Ave, Elmira Heights, NY 14903For SaleMLS ID #R1666343, Cynthia M. Manning, Listing by: Hometown Solutions Realty. NYSAMLSs
- $369,0003 bd3 ba2.6k sqft3271 Goff Rd, Corning, NY 14830For SaleMLS ID #R1696900, Julie M. (Jules) Costello, Listing by: Signature Properties. NYSAMLSs
- $319,0005 bd3 ba2.5k sqft261 Oriole Dr, Horseheads, NY 14845For SaleMLS ID #R1695273, Michael J. Belosky, Listing by: Signature Properties. NYSAMLSs
- $329,0004 bd2 ba1.7k sqft795 Middle Rd, Horseheads, NY 14845For SaleMLS ID #R1681632, Patrick J. Beckwith, Listing by: Howard Hanna Horseheads. NYSAMLSs
- $204,0004 bd3 ba2.6k sqft15 Deerfield Dr, Big Flats, NY 14814For SaleMLS ID #R1711383, Sue Larson, Listing by: Howard Hanna Horseheads. NYSAMLSs
- $410,0005 bd3 ba2.2k sqft126 W Hill Ter, Painted Post, NY 14870For SaleMLS ID #R1723904, Matthew Owens, Listing by: eXp Realty. NYSAMLSs
- $315,0004 bd3 ba2.4k sqft55 S Platt St, Painted Post, NY 14870For SaleMLS ID #R1716002, Jennifer M. Baker, Listing by: Howard Hanna Corning. NYSAMLSs
- $309,9006 bd3 ba2.3k sqft77 W 5th St, Corning, NY 14830For SaleMLS ID #R1695245, David G. Moses, Listing by: Howard Hanna Corning. NYSAMLSs
- $410,0004 bd3 ba2.9k sqft887 Mount Zoar Rd, Elmira, NY 14904For SaleMLS ID #R1708862, Mary Rose McDonald, Listing by: Howard Hanna Horseheads. NYSAMLSs
- $259,9003 bd2 ba1.7k sqft12023 Churchill Pl, Big Flats, NY 14814For SaleMLS ID #R1697980, Mark A. Costanza, Listing by: Signature Properties. NYSAMLSs
- $370,0005 bd4 ba2.7k sqft5 Ridgeway Cir, Painted Post, NY 14870For SaleMLS ID #R1706162, Wendy R. Winnett, Listing by: Warren Real Estate-Corning. NYSAMLSs
- $224,9005 bd2 ba2.9k sqft25 Hazelwood Ave, Elmira, NY 14905For SaleMLS ID #R1687531, Mary Rose McDonald, Listing by: Howard Hanna Horseheads. NYSAMLSs
