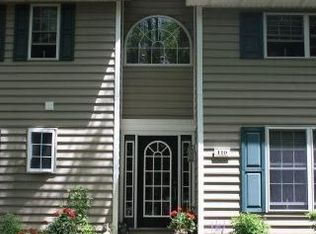
Space, privacy and flexibility come together in this five-bedroom, three-and-a-half-bath home, set on nearly three-quarters of an acre in a peaceful neighborhood with no through traffic. Offering 2,787 square feet, the home features an expansive family room, a formal living room, and an eat-in kitchen with two skylights.
A main-level bedroom beside a full bath provides welcome flexibility for guests, a home office or convenient first-floor living. Upstairs, four additional bedrooms offer room for everyone. Fresh interior paint, central air and first-floor laundry add everyday comfort, while the full basement, two-car garage and backyard shed provide abundant storage.
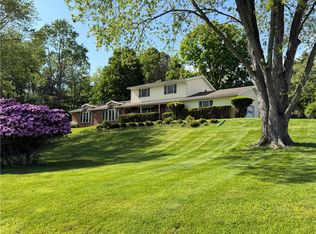
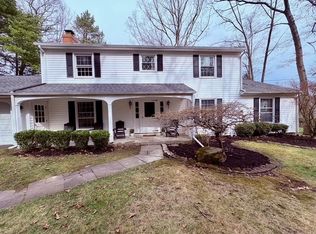
Outside, the private yard offers plenty of space for entertaining, gardening, recreation or simply enjoying the setting. With generous gathering spaces, a versatile floor plan and convenient access to area amenities, this is a home with room to live comfortably today and make your own over time. Schedule your private showing and discover all that 5 Ridgeway Circle has to offer.
Active
Price cut: $20K (9/5)
$370,000
5 Ridgeway Cir, Painted Post, NY 14870
5beds
2,787sqft
Single Family Residence
Built in 1972
0.73 Acres Lot
$358,900 Zestimate®
$133/sqft
$-- HOA
What's special
Central airFirst-floor laundryFive-bedroom three-and-a-half-bath homeExpansive family roomGenerous gathering spacesFresh interior paintTwo-car garage
- 50 days
- 384
- 13
Zillow last checked:
Listing updated:
Listed by:
Warren Real Estate-Corning 607-936-2844,
Wendy R. Winnett wendywinnett@warrenhomes.com
Source: NYSAMLSs,MLS#: R1706162 Originating MLS: Elmira Corning Regional Association Of REALTORS
Originating MLS: Elmira Corning Regional Association Of REALTORSFacts & features
Interior
Bedrooms & bathrooms
- Bedrooms: 5
- Bathrooms: 4
- Full bathrooms: 3
- 1/2 bathrooms: 1
- Main level bathrooms: 2
- Main level bedrooms: 1
Heating
- Gas, Forced Air
Cooling
- Central Air
Appliances
- Included: Double Oven, Dishwasher, Gas Cooktop, Gas Water Heater, Microwave, Refrigerator, Water Softener Owned
- Laundry: Main Level
Features
- Entrance Foyer, Eat-in Kitchen, Separate/Formal Living Room, Great Room, Kitchen Island, Pantry, Skylights, Bedroom on Main Level, Bath in Primary Bedroom, Programmable Thermostat
- Flooring: Carpet, Hardwood, Laminate, Varies, Vinyl
- Windows: Skylight(s)
- Basement: Full
- Number of fireplaces: 2
Interior area
- Total structure area: 2,787
- Total interior livable area: 2,787 sqft
Property
Parking
- Total spaces: 2
- Parking features: Attached, Garage, Garage Door Opener
- Attached garage spaces: 2
Features
- Levels: Two
- Stories: 2
- Patio & porch: Deck
- Exterior features: Blacktop Driveway, Deck, Private Yard, See Remarks
Lot
- Size: 0.73 Acres
- Dimensions: 117 x 268
- Features: Cul-De-Sac, Irregular Lot, Residential Lot
Details
- Additional structures: Shed(s), Storage
- Parcel number: 4642892980180002049000
- Special conditions: Standard
Construction
Type & style
- Home type: SingleFamily
- Architectural style: Two Story
- Property subtype: Single Family Residence
Materials
- Wood Siding
- Foundation: Block
- Roof: Shingle
Condition
- Resale
- Year built: 1972
Utilities & green energy
- Sewer: Connected
- Water: Connected, Public
- Utilities for property: Electricity Connected, High Speed Internet Available, Sewer Connected, Water Connected
Community & HOA
Community
- Subdivision: Woodland Park
Location
- Region: Painted Post
Financial & listing details
- Price per square foot: $133/sqft
- Tax assessed value: $335,000
- Annual tax amount: $8,745
- Date on market: 8/15/2026
- Listing terms: Cash,Conventional,FHA,VA Loan
Estimated market value
$358,900
$341,000 - $377,000
$2,960/mo
Price history
| Date | Event | Price |
|---|---|---|
| 9/5/2026 | Price change | $370,000-5.1%$133/sqft |
Source:  NYSAMLSs #R1706162 Report a problem NYSAMLSs #R1706162 Report a problem | ||
| 8/15/2026 | Listed for sale | $390,000$140/sqft |
Source: NYSAMLSs #R1706162 Report a problem | ||
Public tax history
| Year | Property taxes | Tax assessment |
|---|---|---|
| 2025 | -- | $335,000 |
| 2024 | -- | $335,000 +38% |
| 2023 | -- | $242,700 |
| 2022 | -- | $242,700 |
| 2021 | -- | $242,700 +2% |
| 2020 | -- | $238,000 |
| 2019 | -- | $238,000 |
| 2018 | -- | $238,000 +3.5% |
| 2017 | $6,600 | $230,000 |
| 2016 | -- | $230,000 |
| 2015 | -- | $230,000 |
| 2014 | -- | $230,000 +7% |
| 2013 | -- | $215,000 |
| 2012 | -- | $215,000 |
| 2011 | -- | $215,000 |
| 2010 | -- | $215,000 |
| 2009 | -- | $215,000 |
| 2008 | -- | $215,000 +2.8% |
| 2007 | -- | $209,200 |
| 2006 | -- | $209,200 |
| 2005 | -- | $209,200 |
| 2004 | -- | $209,200 |
| 2003 | -- | $209,200 |
| 2002 | -- | $209,200 |
| 2001 | -- | $209,200 |
| 2000 | -- | $209,200 |
Find assessor info on the county website
Monthly payment
Climate risks
Neighborhood: Gang Mills
Nearby schools
Schools provided by the listing agent
- Elementary: Erwin Valley Elementary
- Middle: Corning-Painted Post Middle
- High: Corning-Painted Post East High
- District: Corning-Painted Post
Source: NYSAMLSs. This data may not be complete. We recommend contacting the local school district to confirm school assignments for this home.
Similar homes
- $395,0004 bd3 ba3.7k sqft11 Overbrook Rd, Painted Post, NY 14870For Sale

 MLS ID #R1711047, Terry Dart, Listing by: Warren Real Estate-Corning. NYSAMLSs
 - $350,0005 bd3 ba3.4k sqft127 W Hill Ter, Painted Post, NY 14870For Sale
 MLS ID #R1703125, Nancy C. Dubendorfer, Listing by: Warren Real Estate-Corning. NYSAMLSs
 - $275,0003 bd2 ba2.1k sqft460 Beartown Rd, Painted Post, NY 14870For Sale
 MLS ID #R1717278, Cynthia Tallo, Listing by: Howard Hanna Lake Group. NYSAMLSs
 - $429,9005 bd4 ba3.8k sqft156 Beartown Rd, Painted Post, NY 14870For Sale
 MLS ID #R1656148, Daniel J. Mower, Listing by: Keller Williams Realty Southern Tier & Finger Lakes. NYSAMLSs
 - $380,0005 bd3 ba3.5k sqft2622 Powderhouse Rd, Corning, NY 14830For SaleMLS ID #R1707342, Pamela Pariso, Listing by: Keller Williams Realty Southern Tier & Finger Lakes. NYSAMLSs
- $240,0003 bd3 ba1.9k sqft7 Katie Ln, Painted Post, NY 14870For SaleMLS ID #R1719411, Michelle Simmons, Listing by: Howard Hanna Corning. NYSAMLSs
- $269,0004 bd2 ba2.2k sqft9436 Maple St, Painted Post, NY 14870For SaleMLS ID #R1706214, Lena Munn, Listing by: Warren Real Estate. NYSAMLSs
- $299,9004 bd1 ba2.4k sqft4480 Meads Creek Rd, Painted Post, NY 14870For SaleMLS ID #R1651060, Bobby Jo Burdick, Listing by: Howard Hanna At Home Realty. NYSAMLSs
- $555,0004 bd3 ba3.5k sqft56 S Oakwood Dr, Painted Post, NY 14870For SaleMLS ID #R1678321, Julie M. (Jules) Costello, Listing by: Signature Properties. NYSAMLSs
- $384,9004 bd3 ba3.2k sqft10 Highland Dr, Corning, NY 14830For SaleMLS ID #R1706857, Daniel J. Mower, Listing by: Keller Williams Realty Southern Tier & Finger Lakes. NYSAMLSs
- $220,0004 bd3 ba2.1k sqft9450 Frog Hollow Rd, Painted Post, NY 14870For SaleMLS ID #R1713603, Roslyn Wernsman, Listing by: Signature Properties. NYSAMLSs
- $389,0004 bd3 ba2.8k sqft10792 Skyline Dr, Corning, NY 14830For SaleMLS ID #R1709640, Daniel J. Mower, Listing by: Keller Williams Realty Southern Tier & Finger Lakes. NYSAMLSs
- $339,9003 bd3 ba2.5k sqft2695 Beeman Hollow Rd, Addison, NY 14801For SaleMLS ID #R1691515, Margaret Drake, Listing by: Howard Hanna Corning. NYSAMLSs
- $379,0003 bd3 ba2.6k sqft3271 Goff Rd, Corning, NY 14830For SaleMLS ID #R1696900, Julie M. (Jules) Costello, Listing by: Signature Properties. NYSAMLSs
- $284,9003 bd3 ba1.6k sqft6 Tara Pl, Painted Post, NY 14870For SaleMLS ID #R1663403, M. Hyder Hussain, Listing by: Hussain Mohammad Hyder. NYSAMLSs
- $335,0005 bd3 ba2.1k sqft53 Brookside Cir, Elmira, NY 14903For SaleMLS ID #R1702704, Erin Hughson, Listing by: Signature Properties. NYSAMLSs
- $350,0003 bd2 ba2.4k sqft2750 Goff Rd, Corning, NY 14830For SaleMLS ID #R1714045, Kenneth Leath, Listing by: Keller Williams Realty Southern Tier & Finger Lakes. NYSAMLSs
- $449,9004 bd5 ba3.2k sqft3942 Pine Hill Rd, Corning, NY 14830For SaleMLS ID #R1718273, Michelle Kay, Listing by: Howard Hanna Corning. NYSAMLSs
- $320,0005 bd4 ba2.7k sqft8102 Orr Hill Rd, Addison, NY 14801For SaleMLS ID #R1712796, Jamie Pollack, Listing by: Signature Properties. NYSAMLSs
- $339,9006 bd3 ba3.1k sqft2 Cayuga Dr, Horseheads, NY 14845For SaleMLS ID #R1709264, Carl Romans, Listing by: Howard Hanna Horseheads. NYSAMLSs
