Welcome to this spacious 2,464 Colonial tucked away on a quiet cul-de-sac in Gang Mills! Pull into your spacious driveway. Step up to a large wrap-around covered porch and welcomes you home. Tour starts at the side entrance opens to a convenient laundry area, ½ bath, abundant storage & shoe rack, flowing into the updated eat-in kitchen featuring newer cabinets & appliances. Step outside to the large deck overlooking the level backyard & storage shed. The kitchen also opens to a formal dining room and spacious living room filled with natural light & featuring beautiful built-in shelving. At the front entrance, generous tiled foyer open to 2nd floor leads to a cozy den with a wood-burning fireplace. Upstairs offers 4 bedrooms plus an office, including a spacious primary suite with double closets & a large tiled bath featuring a soaking tub and separate shower. The partially finished basement offers a rec room, bar, storage room with shelving & the other room is a large workshop. Conveniently located near amenities, shopping, public transportation & interstate access to either the PA border, Corning, Horseheads or Campbell to Bath!
Active
$325,000
55 S Platt St, Painted Post, NY 14870
4beds
2,464sqft
Single Family Residence
Built in 1992
0.28 Acres Lot
$316,700 Zestimate®
$132/sqft
$-- HOA
What's special
Large workshopStorage shedLarge wrap-around covered porchConvenient laundry areaBeautiful built-in shelvingGenerous tiled foyerQuiet cul-de-sac
- 18 days
- 559
- 23
Zillow last checked:
Listing updated:
Listed by:
Howard Hanna Corning 607-936-4663,
Jennifer M. Baker 607-857-2077
Source: NYSAMLSs,MLS#: R1716002 Originating MLS: Elmira Corning Regional Association Of REALTORS
Originating MLS: Elmira Corning Regional Association Of REALTORSFacts & features
Interior
Bedrooms & bathrooms
- Bedrooms: 4
- Bathrooms: 3
- Full bathrooms: 2
- 1/2 bathrooms: 1
- Main level bathrooms: 1
Heating
- Gas, Baseboard
Cooling
- Window Unit(s)
Appliances
- Included: Dryer, Dishwasher, Exhaust Fan, Electric Oven, Electric Range, Electric Water Heater, Refrigerator, Range Hood, Washer, Water Purifier Owned, Water Softener Owned
- Laundry: Main Level
Features
- Ceiling Fan(s), Den, Separate/Formal Dining Room, Entrance Foyer, Eat-in Kitchen, Separate/Formal Living Room, Home Office, Jetted Tub, Kitchen Island, Pull Down Attic Stairs, Quartz Counters, Sliding Glass Door(s), Storage, Bath in Primary Bedroom, Workshop
- Flooring: Carpet, Laminate, Tile, Varies, Vinyl
- Doors: Sliding Doors
- Basement: Full,Partially Finished
- Attic: Pull Down Stairs
- Number of fireplaces: 1
Interior area
- Total structure area: 2,464
- Total interior livable area: 2,464 sqft
Video & virtual tour
Property
Parking
- Parking features: No Garage
Features
- Levels: Two
- Stories: 2
- Patio & porch: Covered, Deck, Porch
- Exterior features: Blacktop Driveway, Deck
Lot
- Size: 0.28 Acres
- Dimensions: 83 x 145
- Features: Cul-De-Sac, Near Public Transit, Rectangular, Rectangular Lot, Residential Lot
Details
- Additional structures: Shed(s), Storage
- Parcel number: 4642893160110001072000
- Special conditions: Standard
Construction
Type & style
- Home type: SingleFamily
- Architectural style: Colonial,Two Story
- Property subtype: Single Family Residence
Materials
- Vinyl Siding
- Foundation: Poured
- Roof: Shingle
Condition
- Resale
- Year built: 1992
Utilities & green energy
- Sewer: Connected
- Water: Connected, Public
- Utilities for property: Cable Available, High Speed Internet Available, Sewer Connected, Water Connected
Community & HOA
Location
- Region: Painted Post
Financial & listing details
- Price per square foot: $132/sqft
- Tax assessed value: $255,000
- Annual tax amount: $7,942
- Date on market: 9/18/2026
- Cumulative days on market: 15 days
- Listing terms: Cash,Conventional,FHA,VA Loan
Estimated market value
$316,700
$301,000 - $333,000
$2,547/mo
Price history
| Date | Event | Price |
|---|---|---|
| 9/21/2026 | Listed for sale | $325,000+97%$132/sqft |
Source:  NYSAMLSs #R1716002 Report a problem NYSAMLSs #R1716002 Report a problem | ||
| 12/30/2015 | Sold | $165,000-2.4%$67/sqft |
Source: NYSAMLSs #EC241643 Report a problem | ||
| 9/27/2015 | Price change | $169,000-2.9%$69/sqft |
Source: Vang Real Estate #R283623 Report a problem | ||
| 9/13/2015 | Listed for sale | $174,000$71/sqft |
Source: NO COMPANY PROVIDED #R283623 Report a problem | ||
Public tax history
| Year | Property taxes | Tax assessment |
|---|---|---|
| 2025 | -- | $255,000 |
| 2024 | -- | $255,000 +44.9% |
| 2023 | -- | $176,000 |
| 2022 | -- | $176,000 |
| 2021 | -- | $176,000 |
| 2020 | -- | $176,000 +3.5% |
| 2019 | -- | $170,000 |
| 2018 | -- | $170,000 -2.9% |
| 2017 | $6,196 | $175,000 |
| 2016 | -- | $175,000 |
| 2015 | -- | $175,000 |
| 2014 | -- | $175,000 +6.1% |
| 2013 | -- | $165,000 |
| 2012 | -- | $165,000 |
| 2011 | -- | $165,000 |
| 2010 | -- | $165,000 |
| 2009 | -- | $165,000 +2.4% |
| 2008 | -- | $161,200 |
| 2007 | -- | $161,200 +7.5% |
| 2006 | -- | $150,000 |
| 2005 | -- | $150,000 |
| 2004 | -- | $150,000 |
| 2003 | -- | $150,000 |
| 2002 | -- | $150,000 |
| 2001 | -- | $150,000 +2.7% |
| 2000 | -- | $146,000 |
Find assessor info on the county website
Monthly payment
Climate risks
Neighborhood: Gang Mills
Nearby schools
Schools provided by the listing agent
- District: Corning-Painted Post
Source: NYSAMLSs. This data may not be complete. We recommend contacting the local school district to confirm school assignments for this home.
Similar homes
- $369,0004 bd3 ba2.5k sqft111 W Hill Ter, Painted Post, NY 14870For Sale
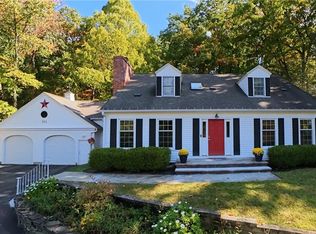
 MLS ID #R1717384, Daniel J. Mower, Listing by: Keller Williams Realty Southern Tier & Finger Lakes. NYSAMLSs
 - $315,8134 bd2 ba2.7k sqft30 Hillcrest Dr, Painted Post, NY 14870For Sale
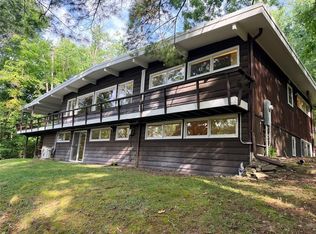 MLS ID #R1714253, Debora Lovell, Listing by: Signature Properties. NYSAMLSs
 - $379,9004 bd3 ba2.6k sqft8 Fox Ln E, Painted Post, NY 14870For Sale
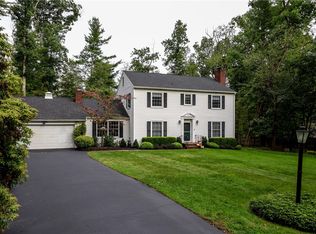 MLS ID #R1703632, Dawn Dimon, Listing by: Warren Real Estate-Corning. NYSAMLSs
 - $250,0004 bd2 ba2.6k sqft122 Beartown Rd, Painted Post, NY 14870For Sale
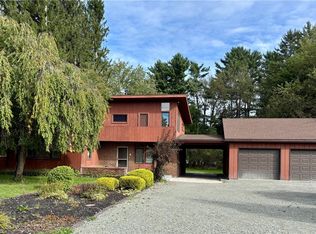 MLS ID #R1717621, Wendy R. Winnett, Listing by: Warren Real Estate-Corning. NYSAMLSs
 - $370,0005 bd4 ba2.7k sqft5 Ridgeway Cir, Painted Post, NY 14870For SaleMLS ID #R1706162, Wendy R. Winnett, Listing by: Warren Real Estate-Corning. NYSAMLSs
- $275,0003 bd2 ba2.1k sqft460 Beartown Rd, Painted Post, NY 14870For SaleMLS ID #R1717278, Cynthia Tallo, Listing by: Howard Hanna Lake Group. NYSAMLSs
- $240,0003 bd3 ba1.9k sqft7 Katie Ln, Painted Post, NY 14870For SaleMLS ID #R1719411, Michelle Simmons, Listing by: Howard Hanna Corning. NYSAMLSs
- $195,0003 bd2 ba2.2k sqft249 Gray Ln, Painted Post, NY 14870For SaleMLS ID #R1718444, Daniel J. Mower, Listing by: Keller Williams Realty Southern Tier & Finger Lakes. NYSAMLSs
- $350,0005 bd3 ba3.4k sqft127 W Hill Ter, Painted Post, NY 14870For SaleMLS ID #R1703125, Nancy C. Dubendorfer, Listing by: Warren Real Estate-Corning. NYSAMLSs
- $284,9003 bd3 ba1.6k sqft6 Tara Pl, Painted Post, NY 14870For SaleMLS ID #R1663403, M. Hyder Hussain, Listing by: Hussain Mohammad Hyder. NYSAMLSs
- $269,0004 bd2 ba2.2k sqft9436 Maple St, Painted Post, NY 14870For SaleMLS ID #R1706214, Lena Munn, Listing by: Warren Real Estate. NYSAMLSs
- $212,0003 bd2 ba1.5k sqft7 Virginia Rd S, Painted Post, NY 14870For SaleMLS ID #R1716637, Nancy C. Dubendorfer, Listing by: Warren Real Estate-Corning. NYSAMLSs
- $299,9004 bd1 ba2.4k sqft4480 Meads Creek Rd, Painted Post, NY 14870For SaleMLS ID #R1651060, Bobby Jo Burdick, Listing by: Howard Hanna At Home Realty. NYSAMLSs
- $289,9003 bd4 ba2.1k sqft10290 Leisure Ln, Corning, NY 14830For SaleMLS ID #R1715171, Charles Cerio, Listing by: Keller Williams Realty Southern Tier & Finger Lakes. NYSAMLSs
- $220,0004 bd3 ba2.1k sqft9450 Frog Hollow Rd, Painted Post, NY 14870For SaleMLS ID #R1713603, Roslyn Wernsman, Listing by: Signature Properties. NYSAMLSs
- $299,5003 bd2 ba1.6k sqft114 W 5th St, Corning, NY 14830For SaleMLS ID #R1719954, Michelle Kay, Listing by: Howard Hanna Corning. NYSAMLSs
- $320,0005 bd4 ba2.7k sqft8102 Orr Hill Rd, Addison, NY 14801For SaleMLS ID #R1712796, Jamie Pollack, Listing by: Signature Properties. NYSAMLSs
- $369,0004 bd3 ba2.8k sqft3821 State Route 414, Corning, NY 14830For SaleMLS ID #R1717126, Michelle Simmons, Listing by: Howard Hanna Corning. NYSAMLSs
- $339,9003 bd3 ba2.5k sqft2695 Beeman Hollow Rd, Addison, NY 14801For SaleMLS ID #R1691515, Margaret Drake, Listing by: Howard Hanna Corning. NYSAMLSs
