Welcome home to this beautifully maintained and thoughtfully updated property, offering quality finishes, and inviting indoor and outdoor living. Engineered hardwood flooring, porcelain tile, and extensive wainscoting create a warm, timeless feel throughout. The spacious kitchen features a large Silestone island with seating, solid wood cabinetry, custom coffee station, pantry, vaulted ceiling, recessed lighting, and eat-in area with sliders to the deck. Appliances include an electric convection oven with gas cooking elements/warming drawer, French door refrigerator, dishwasher, pot filler, and commercial vented hood. The inviting living area offers a rebuilt stone fireplace with thermostat-controlled gas insert, decorative arched windows, custom molding, and storage bench. A convenient bedroom suite includes two closets, updated full bath, and convenient access to the laundry room with additional storage and folding counter. The upper level features beautiful hardwood floors, two additional bedrooms, updated full bath, and a spacious owner’s suite with a completely renovated private bath featuring marble tile, crown molding, new vanity, and glass-enclosed shower. The finished lower level provides additional living space, a bar area, versatile bonus room with garage access, and abundant storage. Enjoy comfort year-round with central air, replacement windows, three-zone boiler, water filter, and updated water heater. Step outside to your own private retreat! Enjoy the stamped concrete patio, slate entertaining area with covered BBQ space, recently updated deck and pergola, screened-in pergola with 2022 hot tub, arborvitae privacy fencing, shed, and beautifully established perennial gardens. Drip irrigation serves garden beds, hanging baskets, and raised planters. Outdoor lighting and timers add ambiance. Additional improvements include a 2022 roof, new gutters and leaf guards, and a new garage door in 2026. With extensive updates, thoughtful details, generous storage, and wonderful spaces for entertaining, this home offers comfort, functionality, and exceptional indoor-outdoor living.
Active
$399,900
8 Katie Ln, Painted Post, NY 14870
4beds
2,592sqft
Single Family Residence
Built in 1993
0.27 Acres Lot
$-- Zestimate®
$154/sqft
$-- HOA
What's special
Quality finishesCommercial vented hoodCentral airTwo additional bedroomsConvenient bedroom suiteBeautifully established perennial gardensFrench door refrigerator
- 5 days
- 544
- 55
Zillow last checked:
Listing updated:
Listed by:
Signature Properties 607-796-9817,
Julie M. (Jules) Costello 631-433-7702,
Jeremy Drake 607-207-7611,
Signature Properties
Source: NYSAMLSs,MLS#: R1721958 Originating MLS: Elmira Corning Regional Association Of REALTORS
Facts & features
Interior
Bedrooms & bathrooms
- Bedrooms: 4
- Bathrooms: 3
- Full bathrooms: 3
Heating
- Ductless, Gas, Baseboard
Cooling
- Ductless, Central Air
Appliances
- Included: Convection Oven, Dishwasher, Exhaust Fan, Gas Oven, Gas Range, Gas Water Heater, Microwave, Refrigerator, Range Hood
Features
- Ceiling Fan(s), Cathedral Ceiling(s), Separate/Formal Dining Room, Entrance Foyer, Eat-in Kitchen, Separate/Formal Living Room, Guest Accommodations, Hot Tub/Spa, Kitchen Island, Pantry, Sliding Glass Door(s), Solid Surface Counters, Bath in Primary Bedroom
- Flooring: Hardwood, Tile, Varies
- Doors: Sliding Doors
- Basement: Finished,Partial,Walk-Out Access,Sump Pump
- Number of fireplaces: 1
Interior area
- Total structure area: 2,592
- Total interior livable area: 2,592 sqft
Property
Parking
- Total spaces: 2
- Parking features: Attached, Garage, Storage, Garage Door Opener
- Attached garage spaces: 2
Features
- Stories: 3
- Patio & porch: Covered, Deck, Patio, Porch
- Exterior features: Blacktop Driveway, Deck, Hot Tub/Spa, Patio
- Has spa: Yes
- Spa features: Hot Tub
Lot
- Size: 0.27 Acres
- Features: Rectangular, Rectangular Lot, Residential Lot
Details
- Additional structures: Gazebo, Shed(s), Storage
- Parcel number: 316.0703012.000
- Special conditions: Standard
Construction
Type & style
- Home type: SingleFamily
- Architectural style: Split Level
- Property subtype: Single Family Residence
Materials
- Brick, Vinyl Siding, Copper Plumbing
- Foundation: Poured
- Roof: Architectural,Shingle
Condition
- Resale
- Year built: 1993
Utilities & green energy
- Electric: Circuit Breakers
- Sewer: Connected
- Water: Connected, Public
- Utilities for property: Electricity Connected, High Speed Internet Available, Sewer Connected, Water Connected
Community & HOA
Location
- Region: Painted Post
Financial & listing details
- Price per square foot: $154/sqft
- Tax assessed value: $345,400
- Annual tax amount: $8,862
- Date on market: 10/29/2026
- Cumulative days on market: 3 days
- Listing terms: Cash,Conventional,FHA,USDA Loan
Estimated market value
Not available
Estimated sales range
Not available
Not available
Price history
| Date | Event | Price |
|---|---|---|
| 10/30/2026 | Listed for sale | $399,900$154/sqft |
Source:  NYSAMLSs #R1721958 Report a problem | ||
Public tax history
Tax history is unavailable.
Monthly payment
Climate risks
Neighborhood: Gang Mills
Nearby schools
Schools provided by the listing agent
- District: Corning-Painted Post
Source: NYSAMLSs. This data may not be complete. We recommend contacting the local school district to confirm school assignments for this home.


Similar homes
- $395,0005 bd3 ba2.2k sqft126 W Hill Ter, Painted Post, NY 14870For Sale
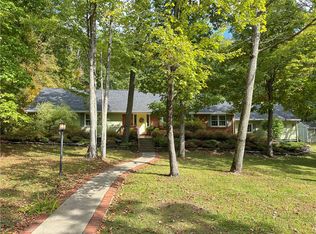
 MLS ID #R1723904, Matthew Owens, Listing by: eXp Realty. NYSAMLSs
- $315,0004 bd3 ba2.4k sqft55 S Platt St, Painted Post, NY 14870For Sale
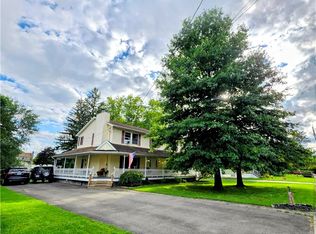 MLS ID #R1716002, Jennifer M. Baker, Listing by: Howard Hanna Corning. NYSAMLSs
- $370,0005 bd4 ba2.7k sqft5 Ridgeway Cir, Painted Post, NY 14870For Sale
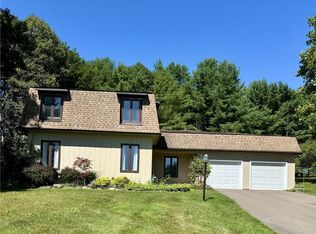 MLS ID #R1706162, Wendy R. Winnett, Listing by: Warren Real Estate-Corning. NYSAMLSs
- $425,0003 bd3 ba1.7k sqft2853 Hickock Rd, Corning, NY 14830For Sale
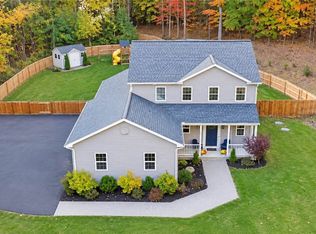 MLS ID #R1725162, Julie M. (Jules) Costello, Listing by: Signature Properties. NYSAMLSs
- $350,0005 bd3 ba3.4k sqft127 W Hill Ter, Painted Post, NY 14870For SaleMLS ID #R1703125, Nancy C. Dubendorfer, Listing by: Warren Real Estate-Corning. NYSAMLSs
- $595,0004 bd5 ba3.8k sqft5 Dannfield Dr, Painted Post, NY 14870For SaleMLS ID #R1704680, Julie M. (Jules) Costello, Listing by: Signature Properties. NYSAMLSs
- $555,0004 bd3 ba3.5k sqft56 S Oakwood Dr, Painted Post, NY 14870For SaleMLS ID #R1678321, Julie M. (Jules) Costello, Listing by: Signature Properties. NYSAMLSs
- $380,0005 bd3 ba3.5k sqft2622 Powderhouse Rd, Corning, NY 14830For SaleMLS ID #R1707342, Pamela Pariso, Listing by: Keller Williams Realty Southern Tier & Finger Lakes. NYSAMLSs
- $369,0003 bd3 ba2.6k sqft3271 Goff Rd, Corning, NY 14830For SaleMLS ID #R1696900, Julie M. (Jules) Costello, Listing by: Signature Properties. NYSAMLSs
- $250,0004 bd2 ba2.2k sqft9436 Maple St, Painted Post, NY 14870For SaleMLS ID #R1706214, Lena Munn, Listing by: Warren Real Estate. NYSAMLSs
- $299,9004 bd1 ba2.4k sqft4480 Meads Creek Rd, Painted Post, NY 14870For SaleMLS ID #R1651060, Bobby Jo Burdick, Listing by: Howard Hanna At Home Realty. NYSAMLSs
- $389,0004 bd3 ba3.3k sqft8724 Main St, Campbell, NY 14821For SaleMLS ID #R1695655, Anne Bezio, Listing by: Warren Real Estate-Corning. NYSAMLSs
- $224,9994 bd2 ba2.7k sqft299 County Road 16, Painted Post, NY 14870For SaleMLS ID #R1720376, Nancy C. Dubendorfer, Listing by: Warren Real Estate-Corning. NYSAMLSs
- $449,9004 bd5 ba3.2k sqft3942 Pine Hill Rd, Corning, NY 14830For SaleMLS ID #R1718273, Michelle Kay, Listing by: Howard Hanna Corning. NYSAMLSs
- $499,9003 bd3 ba2.3k sqft8507 State Route 415, Campbell, NY 14821For SaleMLS ID #R1726535, David G. Moses, Listing by: Howard Hanna Corning. NYSAMLSs
- $299,5004 bd2 ba1.6k sqft44 Eacher Hollow Rd, Horseheads, NY 14845For SaleMLS ID #R1724026, Michele M. Locey, Listing by: Locey Realty Group. NYSAMLSs
- $449,9004 bd3 ba3.2k sqft145 Barrington Rd, Horseheads, NY 14845For SaleMLS ID #R1724109, Keith C. Gustin, Listing by: Howard Hanna Horseheads. NYSAMLSs
- $399,0004 bd3 ba2.4k sqft1300 Croton Rd, Millport, NY 14864For SaleMLS ID #R1700978, Jody Saunders, Listing by: Howard Hanna Corning. NYSAMLSs
- $410,0004 bd3 ba2.9k sqft887 Mount Zoar Rd, Elmira, NY 14904For SaleMLS ID #R1708862, Mary Rose McDonald, Listing by: Howard Hanna Horseheads. NYSAMLSs
- $355,0004 bd3 ba2.5k sqft1058 Sing Sing Rd, Horseheads, NY 14845For SaleMLS ID #R1679838, Julie M. (Jules) Costello, Listing by: Signature Properties. NYSAMLSs
