127 West Hill Terrace, Painted Post
Welcome to a lovely 2 story 3064 sq ft home on an enchanting stately lot. Step onto the front porch and lets begin the tour!!!
There is a livingroom with a bay window leading to a den area and onto a screened in porch overlooking a private yard. Come on back inside and check out the updated eat-in-kitchen... and then on to the formal dining room, Beyond is the 1/2 bath, laundry room, and 1st floor LARGE bedroom. Upstairs are 3 bedrooms and a hallway full bath and an owner bedroom with attached full bath. In total there are 5 bedrooms and 2.5 bath. Lower level offers a small semi finished room , and a workshop area.
The backyard offers a brick patio area and a private feel like paradise.
Move in ready..... Can close as fast as attorneys can make it happen !!!
*** BUYER AGENT TO CONFIRM ALL DATA, TAXES and INFORMATION FOR THEIR CLIENT***
Active
Price cut: $28K (9/2)
$350,000
127 W Hill Ter, Painted Post, NY 14870
5beds
3,428sqft
Single Family Residence
Built in 1969
0.63 Acres Lot
$-- Zestimate®
$102/sqft
$-- HOA
What's special
Front porchWorkshop areaDen areaFormal dining roomEnchanting stately lot
- 73 days
- 627
- 34
Zillow last checked:
Listing updated:
Listed by:
Warren Real Estate-Corning 607-936-2844,
Nancy C. Dubendorfer nancyd@warrenhomes.com
Source: NYSAMLSs,MLS#: R1703125 Originating MLS: Elmira Corning Regional Association Of REALTORS
Originating MLS: Elmira Corning Regional Association Of REALTORSFacts & features
Interior
Bedrooms & bathrooms
- Bedrooms: 5
- Bathrooms: 3
- Full bathrooms: 2
- 1/2 bathrooms: 1
- Main level bathrooms: 1
- Main level bedrooms: 1
Heating
- Gas, Forced Air
Cooling
- Attic Fan, Central Air
Appliances
- Included: Double Oven, Dryer, Dishwasher, Exhaust Fan, Gas Cooktop, Gas Water Heater, Refrigerator, Range Hood, Washer, Water Softener Owned
- Laundry: Main Level
Features
- Ceiling Fan(s), Separate/Formal Dining Room, Entrance Foyer, Eat-in Kitchen, Separate/Formal Living Room, Kitchen Island, Pantry, Solid Surface Counters, Workshop
- Flooring: Carpet, Hardwood, Other, See Remarks, Varies, Vinyl
- Windows: Thermal Windows
- Basement: Full,Partially Finished
- Number of fireplaces: 1
Interior area
- Total structure area: 3,428
- Total interior livable area: 3,428 sqft
- Finished area below ground: 364
Property
Parking
- Total spaces: 2
- Parking features: Attached, Garage, Workshop in Garage, Driveway
- Attached garage spaces: 2
Features
- Levels: Two
- Stories: 2
- Patio & porch: Covered, Patio, Porch
- Exterior features: Blacktop Driveway, Patio, Private Yard, See Remarks
Lot
- Size: 0.63 Acres
- Dimensions: 125 x 220
- Features: Rectangular, Rectangular Lot, Residential Lot
Details
- Additional parcels included: 299.0501023.000
- Parcel number: 4642012990050001023000
- Special conditions: Standard
Construction
Type & style
- Home type: SingleFamily
- Architectural style: Two Story
- Property subtype: Single Family Residence
Materials
- Brick, Vinyl Siding
- Foundation: Poured
- Roof: Asphalt
Condition
- Resale
- Year built: 1969
Details
- Builder model: unk
Utilities & green energy
- Electric: Circuit Breakers
- Sewer: Connected
- Water: Connected, Public
- Utilities for property: Cable Available, Electricity Connected, High Speed Internet Available, Sewer Connected, Water Connected
Green energy
- Energy efficient items: Appliances
Community & HOA
Community
- Subdivision: Na
Location
- Region: Painted Post
Financial & listing details
- Price per square foot: $102/sqft
- Tax assessed value: $345,000
- Annual tax amount: $14,720
- Date on market: 8/8/2026
- Cumulative days on market: 28 days
- Listing terms: Cash,Conventional,FHA,VA Loan
Estimated market value
Not available
Estimated sales range
Not available
Not available
Price history
| Date | Event | Price |
|---|---|---|
| 9/2/2026 | Price change | $350,000-7.4%$102/sqft |
Source:  NYSAMLSs #R1703125 Report a problem NYSAMLSs #R1703125 Report a problem | ||
| 8/9/2026 | Listed for sale | $378,000+12.8%$110/sqft |
Source: NYSAMLSs #R1703125 Report a problem | ||
| 12/18/2024 | Sold | $335,000-1.4%$98/sqft |
Source: NYSAMLSs #EC276677 Report a problem | ||
| 10/8/2024 | Listed for sale | $339,900+70.8%$99/sqft |
Source:  ECMLS #276677 Report a problem ECMLS #276677 Report a problem | ||
| 2/18/2005 | Sold | $199,000$58/sqft |
Source: Public Record Report a problem | ||
Public tax history
| Year | Property taxes | Tax assessment |
|---|---|---|
| 2025 | -- | $332,000 |
| 2024 | -- | $332,000 +19.6% |
| 2023 | -- | $277,500 |
| 2022 | -- | $277,500 +11% |
| 2021 | -- | $250,000 |
| 2020 | -- | $250,000 |
| 2019 | -- | $250,000 |
| 2018 | -- | $250,000 |
| 2017 | $10,862 | $250,000 |
| 2016 | -- | $250,000 |
| 2015 | -- | $250,000 |
| 2014 | -- | $250,000 +3.3% |
| 2013 | -- | $242,000 |
| 2012 | -- | $242,000 |
| 2011 | -- | $242,000 |
| 2010 | -- | $242,000 +10% |
| 2009 | -- | $220,000 |
| 2008 | -- | $220,000 +8.9% |
| 2007 | -- | $202,000 |
| 2006 | -- | $202,000 -12% |
| 2005 | -- | $229,500 |
| 2004 | -- | $229,500 |
| 2003 | -- | $229,500 |
| 2002 | -- | $229,500 |
| 2001 | -- | $229,500 |
| 2000 | -- | $229,500 |
Find assessor info on the county website
Monthly payment
Climate risks
Neighborhood: 14870
Nearby schools
Schools provided by the listing agent
- District: Corning-Painted Post
Source: NYSAMLSs. This data may not be complete. We recommend contacting the local school district to confirm school assignments for this home.

Similar homes
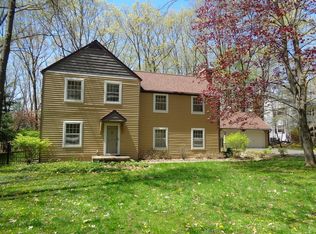
- $410,0005 bd3 ba2.2k sqft126 W Hill Ter, Painted Post, NY 14870For Sale
 MLS ID #R1723904, Matthew Owens, Listing by: eXp Realty. NYSAMLSs
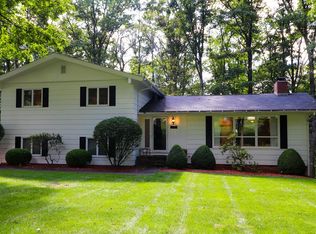
 - $370,0005 bd4 ba2.7k sqft5 Ridgeway Cir, Painted Post, NY 14870For Sale
 MLS ID #R1706162, Wendy R. Winnett, Listing by: Warren Real Estate-Corning. NYSAMLSs
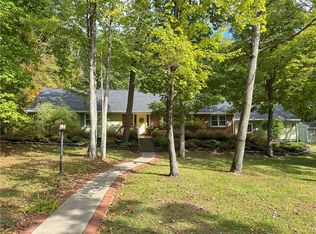
 - $380,0005 bd3 ba3.5k sqft2622 Powderhouse Rd, Corning, NY 14830For Sale
 MLS ID #R1707342, Pamela Pariso, Listing by: Keller Williams Realty Southern Tier & Finger Lakes. NYSAMLSs
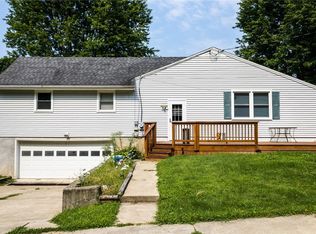
 - $269,0004 bd2 ba2.2k sqft9436 Maple St, Painted Post, NY 14870For Sale
 MLS ID #R1706214, Lena Munn, Listing by: Warren Real Estate. NYSAMLSs
 - $249,0003 bd2 ba2.1k sqft460 Beartown Rd, Painted Post, NY 14870For SaleMLS ID #R1717278, Cynthia Tallo, Listing by: Howard Hanna Lake Group. NYSAMLSs
- $299,9004 bd1 ba2.4k sqft4480 Meads Creek Rd, Painted Post, NY 14870For SaleMLS ID #R1651060, Bobby Jo Burdick, Listing by: Howard Hanna At Home Realty. NYSAMLSs
- $369,0003 bd3 ba2.6k sqft3271 Goff Rd, Corning, NY 14830For SaleMLS ID #R1696900, Julie M. (Jules) Costello, Listing by: Signature Properties. NYSAMLSs
- $195,0003 bd2 ba2.2k sqft249 Gray Ln, Painted Post, NY 14870For SaleMLS ID #R1718444, Daniel J. Mower, Listing by: Keller Williams Realty Southern Tier & Finger Lakes. NYSAMLSs
- $330,0005 bd3 ba2.1k sqft53 Brookside Cir, Elmira, NY 14903For SaleMLS ID #R1702704, Erin Hughson, Listing by: Signature Properties. NYSAMLSs
- $339,9003 bd2 ba2.4k sqft2750 Goff Rd, Corning, NY 14830For SaleMLS ID #R1714045, Kenneth Leath, Listing by: Keller Williams Realty Southern Tier & Finger Lakes. NYSAMLSs
- $220,0004 bd3 ba2.1k sqft9450 Frog Hollow Rd, Painted Post, NY 14870For SaleMLS ID #R1713603, Roslyn Wernsman, Listing by: Signature Properties. NYSAMLSs
- $324,9006 bd3 ba3.1k sqft2 Cayuga Dr, Horseheads, NY 14845For SaleMLS ID #R1709264, Carl Romans, Listing by: Howard Hanna Horseheads. NYSAMLSs
- $315,0003 bd3 ba2.6k sqft79 Briarcliff Dr, Horseheads, NY 14845For SaleMLS ID #R1723076, Becky James, Listing by: Warren Real Estate-Corning. NYSAMLSs
- $349,9005 bd3 ba4.5k sqft709 Watkins Rd, Horseheads, NY 14845For SaleMLS ID #R1717572, Jody Saunders, Listing by: Howard Hanna Corning. NYSAMLSs
- $349,9004 bd3 ba2.4k sqft401 Lone Pine Ter, Elmira, NY 14905For SaleMLS ID #R1722858, Kelly Sindoni, Listing by: Warren Real Estate. NYSAMLSs
- $339,9003 bd3 ba2.5k sqft2695 Beeman Hollow Rd, Addison, NY 14801For SaleMLS ID #R1691515, Margaret Drake, Listing by: Howard Hanna Corning. NYSAMLSs
- $240,0003 bd3 ba1.9k sqft7 Katie Ln, Painted Post, NY 14870For SaleMLS ID #R1719411, Michelle Simmons, Listing by: Howard Hanna Corning. NYSAMLSs
- $355,0004 bd3 ba2.5k sqft1058 Sing Sing Rd, Horseheads, NY 14845For SaleMLS ID #R1679838, Julie M. (Jules) Costello, Listing by: Signature Properties. NYSAMLSs
- $320,0005 bd4 ba2.7k sqft8102 Orr Hill Rd, Addison, NY 14801For SaleMLS ID #R1712796, Jamie Pollack, Listing by: Signature Properties. NYSAMLSs
- $389,0004 bd3 ba3.3k sqft8724 Main St, Campbell, NY 14821For SaleMLS ID #R1695655, Anne Bezio, Listing by: Warren Real Estate-Corning. NYSAMLSs
