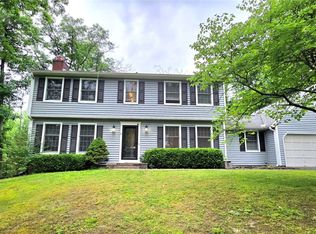
FABULOUS Woodland Park Stately Brick Colonial Situated on a Generous Corner Lot. Abundant 2 Story Entry Featuring Winding Staircase with Landing Opens to Formal Living Room, Dining Room or Chefs Kitchen & Great Room. Big, bold, and refusing to be basic, this home delivers space, comfort, and just the right amount of drama. First-floor office plus an additional office/library/sitting room that’s ideal for working from home, reading, or pretending you’re extremely productive. The formal dining room connects to a charming butler’s pantry with decorative window, giving dinner parties a little extra flair. The kitchen is ready for action with a center island, gas cooktop, double ovens, recessed lighting, and a bright eating area that makes everything from weeknight dinners to holiday cooking a breeze. Just beyond, the two-story living room steals the show with soaring ceilings, ceiling fans, and a wood-burning stove that adds serious cozy factor in the colder months. Upstairs, the owner’s suite brings full spa energy with en-suite offering double sinks, tile floors, a large soaking tub, walk-in shower, private toilet area, linen closet, and an oversized walk-in closet with attic access. The laundry room is conveniently located upstairs and includes washer, electric dryer, sink, and countertop workspace. Three additional spacious bedrooms share a thoughtfully designed bathroom with a separate shower/toilet area and soaking tub. The unfinished basement with framed walls and a bathroom is a blank canvas just waiting for your vision—home gym, theater, rec room, or all three. Practical perks include two furnaces (one for each level), central vacuum, owned water softener, attic fan, and a water heater installed in 2021. Both furnaces are regularly maintained. Outside you’ll find a brick façade, paver front walkway, extra pavers ready for a back path, recently refinished paved driveway, gutter guards, and a spacious 3-car attached garage. The roof was treated with Roof Max in 2021.
Active
$570,000
56 S Oakwood Dr, Painted Post, NY 14870
4beds
3,520sqft
Single Family Residence
Built in 1996
0.68 Acres Lot
$-- Zestimate®
$162/sqft
$-- HOA
What's special
First-floor officeThree additional spacious bedroomsRecessed lightingLinen closetLarge soaking tubWinding staircase with landingGutter guards
- 93 days |
- 455 |
- 11 |
Zillow last checked:
Listing updated:
Listed by:
Signature Properties 607-796-9817,
Julie M. (Jules) Costello 631-433-7702
Source: NYSAMLSs,MLS#: R1678321 Originating MLS: Elmira Corning Regional Association Of REALTORS
Originating MLS: Elmira Corning Regional Association Of REALTORSFacts & features
Interior
Bedrooms & bathrooms
- Bedrooms: 4
- Bathrooms: 3
- Full bathrooms: 2
- 1/2 bathrooms: 1
- Main level bathrooms: 1
Heating
- Gas, Forced Air
Cooling
- Attic Fan, Central Air
Appliances
- Included: Double Oven, Dryer, Dishwasher, Gas Cooktop, Gas Water Heater, Refrigerator, Washer, Water Softener Owned
- Laundry: Upper Level
Features
- Bathroom Rough-In, Ceiling Fan(s), Cathedral Ceiling(s), Central Vacuum, Den, Separate/Formal Dining Room, Entrance Foyer, Eat-in Kitchen, Separate/Formal Living Room, Granite Counters, Great Room, Home Office, Kitchen Island, Storage, Walk-In Pantry, Convertible Bedroom, Bath in Primary Bedroom
- Flooring: Carpet, Ceramic Tile, Hardwood, Varies
- Basement: Walk-Out Access
- Number of fireplaces: 2
Interior area
- Total structure area: 3,520
- Total interior livable area: 3,520 sqft
Property
Parking
- Total spaces: 3
- Parking features: Attached, Garage, Garage Door Opener
- Attached garage spaces: 3
Features
- Levels: Two
- Stories: 2
- Patio & porch: Covered, Deck, Porch
- Exterior features: Blacktop Driveway, Deck, Private Yard, See Remarks
Lot
- Size: 0.68 Acres
- Dimensions: 130 x 228
- Features: Corner Lot, Rectangular, Rectangular Lot, Residential Lot
Details
- Parcel number: 4642893160090001002000
- Special conditions: Standard
Construction
Type & style
- Home type: SingleFamily
- Architectural style: Colonial,Two Story
- Property subtype: Single Family Residence
Materials
- Brick
- Foundation: Poured
- Roof: Shingle
Condition
- Resale
- Year built: 1996
Utilities & green energy
- Electric: Circuit Breakers
- Sewer: Connected
- Water: Connected, Public
- Utilities for property: Cable Available, Electricity Connected, High Speed Internet Available, Sewer Connected, Water Connected
Community & HOA
Community
- Subdivision: Woodland Park
Location
- Region: Painted Post
Financial & listing details
- Price per square foot: $162/sqft
- Tax assessed value: $490,000
- Annual tax amount: $14,719
- Date on market: 5/6/2026
- Cumulative days on market: 64 days
- Listing terms: Cash,Conventional,FHA,VA Loan
Estimated market value
Not available
Estimated sales range
Not available
Not available
Price history
| Date | Event | Price |
|---|---|---|
| 5/7/2026 | Listed for sale | $570,000-6.6%$162/sqft |
Source:  NYSAMLSs #R1678321 Report a problem NYSAMLSs #R1678321 Report a problem | ||
| 5/6/2026 | Listing removed | $610,000$173/sqft |
Source: NYSAMLSs #R1655767 Report a problem | ||
| 3/11/2026 | Listed for sale | $610,000+57.2%$173/sqft |
Source: NYSAMLSs #R1655767 Report a problem | ||
| 12/6/2012 | Sold | $388,000-5.3%$110/sqft |
Source: NYSAMLSs #EC227897 Report a problem | ||
| 7/15/2012 | Price change | $409,900-8.9%$116/sqft |
Source: Coldwell Banker Horizons Realty #227897 Report a problem | ||
| 4/12/2012 | Price change | $449,900-5.3%$128/sqft |
Source: Coldwell Banker Horizons Realty #227897 Report a problem | ||
| 3/16/2012 | Listed for sale | $475,000-9.3%$135/sqft |
Source: Coldwell Banker Horizons Realty #227897 Report a problem | ||
| 3/5/2012 | Sold | $523,500+4.7%$149/sqft |
Source: Public Record Report a problem | ||
| 2/29/2012 | Price change | $499,900-8.3%$142/sqft |
Source: Coldwell Banker Horizons Realty #227897 Report a problem | ||
| 12/1/2011 | Price change | $545,000-3.5%$155/sqft |
Source: Realty USA #227030 Report a problem | ||
| 11/2/2011 | Price change | $565,000-5%$161/sqft |
Source: Realty USA #227030 Report a problem | ||
| 9/27/2011 | Listed for sale | $595,000+19%$169/sqft |
Source: Realty USA #227030 Report a problem | ||
| 12/14/2004 | Sold | $499,900+7.5%$142/sqft |
Source: Public Record Report a problem | ||
| 5/13/1999 | Sold | $465,000+626.6%$132/sqft |
Source: Public Record Report a problem | ||
| 7/8/1996 | Sold | $64,000$18/sqft |
Source: Public Record Report a problem | ||
Public tax history
| Year | Property taxes | Tax assessment |
|---|---|---|
| 2025 | -- | $490,000 |
| 2024 | -- | $490,000 +6.5% |
| 2023 | -- | $460,000 |
| 2022 | -- | $460,000 +12.2% |
| 2021 | -- | $410,000 |
| 2020 | -- | $410,000 |
| 2019 | -- | $410,000 |
| 2018 | -- | $410,000 |
| 2017 | $14,619 | $410,000 |
| 2016 | -- | $410,000 |
| 2015 | -- | $410,000 |
| 2014 | -- | $410,000 -19.6% |
| 2013 | -- | $510,200 |
| 2012 | -- | $510,200 |
| 2011 | -- | $510,200 |
| 2010 | -- | $510,200 |
| 2009 | -- | $510,200 |
| 2008 | -- | $510,200 +5.2% |
| 2007 | -- | $485,000 |
| 2006 | -- | $485,000 +18.3% |
| 2005 | -- | $410,000 |
| 2004 | -- | $410,000 |
| 2003 | -- | $410,000 -11.8% |
| 2002 | -- | $465,000 |
| 2001 | -- | $465,000 |
| 2000 | -- | $465,000 |
Find assessor info on the county website
Monthly payment
Climate risks
Neighborhood: Gang Mills
Nearby schools
GreatSchools rating
- 8/10Erwin Valley Elementary SchoolGrades: K-5Distance: 1.3 mi
- 3/10CORNING-PAINTED POST MIDDLE SCHOOLGrades: 6-8Distance: 2.4 mi
- NACorning Painted Post High School Learning CenterGrades: 9-12Distance: 3.7 mi
Schools provided by the listing agent
- District: Corning-Painted Post
Source: NYSAMLSs. This data may not be complete. We recommend contacting the local school district to confirm school assignments for this home.
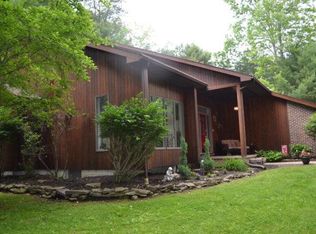
- $503,9004 bd2 ba2.8k sqft54 S Oakwood Dr, Painted Post, NY 14870Off Market
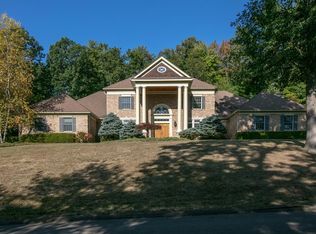
- $543,7004 bd3 ba3.3k sqft55 S Oakwood Dr, Painted Post, NY 14870Off Market
- $764,8005 bd5 ba7k sqft58 S Oakwood Dr, Painted Post, NY 14870Off Market
- $489,5004 bd3 ba3.3k sqft57 S Oakwood Dr, Painted Post, NY 14870Off Market

- $510,0005 bd5 ba4.6k sqft14 Woodland Way, Painted Post, NY 14870Sold
- $555,3005 bd4 ba4.5k sqft53 S Oakwood Dr, Painted Post, NY 14870Off Market
- $439,8004 bd2 ba2.6k sqft52 S Oakwood Dr, Painted Post, NY 14870Off Market
- $475,0005 bd3 ba3.7k sqft12 Woodland Way, Painted Post, NY 14870Sold
A local agent can set up tours, give advice and negotiate with sellers.
Similar homes
- $634,9004 bd5 ba4.7k sqft10 Linden Ln, Painted Post, NY 14870For Sale
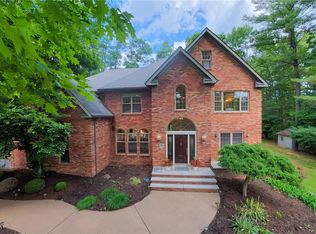
 MLS ID #R1683698, Daniel J. Mower, Listing by: Keller Williams Realty Southern Tier & Finger Lakes. NYSAMLSs
 - $630,0005 bd4 ba4.6k sqft38 Hemlock Ln, Painted Post, NY 14870For Sale
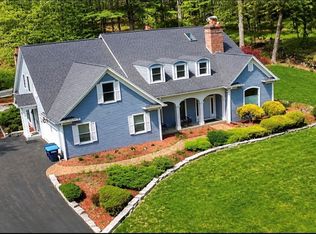 MLS ID #R1682238, Michelle Kay, Listing by: Howard Hanna Corning. NYSAMLSs
 - $444,4444 bd4 ba3.5k sqft62 Overbrook Rd, Painted Post, NY 14870For Sale
 MLS ID #R1693154, Terry Dart, Listing by: Warren Real Estate-Corning. NYSAMLSs
 - $429,9005 bd4 ba3.8k sqft156 Beartown Rd, Painted Post, NY 14870For Sale
 MLS ID #R1656148, Daniel J. Mower, Listing by: Keller Williams Realty Southern Tier & Finger Lakes. NYSAMLSs
 - $375,0004 bd3 ba3.4k sqft146 W Hill Rd, Painted Post, NY 14870For SaleMLS ID #R1701584, Daniel J. Mower, Listing by: Keller Williams Realty Southern Tier & Finger Lakes. NYSAMLSs
- $389,9994 bd3 ba3.3k sqft3 Katie Ln, Painted Post, NY 14870For SaleMLS ID #R1693301, Michaela K. Rossettie Azemi, Listing by: Signature Properties. NYSAMLSs
- $375,0003 bd3 ba2.7k sqft57 Barr Ln, Painted Post, NY 14870For SaleMLS ID #R1697612, Katherine Sharman, Listing by: Howard Hanna Corning. NYSAMLSs
- $625,0005 bd4 ba3.7k sqft3200 Goff Rd, Corning, NY 14830For SaleMLS ID #R1694181, Kenneth Leath, Listing by: Keller Williams Realty Southern Tier & Finger Lakes. NYSAMLSs
- $299,0003 bd2 ba2.6k sqft130 W Hill Ter, Painted Post, NY 14870For SaleMLS ID #R1699961, Anne Bezio, Listing by: Warren Real Estate-Corning. NYSAMLSs
- $379,0003 bd3 ba2.6k sqft3271 Goff Rd, Corning, NY 14830For SaleMLS ID #R1696900, Julie M. (Jules) Costello, Listing by: Signature Properties. NYSAMLSs
- $575,0004 bd4 ba2.9k sqft1607 Pennsylvania Ave, Pine City, NY 14871For SaleMLS ID #R1694658, Dane Davis, Listing by: Signature Properties. NYSAMLSs
- $619,9005 bd5 ba3.9k sqft2178 Scott Rd, Lindley, NY 14858For SaleMLS ID #R1689614, Erin Hughson, Listing by: Signature Properties. NYSAMLSs
- $499,0004 bd4 ba3.4k sqft7 Bell Ln, Big Flats, NY 14814For SaleMLS ID #R1703106, Keith C. Gustin, Listing by: Howard Hanna Elmira. NYSAMLSs
- $409,0005 bd3 ba3.5k sqft2622 Powderhouse Rd, Corning, NY 14830For SaleMLS ID #R1677331, John House Jr, Listing by: The Young Agency. NYSAMLSs
- $475,0004 bd5 ba3.2k sqft3942 Pine Hill Rd, Corning, NY 14830For SaleMLS ID #R1681443, Michelle Kay, Listing by: Howard Hanna Corning. NYSAMLSs
- $299,9004 bd1 ba2.4k sqft4480 Meads Creek Rd, Painted Post, NY 14870For SaleMLS ID #R1651060, Bobby Jo Burdick, Listing by: Howard Hanna At Home Realty. NYSAMLSs
- $--4 bd2 ba2.6k sqft348 Beckwith Rd, Pine City, NY 14871AuctionAuction.com 1
- $499,0004 bd4 ba3.8k sqft3 Turnberry Dr, Horseheads, NY 14845For SaleMLS ID #R1688977, Dawn Dimon, Listing by: Warren Real Estate-Corning. NYSAMLSs
- $599,9006 bd4 ba2.6k sqft308 Prospect Hill Rd, Horseheads, NY 14845For SaleMLS ID #R1685467, Leonard Ostrander, Listing by: Howard Hanna Elmira. NYSAMLSs
- $425,0004 bd3 ba3.3k sqft8724 Main St, Campbell, NY 14821For SaleMLS ID #R1695655, Anne Bezio, Listing by: Warren Real Estate-Corning. NYSAMLSs
