From the moment you arrive you will notice the updates on this home which include a new roof in 2022 with transferable warranty, new engineered hardwood flooring and ceiling fans, Central A/C upstairs and mini splits on the main level, Trex Decking and exterior doors. New stainless steel appliances and new toilets in all bathrooms. Primary bath renovations included new shower and flooring!
Step inside to a breathtaking two-story foyer that opens to a spacious, light-filled layout designed for both everyday living and effortless entertaining.
The formal living and dining rooms offer timeless elegance, while the heart of the home — a beautifully appointed kitchen — features solid surface countertops, and a center island complete with a convenient bar sink. The adjacent gas fireplace creates a warm, inviting ambiance that makes every gathering feel special.
Upstairs, the oversized primary suite is a true retreat, boasting granite countertops. Two additional bedrooms share a thoughtfully designed Jack and Jill bathroom, keeping the upper level both functional and polished. Stunning tray ceilings add architectural charm that elevates the space.
The fully finished walkout basement expands your possibilities — whether you envision a fifth bedroom, home gym, or a recreation room, the space is ready to grow with you.
Additional highlights include first-floor laundry and a renovated half bath on the main level.
This is the one you’ve been waiting for — thoughtfully updated, move-in ready, and perfectly placed in Barrington Estates.
Active
Price cut: $30.9K (7/29)
$499,000
3 Turnberry Dr, Horseheads, NY 14845
4beds
3,809sqft
Single Family Residence
Built in 1996
0.5 Acres Lot
$484,500 Zestimate®
$131/sqft
$-- HOA
What's special
First-floor laundryTrex deckingFully finished walkout basementNew stainless steel appliancesSpacious light-filled layoutBreathtaking two-story foyerNew engineered hardwood flooring
- 55 days |
- 605 |
- 26 |
Zillow last checked:
Listing updated:
Listed by:
Warren Real Estate-Corning 607-936-2844,
Dawn Dimon dawndimon@warrenhomes.com
Source: NYSAMLSs,MLS#: R1688977 Originating MLS: Elmira Corning Regional Association Of REALTORS
Originating MLS: Elmira Corning Regional Association Of REALTORSFacts & features
Interior
Bedrooms & bathrooms
- Bedrooms: 4
- Bathrooms: 4
- Full bathrooms: 3
- 1/2 bathrooms: 1
- Main level bathrooms: 1
Heating
- Ductless, Gas, Hot Water, Radiant
Cooling
- Ductless, Central Air
Appliances
- Included: Dryer, Dishwasher, Exhaust Fan, Electric Oven, Electric Range, Gas Water Heater, Microwave, Refrigerator, Range Hood, Washer
- Laundry: Main Level
Features
- Ceiling Fan(s), Cathedral Ceiling(s), Granite Counters, Jetted Tub, Kitchen Island, Pantry, Sliding Glass Door(s), Window Treatments, Bath in Primary Bedroom
- Flooring: Luxury Vinyl
- Doors: Sliding Doors
- Windows: Drapes
- Basement: Full,Finished,Walk-Out Access
- Number of fireplaces: 1
Interior area
- Total structure area: 3,809
- Total interior livable area: 3,809 sqft
Property
Parking
- Total spaces: 2
- Parking features: Attached, Garage, Garage Door Opener
- Attached garage spaces: 2
Features
- Levels: Two
- Stories: 2
- Patio & porch: Deck, Open, Porch
- Exterior features: Blacktop Driveway, Deck
Lot
- Size: 0.5 Acres
- Dimensions: 120 x 181
- Features: Rectangular, Rectangular Lot, Residential Lot
Details
- Parcel number: 07348905800200010790000000
- Special conditions: Standard
Construction
Type & style
- Home type: SingleFamily
- Architectural style: Two Story
- Property subtype: Single Family Residence
Materials
- Vinyl Siding
- Foundation: Poured
- Roof: Architectural,Shingle
Condition
- Resale
- Year built: 1996
Utilities & green energy
- Electric: Circuit Breakers
- Sewer: Connected
- Water: Connected, Public
- Utilities for property: High Speed Internet Available, Sewer Connected, Water Connected
Community & HOA
Location
- Region: Horseheads
Financial & listing details
- Price per square foot: $131/sqft
- Tax assessed value: $355,500
- Annual tax amount: $9,967
- Date on market: 6/25/2026
- Cumulative days on market: 56 days
- Listing terms: Cash,Conventional,FHA,VA Loan
Estimated market value
$484,500
$460,000 - $509,000
$4,793/mo
Price history
| Date | Event | Price |
|---|---|---|
| 7/29/2026 | Price change | $499,000-5.8%$131/sqft |
Source:  NYSAMLSs #R1688977 Report a problem NYSAMLSs #R1688977 Report a problem | ||
| 6/25/2026 | Listed for sale | $529,900$139/sqft |
Source: NYSAMLSs #R1688977 Report a problem | ||
Public tax history
Tax history is unavailable.
Monthly payment
Climate risks
Neighborhood: 14845
Nearby schools
GreatSchools rating
- 4/10Gardner Road Elementary SchoolGrades: PK-4Distance: 0.4 mi
- 4/10Horseheads Middle SchoolGrades: 7-8Distance: 0.5 mi
- 6/10Horseheads Senior High SchoolGrades: 9-12Distance: 1.3 mi
Schools provided by the listing agent
- Middle: Horseheads Middle
- High: Horseheads Senior High
- District: Horseheads
Source: NYSAMLSs. This data may not be complete. We recommend contacting the local school district to confirm school assignments for this home.
- $420,5004 bd4 ba3.8k sqft3 Turnberry Rd, Horseheads, NY 14845Off Market
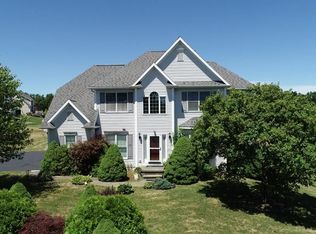
- $572,6004 bd5 ba4.1k sqft5 Turnberry Rd, Horseheads, NY 14845Off Market
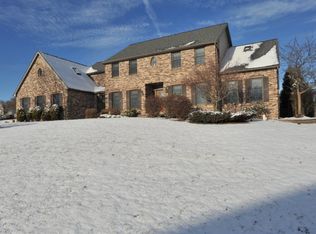
- $521,4004 bd4 ba3.7k sqft1 Turnberry Rd, Horseheads, NY 14845Off Market
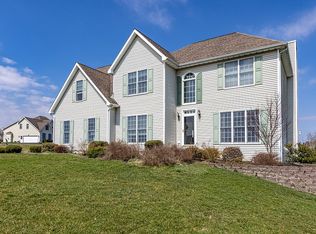
- $454,7004 bd3 ba3.2k sqft7 Turnberry Rd, Horseheads, NY 14845Off Market
- $523,2004 bd3 ba3.4k sqft34 Barrington Rd, Horseheads, NY 14845Off Market
- $438,1004 bd3 ba2.7k sqft6 Turnberry Dr, Horseheads, NY 14845Off Market
- $488,5005 bd4 ba3.7k sqft4 Turnberry Dr, Horseheads, NY 14845Off Market
- $501,9005 bd4 ba3k sqft4 Turnberry Rd, Horseheads, NY 14845Off Market
A local agent can set up tours, give advice and negotiate with sellers.
Similar homes
- $500,0004 bd3 ba3.2k sqft145 Barrington Rd, Horseheads, NY 14845For Sale
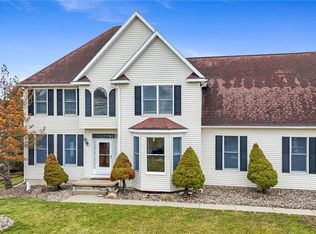
 MLS ID #R1669747, Tyler Easton, Listing by: Howard Hanna Horseheads. NYSAMLSs
 - $409,5004 bd4 ba3.1k sqft18 Turnberry Rd, Horseheads, NY 14845For Sale
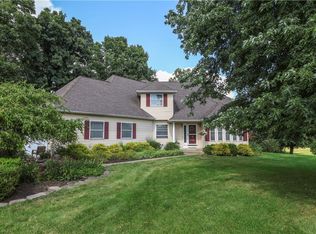 MLS ID #R1704543, Alicia M. Wahl, Listing by: Signature Properties. NYSAMLSs
 - $459,0004 bd3 ba2.8k sqft14 Turnberry Rd, Horseheads, NY 14845For Sale
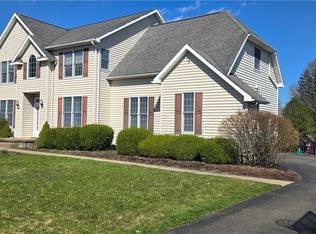 MLS ID #R1672483, M. Hyder Hussain, Listing by: Hussain Mohammad Hyder. NYSAMLSs
 - $499,9004 bd4 ba2.5k sqft294 Prospect Hill Rd, Horseheads, NY 14845For Sale
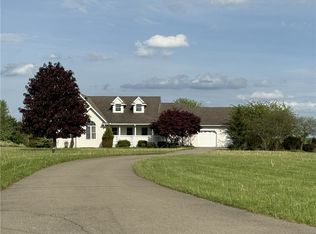 MLS ID #R1670111, Leonard Ostrander, Listing by: Howard Hanna Elmira. NYSAMLSs
 - $380,0004 bd3 ba3k sqft121 Kennedy Dr, Horseheads, NY 14845For SaleMLS ID #R1695689, Hanan Mourad, Listing by: Signature Properties. NYSAMLSs
- $475,0004 bd3 ba2.5k sqft1053 Chambers Rd, Horseheads, NY 14845For SaleMLS ID #R1688336, Cynthia M. Manning, Listing by: Hometown Solutions Realty. NYSAMLSs
- $624,9005 bd5 ba3.6k sqft7 Hunters Run, Horseheads, NY 14845For SaleMLS ID #R1692840, Keith C. Gustin, Listing by: Howard Hanna Elmira. NYSAMLSs
- $499,9003 bd2 ba2.1k sqft8 Royal Ct, Horseheads, NY 14845For SaleMLS ID #R1670018, Arthur D. Ambrose, Listing by: Howard Hanna Elmira. NYSAMLSs
- $695,0005 bd5 ba4.9k sqft16 Chelsea Dr, Horseheads, NY 14845For SaleMLS ID #R1662938, Carl Romans, Listing by: Howard Hanna Ithaca H. NYSAMLSs
- $415,0005 bd3 ba4.5k sqft709 Watkins Rd, Horseheads, NY 14845For SaleMLS ID #R1666842, Erin Hughson, Listing by: Signature Properties. NYSAMLSs
- $369,0004 bd3 ba2.5k sqft1058 Sing Sing Rd, Horseheads, NY 14845For SaleMLS ID #R1679838, Julie M. (Jules) Costello, Listing by: Signature Properties. NYSAMLSs
- $599,9006 bd4 ba2.6k sqft308 Prospect Hill Rd, Horseheads, NY 14845For SaleMLS ID #R1685467, Leonard Ostrander, Listing by: Howard Hanna Elmira. NYSAMLSs
- $499,9004 bd3 ba3.5k sqft67 Thornapple Dr, Elmira, NY 14903For SaleMLS ID #R1673005, Kevin Duffey, Listing by: Howard Hanna S Tier Inc. NYSAMLSs
- $588,0004 bd4 ba3.2k sqft334 Wexford Ln, Horseheads, NY 14845For SaleMLS ID #R1692075, Arthur D. Ambrose, Listing by: Howard Hanna Elmira. NYSAMLSs
- $339,9005 bd2 ba2k sqft910 Sing Sing Rd, Horseheads, NY 14845For SaleMLS ID #R1688458, Carl Romans, Listing by: Howard Hanna Ithaca H. NYSAMLSs
- $259,9004 bd2 ba2k sqft2207 Grand Central Ave, Horseheads, NY 14845For SaleMLS ID #R1706568, Rebecca S. DiBella, Listing by: Howard Hanna Horseheads. NYSAMLSs
- $319,0005 bd3 ba2.5k sqft261 Oriole Dr, Horseheads, NY 14845For SaleMLS ID #R1695273, Michael J. Belosky, Listing by: Signature Properties. NYSAMLSs
- $399,0004 bd3 ba3.5k sqft2622 Powderhouse Rd, Corning, NY 14830For SaleMLS ID #R1707342, Pamela Pariso, Listing by: Keller Williams Realty Southern Tier & Finger Lakes. NYSAMLSs
- $499,0004 bd4 ba2.3k sqft1730 State Route 414, Watkins Glen, NY 14891For SaleMLS ID #R1694769, Jody Saunders, Listing by: Howard Hanna Corning. NYSAMLSs
- $279,0004 bd4 ba3.3k sqft308 S Main St, Horseheads, NY 14845For SaleMLS ID #R1690097, Jennifer Silata, Listing by: Howard Hanna Corning. NYSAMLSs
