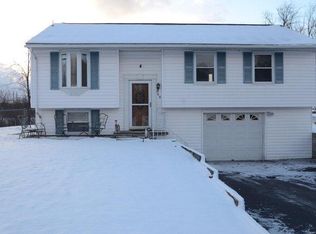
Welcome to a residence where everyday living feels like a private retreat. Perfectly positioned in Horseheads' highly desirable Birdland neighborhood, this beautifully appointed raised ranch offers an exceptional balance of generous living space, thoughtful amenities, and resort-inspired outdoor living.
Designed with both comfort and entertaining in mind, the home features five spacious bedrooms and two-and-a-half bathrooms, providing remarkable flexibility for family, guests, or a dedicated home office. The inviting primary suite serves as a peaceful sanctuary, complete with direct access to a covered deck where a relaxing hot tub overlooks the private, fenced backyard.
Beyond the interior, the property truly comes to life. A stunning in-ground swimming pool is framed by an expansive concrete patio, creating an effortless setting for summer gatherings, quiet afternoons in the sun, or evenings under the stars. Privacy fencing surrounds the backyard oasis, while mature landscaping enhances the sense of tranquility. A charming pool house/changing space, and additional storage shed provide convenience and functionality, complementing the home's outdoor amenities with ease.
An attached two-car garage offers everyday practicality, while the exceptional outdoor spaces elevate this property into something truly special. Whether hosting unforgettable celebrations or enjoying peaceful moments at home, every detail has been thoughtfully designed to embrace the lifestyle today's discerning buyer desires.
Rarely does a home combine this level of space, privacy, and outdoor luxury in one of Horseheads' most sought-after neighborhoods. This is more than a home—it's an invitation to experience every season in exceptional comfort and style.
Active
$319,000
261 Oriole Dr, Horseheads, NY 14845
5beds
2,548sqft
Single Family Residence
Built in 1965
0.34 Acres Lot
$-- Zestimate®
$125/sqft
$-- HOA
What's special
Raised ranchAttached two-car garageAdditional storage shedFive spacious bedroomsStunning in-ground swimming poolExceptional outdoor spacesTwo-and-a-half bathrooms
- 44 days |
- 739 |
- 36 |
Zillow last checked:
Listing updated:
Listed by:
Signature Properties 607-796-9817,
Michael J. Belosky 607-426-9620
Source: NYSAMLSs,MLS#: R1695273 Originating MLS: Elmira Corning Regional Association Of REALTORS
Originating MLS: Elmira Corning Regional Association Of REALTORSFacts & features
Interior
Bedrooms & bathrooms
- Bedrooms: 5
- Bathrooms: 3
- Full bathrooms: 2
- 1/2 bathrooms: 1
- Main level bathrooms: 2
- Main level bedrooms: 2
Heating
- Gas, Baseboard, Hot Water
Cooling
- Central Air
Appliances
- Included: Dryer, Dishwasher, Gas Oven, Gas Range, Gas Water Heater, Microwave, Refrigerator, Washer
- Laundry: In Basement
Features
- Eat-in Kitchen, Separate/Formal Living Room, Granite Counters, Great Room, Living/Dining Room, Sliding Glass Door(s), Bath in Primary Bedroom, Main Level Primary, Workshop
- Flooring: Carpet, Hardwood, Laminate, Varies, Vinyl
- Doors: Sliding Doors
- Windows: Thermal Windows
- Basement: Full,Finished,Sump Pump
- Number of fireplaces: 2
Interior area
- Total structure area: 2,548
- Total interior livable area: 2,548 sqft
- Finished area below ground: 1,254
Property
Parking
- Total spaces: 2
- Parking features: Attached, Garage, Garage Door Opener
- Attached garage spaces: 2
Features
- Levels: One
- Stories: 1
- Patio & porch: Deck, Patio
- Exterior features: Blacktop Driveway, Deck, Fully Fenced, Hot Tub/Spa, Pool, Patio
- Pool features: In Ground
- Has spa: Yes
- Fencing: Full
Lot
- Size: 0.34 Acres
- Dimensions: 100 x 150
- Features: Rectangular, Rectangular Lot, Residential Lot
Details
- Additional structures: Pool House, Shed(s), Storage
- Parcel number: 07348903900400020870000000
- Special conditions: Standard
Construction
Type & style
- Home type: SingleFamily
- Architectural style: Raised Ranch,Split Level
- Property subtype: Single Family Residence
Materials
- Composite Siding, Frame
- Foundation: Poured
Condition
- Resale
- Year built: 1965
Utilities & green energy
- Electric: Circuit Breakers
- Sewer: Connected
- Water: Well
- Utilities for property: Electricity Connected, High Speed Internet Available, Sewer Connected
Community & HOA
Location
- Region: Horseheads
Financial & listing details
- Price per square foot: $125/sqft
- Tax assessed value: $246,900
- Annual tax amount: $6,951
- Date on market: 7/2/2026
- Cumulative days on market: 44 days
- Listing terms: Cash,Conventional,FHA,VA Loan
Estimated market value
Not available
Estimated sales range
Not available
Not available
Price history
| Date | Event | Price |
|---|---|---|
| 7/22/2026 | Listed for sale | $319,000$125/sqft |
Source:  NYSAMLSs #R1695273 Report a problem NYSAMLSs #R1695273 Report a problem | ||
| 7/13/2026 | Contingent | $319,000$125/sqft |
Source: NYSAMLSs #R1695273 Report a problem | ||
| 7/2/2026 | Listed for sale | $319,000$125/sqft |
Source: NYSAMLSs #R1695273 Report a problem | ||
Public tax history
| Year | Property taxes | Tax assessment |
|---|---|---|
| 2025 | -- | $246,900 |
| 2024 | -- | $246,900 |
| 2023 | -- | $246,900 |
| 2022 | -- | $246,900 +26.9% |
| 2021 | -- | $194,500 |
| 2020 | -- | $194,500 |
| 2019 | -- | $194,500 +5% |
| 2018 | -- | $185,200 |
| 2017 | $2,944 | $185,200 |
| 2016 | -- | $185,200 |
| 2015 | -- | $185,200 |
| 2014 | -- | $185,200 |
| 2013 | -- | $185,200 |
| 2012 | -- | $185,200 +4% |
| 2011 | -- | $178,000 +3% |
| 2010 | -- | $172,800 +3% |
| 2009 | -- | $167,800 |
| 2008 | -- | $167,800 +46.6% |
| 2007 | -- | $114,500 |
| 2006 | -- | $114,500 +5% |
| 2005 | -- | $109,000 |
| 2004 | -- | $109,000 +9.5% |
| 2003 | -- | $99,500 |
| 2002 | -- | $99,500 |
| 2001 | -- | $99,500 |
Find assessor info on the county website
Monthly payment
Climate risks
Neighborhood: 14845
Nearby schools
GreatSchools rating
- 7/10Ridge Road SchoolGrades: PK-4Distance: 0.6 mi
- 4/10Horseheads Middle SchoolGrades: 7-8Distance: 3.1 mi
- 6/10Horseheads Senior High SchoolGrades: 9-12Distance: 2.5 mi
Schools provided by the listing agent
- District: Horseheads
Source: NYSAMLSs. This data may not be complete. We recommend contacting the local school district to confirm school assignments for this home.
- $296,5004 bd2 ba2.3k sqft257 Oriole Dr, Horseheads, NY 14845Off Market
- $222,0003 bd2 ba1.4k sqft265 Oriole Dr, Horseheads, NY 14845Off Market
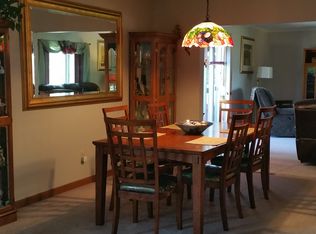
- $312,7003 bd3 ba2.6k sqft1 Red Wing Ln, Horseheads, NY 14845Off Market
- $252,5002 bd2 ba2.1k sqft253 Oriole Dr, Horseheads, NY 14845Off Market
- $245,4003 bd1 ba1.5k sqft4 Red Wing Ln, Horseheads, NY 14845Off Market
- $215,0005 bd2 ba2.1k sqft269 Oriole Dr, Horseheads, NY 14845Sold
- $313,2004 bd1 ba1.8k sqft278 Oriole Dr, Horseheads, NY 14845Off Market
- $276,7005 bd2 ba2.4k sqft7 Red Wing Ln, Horseheads, NY 14845Off Market
A local agent can set up tours, give advice and negotiate with sellers.
Similar homes
- $339,9005 bd2 ba2k sqft910 Sing Sing Rd, Horseheads, NY 14845For Sale

 MLS ID #R1688458, Carl Romans, Listing by: Howard Hanna Ithaca H. NYSAMLSs
 - $409,5004 bd4 ba3.1k sqft18 Turnberry Rd, Horseheads, NY 14845For Sale
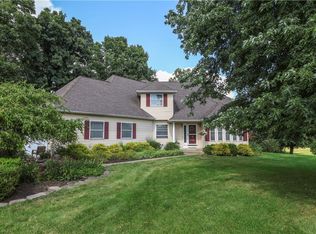 MLS ID #R1704543, Alicia M. Wahl, Listing by: Signature Properties. NYSAMLSs
 - $345,0004 bd2 ba1.7k sqft795 Middle Rd, Horseheads, NY 14845For Sale
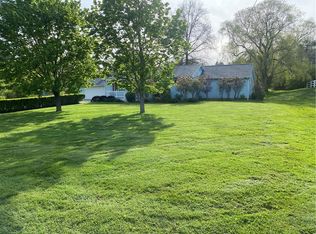 MLS ID #R1681632, Patrick J. Beckwith, Listing by: Howard Hanna Elmira. NYSAMLSs
 - $279,9004 bd2 ba1.7k sqft92 Thomas Rd, Horseheads, NY 14845For Sale
 MLS ID #R1697155, Morgan Leach, Listing by: Howard Hanna Corning. NYSAMLSs
 - $254,8004 bd2 ba1.7k sqft34 Kiser Rd, Horseheads, NY 14845For SaleMLS ID #R1703306, Kasey Harvey, Listing by: Keller Williams Realty Southern Tier & Finger Lakes. NYSAMLSs
- $395,0004 bd3 ba3k sqft121 Kennedy Dr, Horseheads, NY 14845For SaleMLS ID #R1695689, Hanan Mourad, Listing by: Signature Properties. NYSAMLSs
- $339,9003 bd2 ba1.4k sqft294 E Jennings Rd, Horseheads, NY 14845For SaleMLS ID #R1694402, John Franzese, Listing by: Franzese Real Estate. NYSAMLSs
- $289,0004 bd4 ba3.3k sqft308 S Main St, Horseheads, NY 14845For SaleMLS ID #R1690097, Jennifer Silata, Listing by: Howard Hanna Corning. NYSAMLSs
- $239,9003 bd2 ba1.3k sqft196 Meadowlark Rd, Horseheads, NY 14845For SaleMLS ID #R1676730, Michael (Mike) S. Hamilton, Listing by: Howard Hanna Elmira. NYSAMLSs
- $229,9003 bd2 ba1.5k sqft650 W Broad St, Horseheads, NY 14845For SaleMLS ID #R1705693, Michael Joseph Lanning, Listing by: Keller Williams Realty Southern Tier & Finger Lakes. NYSAMLSs
- $165,0004 bd2 ba1.6k sqft909 S Main St, Horseheads, NY 14845For SaleMLS ID #R1702683, Erin Hughson, Listing by: Signature Properties. NYSAMLSs
- $475,0004 bd3 ba2.5k sqft1053 Chambers Rd, Horseheads, NY 14845For SaleMLS ID #R1688336, Cynthia M. Manning, Listing by: Hometown Solutions Realty. NYSAMLSs
- $220,0003 bd3 ba1.5k sqft525 Hatfield St, Horseheads, NY 14845For SaleMLS ID #R1702554, Kara Sheehan, Listing by: Keller Williams Realty Southern Tier & Finger Lakes. NYSAMLSs
- $299,0003 bd3 ba2.3k sqft409 Church St, Odessa, NY 14869For SaleMLS ID #R1706594, Theresa Marie Butler, Listing by: Smart Focus Realty. NYSAMLSs
- $285,0004 bd2 ba2.2k sqft9436 Maple St, Painted Post, NY 14870For SaleMLS ID #R1706214, Lena Munn, Listing by: Warren Real Estate. NYSAMLSs
- $194,5003 bd1 ba1.9k sqft114 N Sage St, Horseheads, NY 14845For SaleMLS ID #R1703918, Michael (Robby) Robertson, Listing by: Howard Hanna Elmira. NYSAMLSs
- $459,0004 bd3 ba2.8k sqft14 Turnberry Rd, Horseheads, NY 14845For SaleMLS ID #R1672483, M. Hyder Hussain, Listing by: Hussain Mohammad Hyder. NYSAMLSs
- $225,0002 bd2 ba1.4k sqft417 Perkins Ave, Horseheads, NY 14845For SaleMLS ID #R1691279, Ronald (Ron) E. Finefrock, Listing by: Signature Properties. NYSAMLSs
- $349,9003 bd2 ba2k sqft4939 County Road 14, Odessa, NY 14869For SaleMLS ID #R1706397, Theresa Marie Butler, Listing by: Smart Focus Realty. NYSAMLSs
- $305,0004 bd3 ba2.2k sqft1236 Pennsylvania Ave, Pine City, NY 14871For SaleMLS ID #R1703530, Jennifer Silata, Listing by: Howard Hanna Corning. NYSAMLSs
