Welcome to this exceptionally well-maintained and spacious home in the highly desirable Presidential Estates. Offering 4 bedrooms and 2.5 baths, this beautiful residence is situated in a quiet neighborhood while being just minutes from shopping, dining, and everyday amenities.
Designed with both comfort and functionality in mind, the home features a fantastic floor plan, a convenient first-floor laundry room, and an attached two-car garage. The impressive great room is the heart of the home, showcasing a dramatic floor-to-ceiling, two-sided brick fireplace that creates a warm and inviting atmosphere. An open upper landing overlooks the great room, enhancing the home's spacious feel and architectural character. Adding to its appeal, this home was built by the local builder, Jim Kelleher, who chose to live in the home himself for sometime—a reflection of its quality craftsmanship and thoughtful design.
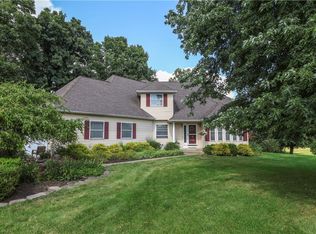
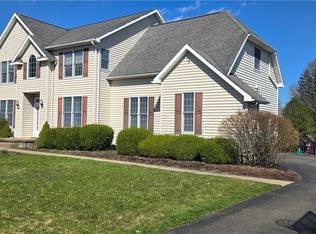
Step outside to enjoy the beautifully landscaped yard featuring established garden beds, mature peach trees, a welcoming front porch, and a newer private deck—ideal for relaxing, entertaining, or simply enjoying the peaceful surroundings.
The partially finished lower level offers an additional ~700 square feet of versatile space for a family room, home office, fitness area, or recreation room, along with abundant storage. Additional updates include a newer roof, newer appliances, and central air conditioning, providing comfort and peace of mind for years to come.
Combining generous living space, quality craftsmanship, thoughtful updates, and outstanding outdoor amenities in a prime location, this exceptional home is ready to welcome its next owners.
Active
$395,000
121 Kennedy Dr, Horseheads, NY 14845
4beds
3,099sqft
Single Family Residence
Built in 1989
0.39 Acres Lot
$-- Zestimate®
$127/sqft
$-- HOA
What's special
Beautifully landscaped yardNewer roofCentral air conditioningAttached two-car garageOutstanding outdoor amenitiesNewer private deckImpressive great room
- 36 days |
- 1,076 |
- 37 |
Zillow last checked:
Listing updated:
Listed by:
Signature Properties 607-796-9817,
Hanan Mourad 708-203-5915
Source: NYSAMLSs,MLS#: R1695689 Originating MLS: Elmira Corning Regional Association Of REALTORS
Originating MLS: Elmira Corning Regional Association Of REALTORSFacts & features
Interior
Bedrooms & bathrooms
- Bedrooms: 4
- Bathrooms: 3
- Full bathrooms: 2
- 1/2 bathrooms: 1
- Main level bathrooms: 1
Heating
- Gas, Hot Water
Cooling
- Central Air
Appliances
- Included: Dryer, Dishwasher, Electric Cooktop, Gas Water Heater, Microwave, Refrigerator, Washer
- Laundry: Main Level
Features
- Separate/Formal Dining Room, Entrance Foyer, Separate/Formal Living Room, Home Office, Kitchen/Family Room Combo, Pantry
- Flooring: Ceramic Tile, Hardwood, Tile, Varies
- Basement: Full,Partially Finished
- Number of fireplaces: 1
Interior area
- Total structure area: 3,099
- Total interior livable area: 3,099 sqft
Video & virtual tour
Property
Parking
- Total spaces: 2
- Parking features: Attached, Garage, Driveway
- Attached garage spaces: 2
Features
- Levels: Two
- Stories: 2
- Exterior features: Blacktop Driveway
Lot
- Size: 0.39 Acres
- Dimensions: 114 x 149
- Features: Corner Lot, Rectangular, Rectangular Lot
Details
- Parcel number: 07340105801100020050000000
- Special conditions: Standard
Construction
Type & style
- Home type: SingleFamily
- Architectural style: Two Story
- Property subtype: Single Family Residence
Materials
- Brick, Vinyl Siding
- Foundation: Poured
Condition
- Resale
- Year built: 1989
Utilities & green energy
- Sewer: Connected
- Water: Connected, Public
- Utilities for property: Sewer Connected, Water Connected
Community & HOA
Community
- Subdivision: Presidential
Location
- Region: Horseheads
Financial & listing details
- Price per square foot: $127/sqft
- Tax assessed value: $333,500
- Annual tax amount: $10,997
- Date on market: 7/9/2026
- Listing terms: Cash,Conventional,FHA,VA Loan
Estimated market value
Not available
Estimated sales range
Not available
Not available
Price history
| Date | Event | Price |
|---|---|---|
| 7/9/2026 | Listed for sale | $395,000+50.2%$127/sqft |
Source:  NYSAMLSs #R1695689 Report a problem NYSAMLSs #R1695689 Report a problem | ||
| 6/5/2007 | Sold | $263,000+61.8%$85/sqft |
Source: Public Record Report a problem | ||
| 4/29/1997 | Sold | $162,500-11.2%$52/sqft |
Source: Public Record Report a problem | ||
| 10/17/1995 | Sold | $183,000+266%$59/sqft |
Source: Public Record Report a problem | ||
| 6/14/1990 | Sold | $50,000$16/sqft |
Source: Public Record Report a problem | ||
Public tax history
| Year | Property taxes | Tax assessment |
|---|---|---|
| 2025 | -- | $333,500 |
| 2024 | -- | $333,500 |
| 2023 | -- | $333,500 |
| 2022 | -- | $333,500 +30% |
| 2021 | -- | $256,500 |
| 2020 | -- | $256,500 |
| 2019 | -- | $256,500 +3% |
| 2018 | -- | $249,000 |
| 2017 | $4,138 | $249,000 |
| 2016 | -- | $249,000 |
| 2015 | -- | $249,000 |
| 2014 | -- | $249,000 |
| 2013 | -- | $249,000 |
| 2012 | -- | $249,000 +0.8% |
| 2011 | -- | $247,000 |
| 2010 | -- | $247,000 |
| 2009 | -- | $247,000 -8.8% |
| 2008 | -- | $270,900 +18.4% |
| 2007 | -- | $228,800 +2% |
| 2006 | -- | $224,300 +1.5% |
| 2005 | -- | $221,000 +8.7% |
| 2004 | -- | $203,300 -5% |
| 2003 | -- | $214,000 |
| 2002 | -- | $214,000 |
| 2001 | -- | $214,000 |
Find assessor info on the county website
Monthly payment
Climate risks
Neighborhood: 14845
Nearby schools
GreatSchools rating
- 4/10Horseheads Intermediate SchoolGrades: 5-6Distance: 0.5 mi
- 4/10Horseheads Middle SchoolGrades: 7-8Distance: 0.5 mi
- 6/10Horseheads Senior High SchoolGrades: 9-12Distance: 1.1 mi
Schools provided by the listing agent
- District: Horseheads
Source: NYSAMLSs. This data may not be complete. We recommend contacting the local school district to confirm school assignments for this home.
- $397,2004 bd2 ba2.2k sqft117 Kennedy Dr, Horseheads, NY 14845Off Market
- $391,3004 bd2 ba2.6k sqft125 Kennedy Dr, Horseheads, NY 14845Off Market
- $357,6004 bd2 ba2.2k sqft109 Monroe Dr, Horseheads, NY 14845Off Market
- $313,9004 bd3 ba1.6k sqft128 Kennedy Dr, Horseheads, NY 14845Off Market
- $335,9003 bd2 ba2k sqft116 Kennedy Dr, Horseheads, NY 14845Off Market
- $372,0004 bd2 ba2.4k sqft124 Kennedy Dr, Horseheads, NY 14845Off Market
- $414,8004 bd2 ba2.7k sqft113 Kennedy Dr, Horseheads, NY 14845Off Market
- $358,6003 bd2 ba2.2k sqft120 Kennedy Dr, Horseheads, NY 14845Off Market
A local agent can set up tours, give advice and negotiate with sellers.
Similar homes
- $409,5004 bd4 ba3.1k sqft18 Turnberry Rd, Horseheads, NY 14845For Sale
 MLS ID #R1704543, Alicia M. Wahl, Listing by: Signature Properties. NYSAMLSs
 - $369,0004 bd3 ba2.5k sqft1058 Sing Sing Rd, Horseheads, NY 14845For Sale
 MLS ID #R1679838, Julie M. (Jules) Costello, Listing by: Signature Properties. NYSAMLSs
 - $499,0004 bd4 ba3.8k sqft3 Turnberry Dr, Horseheads, NY 14845For Sale
 MLS ID #R1688977, Dawn Dimon, Listing by: Warren Real Estate-Corning. NYSAMLSs
 - $459,0004 bd3 ba2.8k sqft14 Turnberry Rd, Horseheads, NY 14845For Sale
 MLS ID #R1672483, M. Hyder Hussain, Listing by: Hussain Mohammad Hyder. NYSAMLSs
 - $500,0004 bd3 ba3.2k sqft145 Barrington Rd, Horseheads, NY 14845For SaleMLS ID #R1669747, Tyler Easton, Listing by: Howard Hanna Horseheads. NYSAMLSs
- $415,0005 bd3 ba4.5k sqft709 Watkins Rd, Horseheads, NY 14845For SaleMLS ID #R1666842, Erin Hughson, Listing by: Signature Properties. NYSAMLSs
- $264,9003 bd2 ba2.5k sqft95 Country Estates Dr, Horseheads, NY 14845For SaleMLS ID #R1705687, Kathy L. Woodruff, Listing by: Signature Properties. NYSAMLSs
- $499,9004 bd4 ba2.5k sqft294 Prospect Hill Rd, Horseheads, NY 14845For SaleMLS ID #R1670111, Leonard Ostrander, Listing by: Howard Hanna Elmira. NYSAMLSs
- $475,0004 bd3 ba2.5k sqft1053 Chambers Rd, Horseheads, NY 14845For SaleMLS ID #R1688336, Cynthia M. Manning, Listing by: Hometown Solutions Realty. NYSAMLSs
- $319,0005 bd3 ba2.5k sqft261 Oriole Dr, Horseheads, NY 14845For SaleMLS ID #R1695273, Michael J. Belosky, Listing by: Signature Properties. NYSAMLSs
- $379,0003 bd3 ba2.6k sqft3271 Goff Rd, Corning, NY 14830For SaleMLS ID #R1696900, Julie M. (Jules) Costello, Listing by: Signature Properties. NYSAMLSs
- $229,9003 bd2 ba1.5k sqft650 W Broad St, Horseheads, NY 14845For SaleMLS ID #R1705693, Michael Joseph Lanning, Listing by: Keller Williams Realty Southern Tier & Finger Lakes. NYSAMLSs
- $345,0004 bd2 ba1.7k sqft795 Middle Rd, Horseheads, NY 14845For SaleMLS ID #R1681632, Patrick J. Beckwith, Listing by: Howard Hanna Elmira. NYSAMLSs
- $289,0004 bd4 ba3.3k sqft308 S Main St, Horseheads, NY 14845For SaleMLS ID #R1690097, Jennifer Silata, Listing by: Howard Hanna Corning. NYSAMLSs
- $254,8004 bd2 ba1.7k sqft34 Kiser Rd, Horseheads, NY 14845For SaleMLS ID #R1703306, Kasey Harvey, Listing by: Keller Williams Realty Southern Tier & Finger Lakes. NYSAMLSs
- $354,9004 bd3 ba3.4k sqft146 W Hill Rd, Painted Post, NY 14870For SaleMLS ID #R1701584, Daniel J. Mower, Listing by: Keller Williams Realty Southern Tier & Finger Lakes. NYSAMLSs
- $--4 bd2 ba2.7k sqft439 W Clinton St, Elmira, NY 14901AuctionServiceLink Auction
- $--3 bd2 ba1.5k sqft216 Orchard Hill Rd, Elmira, NY 14903AuctionServiceLink Auction
- $279,9004 bd2 ba1.7k sqft92 Thomas Rd, Horseheads, NY 14845For SaleMLS ID #R1697155, Morgan Leach, Listing by: Howard Hanna Corning. NYSAMLSs
- $588,0004 bd4 ba3.2k sqft334 Wexford Ln, Horseheads, NY 14845For SaleMLS ID #R1692075, Arthur D. Ambrose, Listing by: Howard Hanna Elmira. NYSAMLSs
