This is a brand-new, outstanding ranch style home in Barrington West, which is truly a very rare find. Built by master builder, Brad Kapral & now finished, this house is gorgeous! It has the features you have been asking for w/its modern, open design. The features include a covered front porch, the foyer entry leads to the great rm w/fireplace & windows that offer a terrific view, formal dining rm, ultra-modern kitchen w/island, hard surface counters, all appliances & separate large pantry closet plus a breakfast/dining area & sliding doors to a deck. There is also a first-floor laundry & a half bath. On one end of the house there are 2 generous size bedrooms w/double closets and fans & a full bathroom in between. On the opposite end is the beautifully designed large master suite w/a huge walk-in closet, luxurious bath w/a
soaking tub, walk-in shower and plenty of counter space. There are sliding doors to the deck from the master bedroom. The lower level has a huge recreation rm w/a door to a patio. There is also a bedroom which could be an office or a den & there is full bathroom. The rest of the lower is available for storage space. Modern lighting fixtures throughout. Everything is A-1 quality. It's beautiful. Check it out! Taxes to be determined, current taxes & assessmt on lot only.
Active
$588,000
334 Wexford Ln, Horseheads, NY 14845
4beds
3,245sqft
Single Family Residence
Built in 2026
0.38 Acres Lot
$-- Zestimate®
$181/sqft
$-- HOA
What's special
First-floor laundryCovered front porchHalf bathModern lighting fixtures throughoutHuge walk-in closetFoyer entryHard surface counters
- 57 days |
- 378 |
- 7 |
Zillow last checked:
Listing updated:
Listed by:
Howard Hanna Elmira 607-733-2700,
Arthur D. Ambrose 607-738-8900
Source: NYSAMLSs,MLS#: R1692075 Originating MLS: Elmira Corning Regional Association Of REALTORS
Originating MLS: Elmira Corning Regional Association Of REALTORSFacts & features
Interior
Bedrooms & bathrooms
- Bedrooms: 4
- Bathrooms: 4
- Full bathrooms: 3
- 1/2 bathrooms: 1
- Main level bathrooms: 3
- Main level bedrooms: 3
Heating
- Gas, Forced Air
Cooling
- Central Air
Appliances
- Included: Dishwasher, Gas Oven, Gas Range, Gas Water Heater, Refrigerator
- Laundry: Main Level
Features
- Breakfast Area, Ceiling Fan(s), Separate/Formal Dining Room, Entrance Foyer, Great Room, Sliding Glass Door(s), Storage, Bedroom on Main Level, Main Level Primary, Primary Suite
- Flooring: Ceramic Tile, Varies
- Doors: Sliding Doors
- Basement: Egress Windows
- Number of fireplaces: 1
Interior area
- Total structure area: 3,245
- Total interior livable area: 3,245 sqft
Video & virtual tour
Property
Parking
- Total spaces: 2
- Parking features: Attached, Garage
- Attached garage spaces: 2
Features
- Levels: One
- Stories: 1
- Exterior features: Concrete Driveway
Lot
- Size: 0.38 Acres
- Dimensions: 109 x 149
- Features: Rectangular, Rectangular Lot, Residential Lot
Details
- Parcel number: 07348905800200040790000000
- Special conditions: Standard
Construction
Type & style
- Home type: SingleFamily
- Architectural style: Ranch
- Property subtype: Single Family Residence
Materials
- Attic/Crawl Hatchway(s) Insulated, Vinyl Siding
- Foundation: Poured
Condition
- Resale
- Year built: 2026
Utilities & green energy
- Electric: Circuit Breakers
- Sewer: Connected
- Water: Connected, Public
- Utilities for property: Sewer Connected, Water Connected
Community & HOA
Location
- Region: Horseheads
Financial & listing details
- Price per square foot: $181/sqft
- Tax assessed value: $70,300
- Annual tax amount: $1,963
- Date on market: 6/18/2026
- Listing terms: Cash,Conventional,FHA
Estimated market value
Not available
Estimated sales range
Not available
Not available
Price history
| Date | Event | Price |
|---|---|---|
| 6/18/2026 | Listed for sale | $588,000+355.8%$181/sqft |
Source:  NYSAMLSs #R1692075 Report a problem NYSAMLSs #R1692075 Report a problem | ||
| 11/12/2025 | Listing removed | $129,000$40/sqft |
Source: NYSAMLSs #EC278397 Report a problem | ||
| 1/28/2025 | Listed for sale | $129,000-77.6%$40/sqft |
Source: NYSAMLSs #EC278397 Report a problem | ||
| 2/20/2020 | Listing removed | $575,000$177/sqft |
Source: Howard Hanna - Elmira #257541 Report a problem | ||
| 10/29/2019 | Listed for sale | $575,000$177/sqft |
Source: Howard Hanna - Elmira #257541 Report a problem | ||
Public tax history
| Year | Property taxes | Tax assessment |
|---|---|---|
| 2025 | -- | $70,300 |
| 2024 | -- | $70,300 |
| 2023 | -- | $70,300 |
| 2022 | -- | $70,300 +44.4% |
| 2021 | -- | $48,700 |
| 2020 | -- | $48,700 |
| 2019 | -- | $48,700 +5% |
| 2018 | -- | $46,400 |
| 2017 | $868 | $46,400 |
| 2016 | -- | $46,400 |
| 2015 | -- | $46,400 |
Find assessor info on the county website
Monthly payment
Climate risks
Neighborhood: 14845
Nearby schools
GreatSchools rating
- 4/10Horseheads Intermediate SchoolGrades: 5-6Distance: 0.3 mi
- 4/10Horseheads Middle SchoolGrades: 7-8Distance: 0.3 mi
- 6/10Horseheads Senior High SchoolGrades: 9-12Distance: 1.8 mi
Schools provided by the listing agent
- District: Horseheads
Source: NYSAMLSs. This data may not be complete. We recommend contacting the local school district to confirm school assignments for this home.
- $590,0004 bd4 ba4.3k sqft336 Wexford Ln, Horseheads, NY 14845Sold

- $588,5004 bd4 ba3.6k sqft32 Royal Crest Rd, Horseheads, NY 14845Off Market
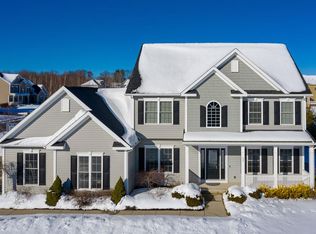
- $718,3005 bd3 ba3.5k sqft30 Royal Crest Rd, Horseheads, NY 14845Off Market
- $640,0004 bd5 ba4.1k sqft335 Wexford Ln, Horseheads, NY 14845Sold

- $621,2004 bd4 ba3.1k sqft337 Wexford Ln, Horseheads, NY 14845Off Market
- $778,2005 bd3 ba3.6k sqft333 Wexford Ln, Horseheads, NY 14845Off Market
- $650,0004 bd4 ba3.4k sqft28 Royal Crest Rd, Horseheads, NY 14845Sold
- $632,5005 bd4 ba3.5k sqft416 Wexford Ct, Horseheads, NY 14845Off Market
A local agent can set up tours, give advice and negotiate with sellers.
Similar homes
- $624,9005 bd5 ba3.6k sqft7 Hunters Run, Horseheads, NY 14845For Sale

 MLS ID #R1692840, Keith C. Gustin, Listing by: Howard Hanna Elmira. NYSAMLSs
 - $409,5004 bd4 ba3.1k sqft18 Turnberry Rd, Horseheads, NY 14845For Sale
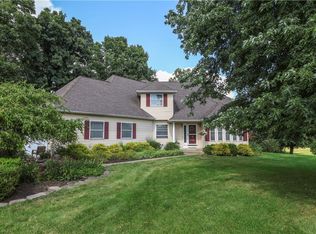 MLS ID #R1704543, Alicia M. Wahl, Listing by: Signature Properties. NYSAMLSs
 - $499,0004 bd4 ba3.8k sqft3 Turnberry Dr, Horseheads, NY 14845For Sale
 MLS ID #R1688977, Dawn Dimon, Listing by: Warren Real Estate-Corning. NYSAMLSs
 - $599,9006 bd4 ba2.6k sqft308 Prospect Hill Rd, Horseheads, NY 14845For Sale
 MLS ID #R1685467, Leonard Ostrander, Listing by: Howard Hanna Elmira. NYSAMLSs
 - $579,0003 bd2 ba2k sqft20 Keller Dr, Horseheads, NY 14845New ConstructionMLS ID #R1696760, Tiffany Bechtold, Listing by: Warren Real Estate of Ithaca Inc. (Downtown). NYSAMLSs
- $459,0004 bd3 ba2.8k sqft14 Turnberry Rd, Horseheads, NY 14845For SaleMLS ID #R1672483, M. Hyder Hussain, Listing by: Hussain Mohammad Hyder. NYSAMLSs
- $499,9004 bd4 ba2.5k sqft294 Prospect Hill Rd, Horseheads, NY 14845For SaleMLS ID #R1670111, Leonard Ostrander, Listing by: Howard Hanna Elmira. NYSAMLSs
- $689,0004 bd3 ba2.3k sqft22 Keller Dr, Horseheads, NY 14845New ConstructionMLS ID #R1679144, Sharlyn Louch, Listing by: Warren Real Estate - Watkins Glen. NYSAMLSs
- $535,0003 bd3 ba1.8k sqft24 Keller Dr, Horseheads, NY 14845For SaleMLS ID #R1680482, Sharlyn Louch, Listing by: Warren Real Estate - Watkins Glen. NYSAMLSs
- $500,0004 bd3 ba3.2k sqft145 Barrington Rd, Horseheads, NY 14845For SaleMLS ID #R1669747, Tyler Easton, Listing by: Howard Hanna Horseheads. NYSAMLSs
- $650,0004 bd3 ba2.2k sqft2 Quarry Ln, Horseheads, NY 14845New ConstructionMLS ID #R1678326, Julie M. (Jules) Costello, Listing by: Signature Properties. NYSAMLSs
- $395,0004 bd3 ba3k sqft121 Kennedy Dr, Horseheads, NY 14845For SaleMLS ID #R1695689, Hanan Mourad, Listing by: Signature Properties. NYSAMLSs
- $369,0004 bd3 ba2.5k sqft1058 Sing Sing Rd, Horseheads, NY 14845For SaleMLS ID #R1679838, Julie M. (Jules) Costello, Listing by: Signature Properties. NYSAMLSs
- $339,9005 bd2 ba2k sqft910 Sing Sing Rd, Horseheads, NY 14845For SaleMLS ID #R1688458, Carl Romans, Listing by: Howard Hanna Ithaca H. NYSAMLSs
- $499,9003 bd2 ba2.1k sqft8 Royal Ct, Horseheads, NY 14845For SaleMLS ID #R1670018, Arthur D. Ambrose, Listing by: Howard Hanna Elmira. NYSAMLSs
- $475,0004 bd3 ba2.5k sqft1053 Chambers Rd, Horseheads, NY 14845For SaleMLS ID #R1688336, Cynthia M. Manning, Listing by: Hometown Solutions Realty. NYSAMLSs
- $595,0005 bd4 ba3.7k sqft3200 Goff Rd, Corning, NY 14830For SaleMLS ID #R1694181, Kenneth Leath, Listing by: Keller Williams Realty Southern Tier & Finger Lakes. NYSAMLSs
- $415,0005 bd3 ba4.5k sqft709 Watkins Rd, Horseheads, NY 14845For SaleMLS ID #R1666842, Erin Hughson, Listing by: Signature Properties. NYSAMLSs
- $575,0004 bd4 ba2.9k sqft1607 Pennsylvania Ave, Pine City, NY 14871For SaleMLS ID #R1694658, Dane Davis, Listing by: Signature Properties. NYSAMLSs
- $319,0005 bd3 ba2.5k sqft261 Oriole Dr, Horseheads, NY 14845For SaleMLS ID #R1695273, Michael J. Belosky, Listing by: Signature Properties. NYSAMLSs
