Experience luxury living in this stunning custom-built ranch, completed in 2023 and situated on a quiet cul-de-sac in one of Horseheads' most desirable neighborhoods. Showcasing 2,113 square feet of thoughtfully designed living space, this exceptional home offers 3 bedrooms, 2 full baths, and a flexible bonus room that can easily serve as a fourth bedroom, office, or den.
From the moment you enter, you'll appreciate the high-end finishes and meticulous craftsmanship throughout. The open-concept design features soaring ceilings, abundant natural light, premium flooring, designer lighting, custom cabinetry, elegant countertops, and quality fixtures that create a sophisticated yet welcoming atmosphere. The gourmet kitchen flows seamlessly into the spacious living and dining areas, making it ideal for entertaining or everyday living.
The luxurious primary suite offers a peaceful retreat with a spa-inspired ensuite bath and generous walk-in closet. Every detail of this home has been carefully selected to provide comfort, style, and lasting quality.
Outside, enjoy a beautifully landscaped yard and the privacy of a cul-de-sac setting while remaining just minutes from shopping, restaurants, schools, and major highways.
Active
Price cut: $10.1K (5/23)
$499,900
8 Royal Ct, Horseheads, NY 14845
3beds
2,113sqft
Single Family Residence
Built in 2023
0.38 Acres Lot
$491,300 Zestimate®
$237/sqft
$-- HOA
What's special
Abundant natural lightBeautifully landscaped yardPremium flooringHigh-end finishesFlexible bonus roomOpen-concept designSoaring ceilings
- 129 days |
- 454 |
- 14 |
Zillow last checked:
Listing updated:
Listed by:
Howard Hanna Elmira 607-733-2700,
Arthur D. Ambrose 607-738-8900,
Leonard Ostrander 607-857-6684,
Howard Hanna Elmira
Source: NYSAMLSs,MLS#: R1670018 Originating MLS: Elmira Corning Regional Association Of REALTORS
Originating MLS: Elmira Corning Regional Association Of REALTORSFacts & features
Interior
Bedrooms & bathrooms
- Bedrooms: 3
- Bathrooms: 2
- Full bathrooms: 2
- Main level bathrooms: 2
- Main level bedrooms: 3
Heating
- Gas, Forced Air
Cooling
- Central Air
Appliances
- Included: Dryer, Dishwasher, Electric Oven, Electric Range, Disposal, Gas Water Heater, Microwave, Refrigerator, Washer
- Laundry: Main Level
Features
- Ceiling Fan(s), Cathedral Ceiling(s), Pantry, Sliding Glass Door(s), Solid Surface Counters, Bedroom on Main Level, Convertible Bedroom, Main Level Primary, Primary Suite, Programmable Thermostat
- Flooring: Varies, Vinyl
- Doors: Sliding Doors
- Windows: Thermal Windows
- Basement: Walk-Out Access
- Has fireplace: No
Interior area
- Total structure area: 2,113
- Total interior livable area: 2,113 sqft
Property
Parking
- Total spaces: 2
- Parking features: Attached, Garage, Garage Door Opener
- Attached garage spaces: 2
Features
- Levels: One
- Stories: 1
- Patio & porch: Deck, Open, Porch
- Exterior features: Blacktop Driveway, Deck
Lot
- Size: 0.38 Acres
- Dimensions: 61 x 126
- Features: Cul-De-Sac, Irregular Lot, Residential Lot
Details
- Parcel number: 07340104802000060050000000
- Special conditions: Standard
Construction
Type & style
- Home type: SingleFamily
- Architectural style: Ranch
- Property subtype: Single Family Residence
Materials
- Attic/Crawl Hatchway(s) Insulated, Vinyl Siding
- Foundation: Poured
- Roof: Shingle
Condition
- Resale
- Year built: 2023
Utilities & green energy
- Sewer: Connected
- Water: Connected, Public
- Utilities for property: Cable Available, Electricity Connected, High Speed Internet Available, Sewer Connected, Water Connected
Community & HOA
Location
- Region: Horseheads
Financial & listing details
- Price per square foot: $237/sqft
- Tax assessed value: $420,000
- Annual tax amount: $10,947
- Date on market: 3/30/2026
- Cumulative days on market: 130 days
- Listing terms: Cash,Conventional,FHA,VA Loan
Estimated market value
$491,300
$467,000 - $516,000
$3,009/mo
Price history
| Date | Event | Price |
|---|---|---|
| 5/23/2026 | Price change | $499,900-2%$237/sqft |
Source:  NYSAMLSs #R1670018 Report a problem NYSAMLSs #R1670018 Report a problem | ||
| 4/27/2026 | Price change | $510,000-2.9%$241/sqft |
Source: NYSAMLSs #R1670018 Report a problem | ||
| 3/30/2026 | Listed for sale | $525,000+17.7%$248/sqft |
Source: NYSAMLSs #R1670018 Report a problem | ||
| 6/9/2023 | Sold | $445,999+891.1%$211/sqft |
Source: NYSAMLSs #EC268321 Report a problem | ||
| 12/8/2022 | Sold | $45,000-90%$21/sqft |
Source: Public Record Report a problem | ||
| 11/30/2022 | Contingent | $449,000$212/sqft |
Source:  ECMLS #268321 Report a problem ECMLS #268321 Report a problem | ||
| 10/31/2022 | Listed for sale | $449,000+15.4%$212/sqft |
Source: ECMLS #268321 Report a problem | ||
| 4/1/2021 | Listing removed | -- |
Source: ECMLS Report a problem | ||
| 9/17/2020 | Listed for sale | $389,000$184/sqft |
Source: Howard Hanna Elmira #260474 Report a problem | ||
Public tax history
| Year | Property taxes | Tax assessment |
|---|---|---|
| 2025 | -- | $420,000 |
| 2024 | -- | $420,000 +564.6% |
| 2023 | -- | $63,200 |
| 2022 | -- | $63,200 +66.3% |
| 2021 | -- | $38,000 |
| 2020 | -- | $38,000 |
| 2019 | -- | $38,000 |
Find assessor info on the county website
Monthly payment
Climate risks
Neighborhood: 14845
Nearby schools
GreatSchools rating
- 4/10Gardner Road Elementary SchoolGrades: PK-4Distance: 0.7 mi
- 4/10Horseheads Middle SchoolGrades: 7-8Distance: 1.3 mi
- 6/10Horseheads Senior High SchoolGrades: 9-12Distance: 1.1 mi
Schools provided by the listing agent
- District: Horseheads
Source: NYSAMLSs. This data may not be complete. We recommend contacting the local school district to confirm school assignments for this home.
- $42,222-- bd-- ba-- sqft10 Royal Ct, Horseheads, NY 14845Off Market
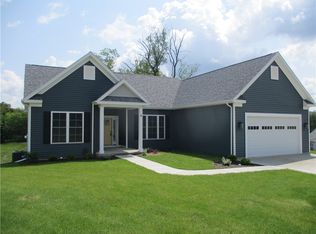
- $469,0003 bd3 ba2.7k sqft6 Royal Ct, Horseheads, NY 14845Sold
- $262,9003 bd2 ba1.8k sqft133 Miller St, Horseheads, NY 14845Off Market
- $268,6003 bd2 ba2k sqft135 Miller St, Horseheads, NY 14845Off Market
- $48,900-- bd-- ba-- sqft4 Royal Ct, Horseheads, NY 14845Off Market
- $431,9003 bd2 ba2.1k sqft7 Royal Ct, Horseheads, NY 14845Off Market
- $225,8003 bd1 ba1.9k sqft129 Miller St, Horseheads, NY 14845Off Market
- $43,434-- bd-- ba-- sqft5 Royal Ct, Horseheads, NY 14845Off Market
A local agent can set up tours, give advice and negotiate with sellers.
Similar homes
- $499,9004 bd4 ba2.5k sqft294 Prospect Hill Rd, Horseheads, NY 14845For Sale
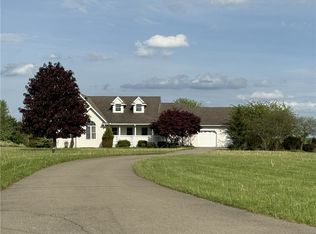
 MLS ID #R1670111, Leonard Ostrander, Listing by: Howard Hanna Elmira. NYSAMLSs
 - $459,0004 bd3 ba2.8k sqft14 Turnberry Rd, Horseheads, NY 14845For Sale
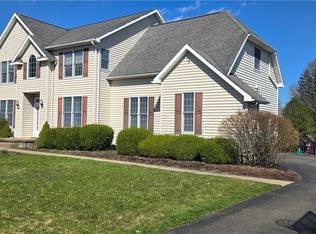 MLS ID #R1672483, M. Hyder Hussain, Listing by: Hussain Mohammad Hyder. NYSAMLSs
 - $535,0003 bd3 ba1.8k sqft24 Keller Dr, Horseheads, NY 14845For Sale
 MLS ID #R1680482, Sharlyn Louch, Listing by: Warren Real Estate - Watkins Glen. NYSAMLSs
 - $579,0003 bd2 ba2k sqft20 Keller Dr, Horseheads, NY 14845New Construction
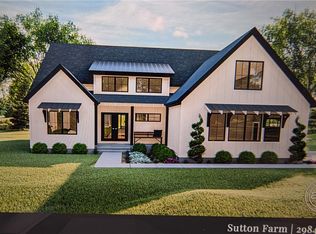 MLS ID #R1696760, Tiffany Bechtold, Listing by: Warren Real Estate of Ithaca Inc. (Downtown). NYSAMLSs
 - $369,0004 bd3 ba2.5k sqft1058 Sing Sing Rd, Horseheads, NY 14845For SaleMLS ID #R1679838, Julie M. (Jules) Costello, Listing by: Signature Properties. NYSAMLSs
- $599,9006 bd4 ba2.6k sqft308 Prospect Hill Rd, Horseheads, NY 14845For SaleMLS ID #R1685467, Leonard Ostrander, Listing by: Howard Hanna Elmira. NYSAMLSs
- $395,0004 bd3 ba3k sqft121 Kennedy Dr, Horseheads, NY 14845For SaleMLS ID #R1695689, Hanan Mourad, Listing by: Signature Properties. NYSAMLSs
- $475,0004 bd3 ba2.5k sqft1053 Chambers Rd, Horseheads, NY 14845For SaleMLS ID #R1688336, Cynthia M. Manning, Listing by: Hometown Solutions Realty. NYSAMLSs
- $258,8004 bd2 ba1.7k sqft34 Kiser Rd, Horseheads, NY 14845For SaleMLS ID #R1703306, Kasey Harvey, Listing by: Keller Williams Realty Southern Tier & Finger Lakes. NYSAMLSs
- $349,9005 bd2 ba2k sqft910 Sing Sing Rd, Horseheads, NY 14845For SaleMLS ID #R1688458, Carl Romans, Listing by: Howard Hanna Ithaca H. NYSAMLSs
- $370,0003 bd2 ba1.6k sqft168 Burch Hill Rd, Horseheads, NY 14845For SaleMLS ID #R1690093, Becki Wheeler, Listing by: Smart Focus Realty. NYSAMLSs
- $299,5004 bd3 ba2.3k sqft67 Briarcliff Dr, Horseheads, NY 14845For SaleMLS ID #R1678274, Julie M. (Jules) Costello, Listing by: Signature Properties. NYSAMLSs
- $499,0004 bd3 ba3.1k sqft1300 Croton Rd, Millport, NY 14864For SaleMLS ID #R1700978, Jody Saunders, Listing by: Howard Hanna Corning. NYSAMLSs
- $355,0004 bd2 ba1.7k sqft795 Middle Rd, Horseheads, NY 14845For SaleMLS ID #R1681632, Patrick J. Beckwith, Listing by: Howard Hanna Elmira. NYSAMLSs
- $650,0004 bd3 ba2.2k sqft2 Quarry Ln, Horseheads, NY 14845New ConstructionMLS ID #R1678326, Julie M. (Jules) Costello, Listing by: Signature Properties. NYSAMLSs
- $689,0004 bd3 ba2.3k sqft22 Keller Dr, Horseheads, NY 14845New ConstructionMLS ID #R1679144, Sharlyn Louch, Listing by: Warren Real Estate - Watkins Glen. NYSAMLSs
- $379,0003 bd3 ba2.6k sqft3271 Goff Rd, Corning, NY 14830For SaleMLS ID #R1696900, Julie M. (Jules) Costello, Listing by: Signature Properties. NYSAMLSs
- $319,0005 bd3 ba2.5k sqft261 Oriole Dr, Horseheads, NY 14845For SaleMLS ID #R1695273, Michael J. Belosky, Listing by: Signature Properties. NYSAMLSs
- $409,0004 bd4 ba2.8k sqft287 Dunn Rd, Horseheads, NY 14845For SaleMLS ID #R1687433, Adrian Irvin, Listing by: Warren Real Estate. NYSAMLSs
- $339,9003 bd2 ba1.4k sqft294 E Jennings Rd, Horseheads, NY 14845For SaleMLS ID #R1694402, John Franzese, Listing by: Franzese Real Estate. NYSAMLSs
