"Welcome to the Clarksville, a new construction home to be built in the Belaire Estates Subdivision. This home is planned by Purpora Construction and Development, marrying traditional Colonial charm with modern flair. A beautiful two-story foyer invites you inside to a generous, light-filled living spaces. The kitchen features a large center island and a spacious pantry. Living room with a fireplace that overlooks the back deck and yard. The first floor includes a half bath and a mudroom off the two-car attached garage. The second level offers four generously sized bedrooms, each with walk-in closets. The owner’s suite includes a walk-in closet off the bedroom and an additional large walk-in closet near the en suite bathroom, which features a relaxing soaker tub and a tiled walk-in shower, plus a private toilet room. A thoughtfully located second-floor laundry adds everyday convenience. The lower level could have additional living space. Possible bedroom that has an egress window, a potential bathroom, and a living room with an egress window ready to finish. A charming front porch enhances the curb appeal. This home is not far from major shopping, highways, and a regional airport. The home is offering both style and convenience for modern living. Please note: Images are renderings and may not reflect every detail pictured. Approximate tax rates for Town and County are 11.05, School are 18.03 per one thousand. Contact your real estate professional to learn more about availability, finshes and customization opportunities.
Active
$689,000
22 Keller Dr, Horseheads, NY 14845
4beds
2,328sqft
Single Family Residence
Built in 2026
0.59 Acres Lot
$-- Zestimate®
$296/sqft
$-- HOA
What's special
Four generously sized bedroomsTwo-car attached garageSecond-floor laundryPrivate toilet roomTwo-story foyerTiled walk-in showerSpacious pantry
- 112 days |
- 208 |
- 9 |
Zillow last checked:
Listing updated:
Listed by:
Warren Real Estate - Watkins Glen 607-703-0111,
Sharlyn Louch (607)742-3396
Source: NYSAMLSs,MLS#: R1679144 Originating MLS: Elmira Corning Regional Association Of REALTORS
Originating MLS: Elmira Corning Regional Association Of REALTORSFacts & features
Interior
Bedrooms & bathrooms
- Bedrooms: 4
- Bathrooms: 3
- Full bathrooms: 2
- 1/2 bathrooms: 1
- Main level bathrooms: 1
Heating
- Gas, Forced Air
Cooling
- Central Air
Appliances
- Included: Dishwasher, Exhaust Fan, Electric Oven, Electric Range, Electric Water Heater, Microwave, Refrigerator, Range Hood
- Laundry: Upper Level
Features
- Entrance Foyer, Eat-in Kitchen, Separate/Formal Living Room, Kitchen Island, Pantry, Convertible Bedroom, Bath in Primary Bedroom
- Flooring: Tile, Varies, Vinyl
- Windows: Thermal Windows
- Basement: Full
- Number of fireplaces: 1
Interior area
- Total structure area: 2,328
- Total interior livable area: 2,328 sqft
Property
Parking
- Total spaces: 2
- Parking features: Attached, Garage
- Attached garage spaces: 2
Features
- Levels: Two
- Stories: 2
- Patio & porch: Covered, Porch
- Exterior features: Blacktop Driveway
Lot
- Size: 0.59 Acres
- Dimensions: 112 x 166
- Features: Irregular Lot, Residential Lot
Details
- Parcel number: 07240005800100010550330000
- Special conditions: Standard
Construction
Type & style
- Home type: SingleFamily
- Architectural style: Colonial,Two Story
- Property subtype: Single Family Residence
Materials
- Structural Insulated Panels, Vinyl Siding, PEX Plumbing
- Foundation: Poured
- Roof: Asphalt
Condition
- To Be Built
- New construction: Yes
- Year built: 2026
Details
- Builder model: Purpura Contruction
Utilities & green energy
- Sewer: Connected
- Water: Connected, Public
- Utilities for property: Electricity Available, High Speed Internet Available, Sewer Connected, Water Connected
Community & HOA
Community
- Subdivision: Belaire Estates Subdivisi
Location
- Region: Horseheads
Financial & listing details
- Price per square foot: $296/sqft
- Tax assessed value: $17,600
- Date on market: 5/7/2026
- Cumulative days on market: 72 days
- Listing terms: Cash,Conventional,FHA,VA Loan
Estimated market value
Not available
Estimated sales range
Not available
Not available
Price history
| Date | Event | Price |
|---|---|---|
| 5/7/2026 | Listed for sale | $689,000$296/sqft |
Source:  NYSAMLSs #R1679144 Report a problem NYSAMLSs #R1679144 Report a problem | ||
Public tax history
| Year | Property taxes | Tax assessment |
|---|---|---|
| 2025 | -- | $15,000 |
Find assessor info on the county website
Monthly payment
Climate risks
Neighborhood: 14845
Nearby schools
GreatSchools rating
- 4/10Horseheads Intermediate SchoolGrades: 5-6Distance: 0.5 mi
- 4/10Horseheads Middle SchoolGrades: 7-8Distance: 0.5 mi
- 6/10Horseheads Senior High SchoolGrades: 9-12Distance: 2.2 mi
Schools provided by the listing agent
- Middle: Horseheads Middle
- High: Horseheads Senior High
- District: Horseheads
Source: NYSAMLSs. This data may not be complete. We recommend contacting the local school district to confirm school assignments for this home.
- $535,0003 bd3 ba1.8k sqft24 Keller Dr, Horseheads, NY 14845For Sale

- $216,4003 bd1 ba1.4k sqft484 Hickory Grove Rd, Horseheads, NY 14845Off Market
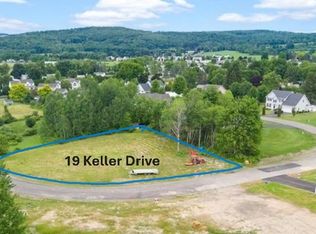
- $125,0000.67 acres19 Keller Dr LOT 20, Horseheads, NY 14845Lot/Land
- $406,4004 bd2 ba1.9k sqft19 Anncox Ln, Horseheads, NY 14845Off Market
- $206,800-- bd-- ba-- sqft19 Anncox Ln, Horseheads, NY 14845Off Market
- $191,7003 bd2 ba1k sqft492 Hickory Grove Rd, Horseheads, NY 14845Off Market
- $475,3004 bd2 ba3.2k sqft29 Anncox Ln, HORSEHEADS, NY 14845Off Market
- $207,2003 bd2 ba1.1k sqft478 Hickory Grove Rd, Horseheads, NY 14845Off Market
A local agent can set up tours, give advice and negotiate with sellers.
Similar homes
- $650,0004 bd3 ba2.2k sqft2 Quarry Ln, Big Flats, NY 14845New Construction

 MLS ID #R1678326, Julie M. (Jules) Costello, Listing by: Signature Properties. NYSAMLSs
 - $535,0003 bd3 ba1.8k sqft24 Keller Dr, Horseheads, NY 14845For SaleMLS ID #R1680482, Sharlyn Louch, Listing by: Warren Real Estate - Watkins Glen. NYSAMLSs
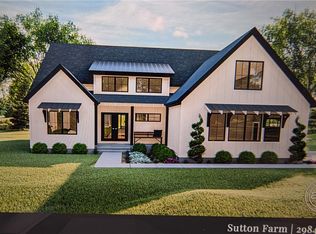
- $579,0003 bd2 ba2k sqft20 Keller Dr, Horseheads, NY 14845New Construction
 MLS ID #R1696760, Tiffany Bechtold, Listing by: Warren Real Estate of Ithaca Inc. (Downtown). NYSAMLSs
 - $485,0004 bd3 ba3.2k sqft145 Barrington Rd, Horseheads, NY 14845For Sale
 MLS ID #R1709002, Nicholas Magera, Listing by: Howard Hanna Horseheads. NYSAMLSs
 - $588,0004 bd4 ba3.2k sqft334 Wexford Ln, Horseheads, NY 14845For SaleMLS ID #R1692075, Arthur D. Ambrose, Listing by: Howard Hanna Elmira. NYSAMLSs
- $599,9006 bd4 ba2.6k sqft308 Prospect Hill Rd, Horseheads, NY 14845For SaleMLS ID #R1685467, Leonard Ostrander, Listing by: Howard Hanna Elmira. NYSAMLSs
- $355,0004 bd3 ba2.5k sqft1058 Sing Sing Rd, Horseheads, NY 14845For SaleMLS ID #R1679838, Julie M. (Jules) Costello, Listing by: Signature Properties. NYSAMLSs
- $459,0004 bd3 ba2.8k sqft14 Turnberry Rd, Horseheads, NY 14845For SaleMLS ID #R1672483, M. Hyder Hussain, Listing by: Hussain Mohammad Hyder. NYSAMLSs
- $499,9004 bd4 ba2.5k sqft294 Prospect Hill Rd, Horseheads, NY 14845For SaleMLS ID #R1670111, Leonard Ostrander, Listing by: Howard Hanna Elmira. NYSAMLSs
- $409,5004 bd4 ba3.1k sqft18 Turnberry Rd, Horseheads, NY 14845For SaleMLS ID #R1704543, Alicia M. Wahl, Listing by: Signature Properties. NYSAMLSs
- $380,0004 bd3 ba3k sqft121 Kennedy Dr, Horseheads, NY 14845For SaleMLS ID #R1695689, Hanan Mourad, Listing by: Signature Properties. NYSAMLSs
- $359,9006 bd3 ba3.1k sqft2 Cayuga Dr, Horseheads, NY 14845For SaleMLS ID #R1709264, Carl Romans, Listing by: Howard Hanna Ithaca H. NYSAMLSs
- $499,9003 bd2 ba2.1k sqft8 Royal Ct, Horseheads, NY 14845For SaleMLS ID #R1670018, Arthur D. Ambrose, Listing by: Howard Hanna Elmira. NYSAMLSs
- $475,0004 bd3 ba2.5k sqft1053 Chambers Rd, Horseheads, NY 14845For SaleMLS ID #R1688336, Cynthia M. Manning, Listing by: Hometown Solutions Realty. NYSAMLSs
- $699,9003 bd3 ba2.3k sqft3265 Reading Rd, Watkins Glen, NY 14891For SaleMLS ID #R1707381, Kathy L. Woodruff, Listing by: Signature Properties. NYSAMLSs
- $345,0004 bd2 ba1.7k sqft795 Middle Rd, Horseheads, NY 14845For SaleMLS ID #R1681632, Patrick J. Beckwith, Listing by: Howard Hanna Elmira. NYSAMLSs
- $799,0004 bd3 ba3.4k sqft627 Coleman Ave, Elmira, NY 14903For SaleMLS ID #R1693279, Holly McNelis, Listing by: Howard Hanna Horseheads. NYSAMLSs
- $410,0004 bd3 ba2.9k sqft887 Mount Zoar Rd, Elmira, NY 14904For SaleMLS ID #R1708862, Mary Rose McDonald, Listing by: Howard Hanna Elmira. NYSAMLSs
- $560,0004 bd4 ba2.9k sqft1607 Pennsylvania Ave, Pine City, NY 14871For SaleMLS ID #R1694658, Dane Davis, Listing by: Signature Properties. NYSAMLSs
- $674,9004 bd3 ba2.9k sqft2410 Yawger Hill Rd, Bradford, NY 14815For SaleMLS ID #R1691878, Heather Leigh Kent, Listing by: Whitetail Properties Real Estate, LLC. NYSAMLSs
