Nestled on an generous lot in the heart of the Village of Horseheads, this thoughtfully maintained ranch offers the ease of single-level living paired with inviting spaces designed for everyday comfort.
A welcoming covered front porch sets the tone, opening to a warm and functional interior featuring two bedrooms, two full baths, and the convenience of first-floor laundry. Sunlight fills the heated sunroom, creating a versatile retreat for year-round enjoyment—whether savoring a quiet morning coffee, hosting guests, or simply taking in views of the expansive backyard.
The partially finished lower level extends the home's living space with a comfortable family room - adding approximately 600 square feet - ideal for entertaining, recreation, or a private getaway. Outside, the remarkable yard provides an uncommon sense of space, offering endless possibilities for gardening, outdoor gatherings, or peaceful relaxation.
Complete with a two-car garage and situated on a quiet residential street just moments from local conveniences, this residence presents a rare opportunity to enjoy comfort, convenience, and neighborhood charm in one of Horseheads' most sought-after locations.
Active
Price cut: $14K (7/20)
$225,000
417 Perkins Ave, Horseheads, NY 14845
2beds
1,440sqft
Single Family Residence
Built in 1970
0.28 Acres Lot
$-- Zestimate®
$156/sqft
$-- HOA
What's special
Partially finished lower levelFirst-floor laundryEase of single-level livingWarm and functional interiorGenerous lotTwo bedroomsTwo-car garage
- 53 days |
- 937 |
- 19 |
Zillow last checked:
Listing updated:
Listed by:
Signature Properties 607-796-9817,
Ronald (Ron) E. Finefrock 607-425-2412
Source: NYSAMLSs,MLS#: R1691279 Originating MLS: Elmira Corning Regional Association Of REALTORS
Originating MLS: Elmira Corning Regional Association Of REALTORSFacts & features
Interior
Bedrooms & bathrooms
- Bedrooms: 2
- Bathrooms: 2
- Full bathrooms: 2
- Main level bathrooms: 1
- Main level bedrooms: 2
Heating
- Gas, Baseboard, Hot Water
Appliances
- Included: Dryer, Dishwasher, Electric Oven, Electric Range, Gas Water Heater, Microwave, Refrigerator, Washer
- Laundry: Main Level
Features
- Ceiling Fan(s), Eat-in Kitchen, Separate/Formal Living Room, Bedroom on Main Level, Main Level Primary
- Flooring: Carpet, Laminate, Tile, Varies
- Basement: Full,Partially Finished
- Has fireplace: No
Interior area
- Total structure area: 1,440
- Total interior livable area: 1,440 sqft
Property
Parking
- Total spaces: 2
- Parking features: Attached, Garage, Garage Door Opener
- Attached garage spaces: 2
Features
- Levels: One
- Stories: 1
- Patio & porch: Covered, Porch
- Exterior features: Blacktop Driveway
Lot
- Size: 0.28 Acres
- Dimensions: 80 x 150
- Features: Rectangular, Rectangular Lot, Residential Lot
Details
- Additional structures: Shed(s), Storage
- Parcel number: 07340104901700020290000000
- Special conditions: Standard
Construction
Type & style
- Home type: SingleFamily
- Architectural style: Ranch
- Property subtype: Single Family Residence
Materials
- Vinyl Siding
- Foundation: Block
- Roof: Asphalt,Shingle
Condition
- Resale
- Year built: 1970
Utilities & green energy
- Sewer: Connected
- Water: Connected, Public
- Utilities for property: Electricity Connected, Sewer Connected, Water Connected
Community & HOA
Location
- Region: Horseheads
Financial & listing details
- Price per square foot: $156/sqft
- Tax assessed value: $137,500
- Annual tax amount: $4,489
- Date on market: 6/16/2026
- Listing terms: Cash,Conventional,FHA,VA Loan
Estimated market value
Not available
Estimated sales range
Not available
Not available
Price history
| Date | Event | Price |
|---|---|---|
| 7/20/2026 | Price change | $225,000-5.9%$156/sqft |
Source:  NYSAMLSs #R1691279 Report a problem NYSAMLSs #R1691279 Report a problem | ||
| 6/16/2026 | Listed for sale | $239,000+188%$166/sqft |
Source: NYSAMLSs #R1691279 Report a problem | ||
| 10/15/1999 | Sold | $83,000+23%$58/sqft |
Source: Public Record Report a problem | ||
| 11/29/1994 | Sold | $67,500$47/sqft |
Source: Public Record Report a problem | ||
Public tax history
| Year | Property taxes | Tax assessment |
|---|---|---|
| 2025 | -- | $137,500 |
| 2024 | -- | $137,500 |
| 2023 | -- | $137,500 |
| 2022 | -- | $137,500 +18.2% |
| 2021 | -- | $116,300 +2.6% |
| 2020 | -- | $113,300 |
| 2019 | -- | $113,300 +3% |
| 2018 | -- | $110,000 |
| 2017 | $922 | $110,000 |
| 2016 | -- | $110,000 |
| 2015 | -- | $110,000 |
| 2014 | -- | $110,000 |
| 2013 | -- | $110,000 |
| 2012 | -- | $110,000 |
| 2011 | -- | $110,000 |
| 2010 | -- | $110,000 +3.7% |
| 2009 | -- | $106,100 +3% |
| 2008 | -- | $103,000 +5% |
| 2007 | -- | $98,129 +1.4% |
| 2006 | -- | $96,800 +5% |
| 2005 | -- | $92,200 |
| 2004 | -- | $92,200 +9.5% |
| 2003 | -- | $84,200 |
| 2002 | -- | $84,200 +1.4% |
| 2001 | -- | $83,000 |
Find assessor info on the county website
Monthly payment
Climate risks
Neighborhood: 14845
Nearby schools
GreatSchools rating
- 4/10Gardner Road Elementary SchoolGrades: PK-4Distance: 1 mi
- 4/10Horseheads Middle SchoolGrades: 7-8Distance: 1.4 mi
- 6/10Horseheads Senior High SchoolGrades: 9-12Distance: 0.8 mi
Schools provided by the listing agent
- District: Horseheads
Source: NYSAMLSs. This data may not be complete. We recommend contacting the local school district to confirm school assignments for this home.
- $215,8003 bd1 ba1.2k sqft421 Perkins Ave, Horseheads, NY 14845Off Market
- $311,0004 bd2 ba2.2k sqft413 Perkins Ave, Horseheads, NY 14845Off Market
- $175,0003 bd1 ba1.2k sqft418 Perkins Ave, Horseheads, NY 14845Sold
- $212,8004 bd2 ba2k sqft420 Perkins Ave, Horseheads, NY 14845Off Market
- $177,9002 bd2 ba976 sqft414 Perkins Ave, Horseheads, NY 14845Off Market
- $206,1003 bd1 ba1.1k sqft423 Perkins Ave, Horseheads, NY 14845Off Market
- $267,2003 bd2 ba1.9k sqft418 Bush Ave, Horseheads, NY 14845Off Market
- $280,6004 bd2 ba1.7k sqft412 Perkins Ave, Horseheads, NY 14845Off Market
A local agent can set up tours, give advice and negotiate with sellers.
Similar homes
- $220,0003 bd3 ba1.5k sqft525 Hatfield St, Horseheads, NY 14845For Sale

 MLS ID #R1702554, Kara Sheehan, Listing by: Keller Williams Realty Southern Tier & Finger Lakes. NYSAMLSs
 - $194,5003 bd1 ba1k sqft114 N Sage St, Horseheads, NY 14845For Sale
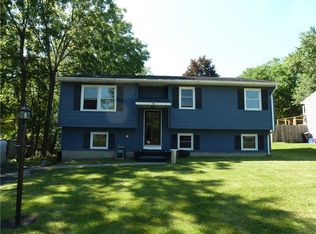 MLS ID #R1703918, Michael (Robby) Robertson, Listing by: Howard Hanna Elmira. NYSAMLSs
 - $219,9004 bd1 ba1.6k sqft153 Fairview Rd, Horseheads, NY 14845For Sale By Owner
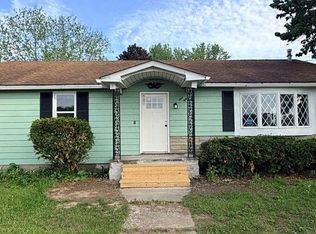
- $239,9003 bd2 ba1.3k sqft196 Meadowlark Rd, Horseheads, NY 14845For Sale
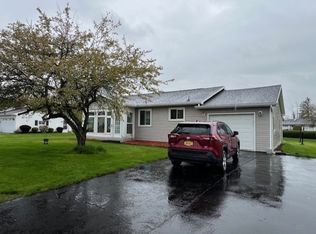 MLS ID #R1676730, Michael (Mike) S. Hamilton, Listing by: Howard Hanna Elmira. NYSAMLSs
 - $199,9003 bd1 ba1k sqft208 Winding Way, Horseheads, NY 14845For SaleMLS ID #R1689729, Abby M. Russell, Listing by: Russell Real Estate Solutions. NYSAMLSs
- $258,8004 bd2 ba1.7k sqft34 Kiser Rd, Horseheads, NY 14845For SaleMLS ID #R1703306, Kasey Harvey, Listing by: Keller Williams Realty Southern Tier & Finger Lakes. NYSAMLSs
- $239,0003 bd1 ba1.3k sqft116 Brickhouse Rd, Horseheads, NY 14845For SaleMLS ID #R1701112, Michael Terwilliger, Listing by: Keller Williams Realty Southern Tier & Finger Lakes. NYSAMLSs
- $165,0004 bd2 ba1.6k sqft909 S Main St, Horseheads, NY 14845For SaleMLS ID #R1702683, Erin Hughson, Listing by: Signature Properties. NYSAMLSs
- $229,0003 bd3 ba1.7k sqft136 Rocking Chair Rd, Horseheads, NY 14845For SaleMLS ID #R1700523, Donna M. Little, Listing by: Signature Properties. NYSAMLSs
- $149,9003 bd1 ba1.4k sqft120 Myers Dr, Horseheads, NY 14845For SaleMLS ID #R1668867, Jonathan M. Lerche, Listing by: Warren Real Estate. NYSAMLSs
- $235,0003 bd2 ba1.6k sqft169 Blake Hill Rd, Van Etten, NY 14889For SaleMLS ID #R1705208, Suzanne Powers, Listing by: RE/MAX In Motion. NYSAMLSs
- $249,0002 bd1 ba1.1k sqft2863 Steam Mill Rd, Odessa, NY 14869For SaleMLS ID #R1705153, Shawna Lott, Listing by: Franzese Real Estate. NYSAMLSs
- $279,9004 bd2 ba1.7k sqft92 Thomas Rd, Horseheads, NY 14845For SaleMLS ID #R1697155, Morgan Leach, Listing by: Howard Hanna Corning. NYSAMLSs
- $219,9004 bd2 ba1.5k sqft1698 Kiwanis Rd, Elmira, NY 14905For SaleMLS ID #R1702657, Sue Larson, Listing by: Howard Hanna Elmira. NYSAMLSs
- $145,0003 bd1 ba900 sqft338 Day St, Horseheads, NY 14845For SaleMLS ID #R1686707, Jennifer Silata, Listing by: Howard Hanna Corning. NYSAMLSs
- $219,9003 bd2 ba1.4k sqft8 Hill Rd, Beaver Dams, NY 14812For SaleMLS ID #R1691816, Dawn Dimon, Listing by: Warren Real Estate-Corning. NYSAMLSs
- $189,0003 bd2 ba2k sqft660 W Washington Ave, Elmira, NY 14901For SaleMLS ID #R1705155, Abby M. Russell, Listing by: Russell Real Estate Solutions. NYSAMLSs
- $230,0004 bd3 ba1.6k sqft548 W High St, Painted Post, NY 14870For SaleMLS ID #R1703731, Morgan Leach, Listing by: Howard Hanna Corning. NYSAMLSs
- $210,0004 bd2 ba1.8k sqft624 Mount Zoar St, Elmira, NY 14904For SaleMLS ID #R1702825, Carolyn Rich, Listing by: Howard Hanna Corning. NYSAMLSs
- $239,0003 bd2 ba1.6k sqft3488 Roaring Run Rd, Gillett, PA 16925For SaleMLS ID #31727958, Erin Harder. Northern Mountains of Pennsylvania MLS
