Absolutely adorable and meticulously maintained, this longtime family-owned home. Offering 3-bedroom, 1.5-bath with spacious living room, dining room, fenced-in backyard, 2-car garage, and tons of character. The large and long front porch is a favorite feature. The kitchen features cherry cabinets and a small eat-in nook, currently used as an office. I see this space used as a computer area, a kids' homework nook, or a mudroom. If you need laundry brought to the main floor, this works well here too. The dining room is spacious, sandwiched between the open back deck and the spacious living room. The stairs leading to the second floor stops you at a landing and bench seat; the upstairs landing shares the 3 good-sized bedrooms and main bathroom. One room has a sunroom off the back. Just a couple of blocks from Arnot Ogden Medical Center, LeCOM, Elmira College, and more. Welcoming pre-approved and qualified buyers to schedule a private showing.
Active
$189,000
660 W Washington Ave, Elmira, NY 14901
3beds
2,024sqft
Single Family Residence
Built in 1931
5,998 Square Feet Lot
$-- Zestimate®
$93/sqft
$-- HOA
What's special
Open back deckMain bathroomDining roomSmall eat-in nookFenced-in backyardKitchen features cherry cabinetsSunroom off the back
- 11 days |
- 736 |
- 48 |
Zillow last checked:
Listing updated:
Listed by:
Russell Real Estate Solutions 607-205-8002,
Abby M. Russell 607-846-0456
Source: NYSAMLSs,MLS#: R1705155 Originating MLS: Elmira Corning Regional Association Of REALTORS
Originating MLS: Elmira Corning Regional Association Of REALTORSFacts & features
Interior
Bedrooms & bathrooms
- Bedrooms: 3
- Bathrooms: 2
- Full bathrooms: 1
- 1/2 bathrooms: 1
- Main level bathrooms: 1
Heating
- Gas, Forced Air
Appliances
- Included: Dryer, Dishwasher, Electric Oven, Electric Range, Gas Water Heater, Refrigerator, Washer
- Laundry: In Basement
Features
- Separate/Formal Dining Room, Eat-in Kitchen, Window Treatments, Convertible Bedroom
- Flooring: Carpet, Other, See Remarks, Varies
- Windows: Drapes
- Basement: Full
- Number of fireplaces: 1
Interior area
- Total structure area: 2,024
- Total interior livable area: 2,024 sqft
Property
Parking
- Total spaces: 2
- Parking features: Detached, Garage, Garage Door Opener
- Garage spaces: 2
Features
- Levels: Two
- Stories: 2
- Patio & porch: Covered, Deck, Porch
- Exterior features: Blacktop Driveway, Deck
Lot
- Size: 5,998 Square Feet
- Dimensions: 40 x 150
- Features: Corner Lot, Rectangular, Rectangular Lot
Details
- Parcel number: 07040008901300020370000000
- Special conditions: Standard
Construction
Type & style
- Home type: SingleFamily
- Architectural style: Two Story
- Property subtype: Single Family Residence
Materials
- Blown-In Insulation, Vinyl Siding
- Foundation: Poured
- Roof: Asphalt
Condition
- Resale
- Year built: 1931
Utilities & green energy
- Electric: Circuit Breakers
- Sewer: Connected
- Water: Connected, Public
- Utilities for property: Cable Available, Electricity Connected, High Speed Internet Available, Sewer Connected, Water Connected
Community & HOA
Location
- Region: Elmira
Financial & listing details
- Price per square foot: $93/sqft
- Tax assessed value: $67,000
- Annual tax amount: $4,997
- Date on market: 8/5/2026
- Cumulative days on market: 2 days
- Listing terms: Cash,Conventional,FHA,VA Loan
Estimated market value
Not available
Estimated sales range
Not available
Not available
Price history
| Date | Event | Price |
|---|---|---|
| 8/7/2026 | Listed for sale | $189,000$93/sqft |
Source:  NYSAMLSs #R1705155 Report a problem NYSAMLSs #R1705155 Report a problem | ||
Public tax history
| Year | Property taxes | Tax assessment |
|---|---|---|
| 2025 | -- | $67,000 |
| 2024 | -- | $67,000 |
| 2023 | -- | $67,000 |
| 2022 | -- | $67,000 |
| 2021 | -- | $67,000 |
| 2020 | -- | $67,000 |
| 2019 | -- | $67,000 |
| 2018 | -- | $67,000 |
| 2017 | $309 | $67,000 |
| 2016 | -- | $67,000 |
| 2015 | -- | $67,000 |
| 2014 | -- | $67,000 |
| 2013 | -- | $67,000 |
| 2012 | -- | $67,000 |
| 2011 | -- | $67,000 |
| 2010 | -- | $67,000 |
| 2009 | -- | $67,000 |
| 2008 | -- | $67,000 |
| 2007 | -- | $67,000 |
| 2006 | -- | $67,000 |
| 2005 | -- | $67,000 |
| 2004 | -- | $67,000 |
| 2003 | -- | $67,000 |
| 2002 | -- | $67,000 |
| 2001 | -- | $67,000 |
Find assessor info on the county website
Monthly payment
Climate risks
Neighborhood: 14901
Nearby schools
GreatSchools rating
- NAFassett Elementary SchoolGrades: PK-2Distance: 1.2 mi
- 3/10Ernie Davis AcademyGrades: 7-8Distance: 0.2 mi
- NABroadway AcademyGrades: 9Distance: 2.4 mi
Schools provided by the listing agent
- District: Elmira
Source: NYSAMLSs. This data may not be complete. We recommend contacting the local school district to confirm school assignments for this home.
- $141,8004 bd2 ba1.8k sqft658 W Washington Ave, Elmira, NY 14901Off Market
- $129,9004 bd2 ba2.1k sqft676 W Washington Ave, Elmira, NY 14901For Sale

- $182,6004 bd2 ba1.8k sqft654 W Washington Ave, Elmira, NY 14901Off Market
- $107,5003 bd1 ba1.2k sqft678 W Washington Ave, Elmira, NY 14901Off Market
- $127,5003 bd1 ba1.8k sqft908 Scio St, Elmira, NY 14901Off Market
- $101,8002 bd1 ba806 sqft907 Scio St, Elmira, NY 14901Off Market
- $181,6003 bd2 ba2k sqft650 W Washington Ave, Elmira, NY 14901Off Market
- $221,1003 bd2 ba2.4k sqft865 Euclid Ave, Elmira, NY 14901Off Market
A local agent can set up tours, give advice and negotiate with sellers.
Similar homes
- $189,0004 bd2 ba2.2k sqft959 Davis St, Elmira, NY 14901For Sale

 MLS ID #R1700922, Patrick J. Beckwith, Listing by: Howard Hanna Elmira. NYSAMLSs
 - $175,0003 bd2 ba1.3k sqft117 Jerusalem Hill Rd, Elmira, NY 14901For Sale
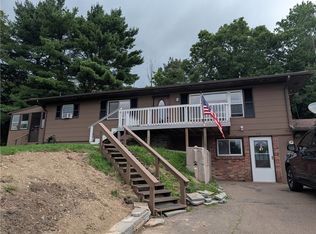 MLS ID #R1705722, Becky James, Listing by: Warren Real Estate-Corning. NYSAMLSs
 - $179,9003 bd2 ba1.1k sqft1648 W Church St, Elmira, NY 14905For Sale
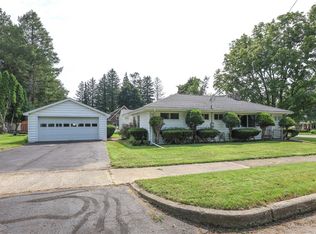 MLS ID #R1706579, Andrew Christian, Listing by: Smart Focus Realty. NYSAMLSs
 - $187,0003 bd2 ba1.4k sqft1002 W Church St, Elmira, NY 14905For Sale
 MLS ID #R1695325, Rickey (Rick) E. Paul, Listing by: REP Home Sales & Services. NYSAMLSs
 - $120,0003 bd2 ba1.5k sqft1063 Lincoln St, Elmira, NY 14901For SaleMLS ID #R1705422, Patrick McInerny, Listing by: Howard Hanna Horseheads. NYSAMLSs
- $189,0004 bd1 ba2.1k sqft1527 Maple Ave, Elmira, NY 14904For SaleMLS ID #R1665877, Theresa Marie Butler, Listing by: Smart Focus Realty. NYSAMLSs
- $130,0003 bd2 ba1.8k sqft413 E Washington Ave, Elmira, NY 14901For SaleMLS ID #R1707388, Shaunase Ocker, Listing by: Warren Real Estate-Corning. NYSAMLSs
- $198,0003 bd3 ba2.7k sqft1726 W Church St, Elmira, NY 14905For SaleMLS ID #R1695193, Nichol Clark, Listing by: Howard Hanna Horseheads. NYSAMLSs
- $125,0003 bd1 ba1.4k sqft709 Grove St, Elmira, NY 14901For SaleMLS ID #R1696545, Andrew Hughes, Listing by: Keller Williams Realty Southern Tier & Finger Lakes. NYSAMLSs
- $210,0004 bd2 ba1.8k sqft624 Mount Zoar St, Elmira, NY 14904For SaleMLS ID #R1702825, Carolyn Rich, Listing by: Howard Hanna Corning. NYSAMLSs
- $165,0004 bd1 ba1.2k sqft113 Willys St, Elmira, NY 14904For SaleMLS ID #R1706378, Erin Harder, Listing by: IVRE Hometown. NYSAMLSs
- $122,0003 bd2 ba1.5k sqft511 Logan St, Elmira, NY 14901For SaleMLS ID #R1666571, Adrian Irvin, Listing by: Warren Real Estate. NYSAMLSs
- $160,0003 bd1 ba1.4k sqft220 Kingsbury Ave, Elmira, NY 14901For SaleMLS ID #R1663297, Shivani Patel, Listing by: Keller Williams Realty. NYSAMLSs
- $232,0004 bd3 ba2.3k sqft607 Cornell Rd, Elmira, NY 14905For SaleMLS ID #R1668303, Abby M. Russell, Listing by: Russell Real Estate Solutions. NYSAMLSs
- $159,9003 bd1 ba1.1k sqft499 Jerusalem Hill Rd, Elmira, NY 14901For SaleMLS ID #R1678865, Denis Amisano, Listing by: Franzese Real Estate. NYSAMLSs
- $194,9004 bd2 ba1.5k sqft680 Perine St, Elmira, NY 14904For SaleMLS ID #R1665285, Nicholas Magera, Listing by: Howard Hanna Horseheads. NYSAMLSs
- $145,0003 bd1 ba1.3k sqft520 Logan St, Elmira, NY 14901For SaleMLS ID #R1657602, Alexi Sonner, Listing by: Warren Real Estate-Corning. NYSAMLSs
- $225,0004 bd2 ba1.8k sqft704 Sayre St, Horseheads, NY 14845For SaleMLS ID #R1706906, Kelly N. Squires, Listing by: Keller Williams Realty Southern Tier & Finger Lakes. NYSAMLSs
- $204,9003 bd1 ba1.2k sqft374 Breesport Rd, Horseheads, NY 14845For SaleMLS ID #R1706836, Alexander Campanelli, Listing by: Howard Hanna Horseheads. NYSAMLSs
- $219,9004 bd2 ba1.5k sqft1698 Kiwanis Rd, Elmira, NY 14905For SaleMLS ID #R1702657, Sue Larson, Listing by: Howard Hanna Elmira. NYSAMLSs
