You’ll fall in love with this beautifully updated 4 bedroom, 2 full bathroom home that offers the perfect blend of charm, comfort, and modern updates. Featuring a newer roof, newer windows, and great curb appeal, brand new furnace and duct work, this home is move-in ready and waiting for its next owner.
Step inside to find updated flooring throughout, creating a bright and inviting feel. The kitchen has been fully renovated with modern finishes, newer appliances, and a pantry with a stylish barn door for added character and storage. Just off the kitchen is a spacious dining area, perfect for everyday meals or hosting family and friends.
The home offers the convenience of a first-floor bedroom and full bathroom, ideal for guests or those looking for the option of first-floor living. Both bathrooms have been nicely updated, including a tiled shower that adds a clean, modern touch.
Glass doors off the main living space lead to a bright sunroom, the perfect place to relax and enjoy the warmer months.
Outside, you’ll find a large backyard with plenty of space for pets, entertaining, or outdoor activities. The welcoming front porch adds to the home’s charm and is a great spot to enjoy your morning coffee. A detached garage provides additional storage and parking.
With its thoughtful updates, functional layout, and inviting indoor and outdoor spaces, this home is one you won’t want to miss.
Active
Price cut: $10K (5/20)
$194,900
680 Perine St, Elmira, NY 14904
4beds
1,584sqft
Single Family Residence
Built in 1900
6,250 Square Feet Lot
$-- Zestimate®
$123/sqft
$-- HOA
What's special
Newer roofGreat curb appealBright and inviting feelSpacious dining areaUpdated flooring throughoutNewer windowsNewer appliances
- 149 days |
- 260 |
- 25 |
Zillow last checked:
Listing updated:
Listed by:
Howard Hanna Horseheads 607-739-1444,
Nicholas Magera 607-426-4541,
Tyler Easton 607-731-3090,
Howard Hanna Horseheads
Source: NYSAMLSs,MLS#: R1665285 Originating MLS: Elmira Corning Regional Association Of REALTORS
Originating MLS: Elmira Corning Regional Association Of REALTORSFacts & features
Interior
Bedrooms & bathrooms
- Bedrooms: 4
- Bathrooms: 2
- Full bathrooms: 2
- Main level bathrooms: 1
- Main level bedrooms: 1
Heating
- Gas, Forced Air
Appliances
- Included: Electric Oven, Electric Range, Gas Water Heater, Refrigerator
Features
- Dining Area, Bedroom on Main Level
- Flooring: Carpet, Luxury Vinyl, Varies
- Basement: Full
- Has fireplace: No
Interior area
- Total structure area: 1,584
- Total interior livable area: 1,584 sqft
Property
Parking
- Total spaces: 2
- Parking features: Detached, Garage
- Garage spaces: 2
Features
- Levels: Two
- Stories: 2
- Exterior features: Blacktop Driveway
Lot
- Size: 6,250 Square Feet
- Dimensions: 50 x 125
- Features: Rectangular, Rectangular Lot
Details
- Parcel number: 07040009901400060220000000
- Special conditions: Standard
Construction
Type & style
- Home type: SingleFamily
- Architectural style: Bungalow
- Property subtype: Single Family Residence
Materials
- Shake Siding, Vinyl Siding
- Foundation: Poured
Condition
- Resale
- Year built: 1900
Utilities & green energy
- Sewer: Connected
- Water: Connected, Public
- Utilities for property: Sewer Connected, Water Connected
Community & HOA
Location
- Region: Elmira
Financial & listing details
- Price per square foot: $123/sqft
- Tax assessed value: $62,000
- Annual tax amount: $4,471
- Date on market: 3/6/2026
- Listing terms: Cash,Conventional,FHA,VA Loan
Estimated market value
Not available
Estimated sales range
Not available
Not available
Price history
| Date | Event | Price |
|---|---|---|
| 5/20/2026 | Price change | $194,900-4.9%$123/sqft |
Source:  NYSAMLSs #R1665285 Report a problem NYSAMLSs #R1665285 Report a problem | ||
| 3/6/2026 | Listed for sale | $204,900+10.1%$129/sqft |
Source: NYSAMLSs #R1665285 Report a problem | ||
| 8/4/2023 | Sold | $186,130+4%$118/sqft |
Source: NYSAMLSs #EC269311 Report a problem | ||
| 6/12/2023 | Contingent | $179,000$113/sqft |
Source:  ECMLS #269311 Report a problem ECMLS #269311 Report a problem | ||
| 6/6/2023 | Listed for sale | $179,000$113/sqft |
Source: ECMLS #269311 Report a problem | ||
| 5/15/2023 | Contingent | $179,000$113/sqft |
Source: ECMLS #269311 Report a problem | ||
| 4/28/2023 | Listed for sale | $179,000$113/sqft |
Source: ECMLS #269311 Report a problem | ||
| 4/17/2023 | Listing removed | -- |
Source: ECMLS #269311 Report a problem | ||
| 4/15/2023 | Listed for sale | $179,000+167.2%$113/sqft |
Source: ECMLS #269311 Report a problem | ||
| 11/16/2022 | Sold | $67,000+3.2%$42/sqft |
Source: Public Record Report a problem | ||
| 6/26/2020 | Listing removed | $64,900$41/sqft |
Source: Keller Williams Realty Southern Tier and Finger Lakes #258481 Report a problem | ||
| 2/16/2020 | Price change | $64,900-7.2%$41/sqft |
Source: Keller Williams Realty Southern Tier and Finger Lakes #258481 Report a problem | ||
| 12/6/2019 | Pending sale | $69,900$44/sqft |
Source: Keller Williams Realty Southern Tier and Finger Lakes #258481 Report a problem | ||
| 11/26/2019 | Price change | $69,900-6.7%$44/sqft |
Source: Keller Williams Realty Southern Tier and Finger Lakes #258481 Report a problem | ||
| 10/22/2019 | Price change | $74,900-6.4%$47/sqft |
Source: Keller Williams Realty Southern Tier and Finger Lakes #258481 Report a problem | ||
| 9/10/2019 | Price change | $80,000-5.9%$51/sqft |
Source: Keller Williams Realty Southern Tier and Finger Lakes #258481 Report a problem | ||
| 8/24/2019 | Listed for sale | $85,000-0.6%$54/sqft |
Source: Keller Williams Realty Southern Tier and Finger Lakes #258481 Report a problem | ||
| 2/1/2017 | Sold | $85,500-2.7%$54/sqft |
Source: NYSAMLSs #EC245856 Report a problem | ||
| 10/15/2016 | Listed for sale | $87,900+42.9%$55/sqft |
Source: RealtyUSA #245856 Report a problem | ||
| 9/5/1990 | Sold | $61,500$39/sqft |
Source: Public Record Report a problem | ||
Public tax history
| Year | Property taxes | Tax assessment |
|---|---|---|
| 2025 | -- | $62,000 |
| 2024 | -- | $62,000 |
| 2023 | -- | $62,000 |
| 2022 | -- | $62,000 |
| 2021 | -- | $62,000 |
| 2020 | -- | $62,000 |
| 2019 | -- | $62,000 |
| 2018 | -- | $62,000 |
| 2017 | $885 | $62,000 |
| 2016 | -- | $62,000 |
| 2015 | -- | $62,000 |
| 2014 | -- | $62,000 |
| 2013 | -- | $62,000 |
| 2012 | -- | $62,000 |
| 2011 | -- | $62,000 |
| 2010 | -- | $62,000 |
| 2009 | -- | $62,000 |
| 2008 | -- | $62,000 |
| 2007 | -- | $62,000 |
| 2006 | -- | $62,000 |
| 2005 | -- | $62,000 |
| 2004 | -- | $62,000 |
| 2003 | -- | $62,000 |
| 2002 | -- | $62,000 |
| 2001 | -- | $62,000 |
Find assessor info on the county website
Monthly payment
Climate risks
Neighborhood: 14904
Nearby schools
GreatSchools rating
- 4/10Broadway Elementary SchoolGrades: 3-6Distance: 0.8 mi
- NABroadway AcademyGrades: 9Distance: 0.8 mi
- 3/10Elmira High SchoolGrades: 10-12Distance: 0.7 mi
Schools provided by the listing agent
- District: Elmira
Source: NYSAMLSs. This data may not be complete. We recommend contacting the local school district to confirm school assignments for this home.
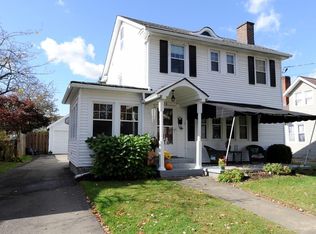
- $186,5003 bd2 ba1.9k sqft678 Perine St, Elmira, NY 14904Off Market
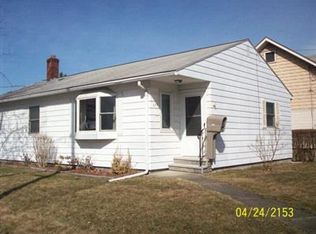
- $127,1002 bd1 ba1.1k sqft682 Perine St, Elmira, NY 14904Off Market
- $138,0003 bd1 ba1.6k sqft676 Perine St, Elmira, NY 14904Off Market
- $135,3003 bd1 ba1.4k sqft554 Beecher St, Elmira, NY 14904Off Market
- $160,0003 bd1 ba2.2k sqft516 Beecher St, Elmira, NY 14904Off Market
- $91,7002 bd1 ba672 sqft556 Beecher St, Elmira, NY 14904Off Market
- $1,800-- bd-- ba-- sqft703 Dubois St, Elmira, NY 14904Off Market
- $103,0003 bd1 ba1.2k sqft701 Dubois St, Elmira, NY 14904Off Market
A local agent can set up tours, give advice and negotiate with sellers.
Similar homes
- $210,0004 bd2 ba1.8k sqft624 Mount Zoar St, Elmira, NY 14904For Sale

 MLS ID #R1702825, Carolyn Rich, Listing by: Howard Hanna Corning. NYSAMLSs
 - $189,0004 bd2 ba2.2k sqft959 Davis St, Elmira, NY 14901For Sale
 MLS ID #R1700922, Patrick J. Beckwith, Listing by: Howard Hanna Elmira. NYSAMLSs
 - $119,9004 bd2 ba1.5k sqft250 Allen St, Elmira, NY 14904For Sale
 MLS ID #R1703448, Nicholas Magera, Listing by: Howard Hanna Horseheads. NYSAMLSs
 - $219,9004 bd2 ba1.5k sqft1698 Kiwanis Rd, Elmira, NY 14905For Sale
 MLS ID #R1702657, Sue Larson, Listing by: Howard Hanna Elmira. NYSAMLSs
 - $189,0004 bd2 ba1.6k sqft820 Lincoln St, Elmira, NY 14901For SaleMLS ID #R1663778, Andrew Mitchell, Listing by: Keller Williams Realty Southern Tier & Finger Lakes. NYSAMLSs
- $195,0003 bd2 ba1.4k sqft1002 W Church St, Elmira, NY 14905For SaleMLS ID #R1695325, Rickey (Rick) E. Paul, Listing by: REP Home Sales & Services. NYSAMLSs
- $140,0005 bd2 ba1.7k sqft952 Erie St, Elmira, NY 14904For SaleMLS ID #R1692764, Valerie Clark, Listing by: Warren Real Estate. NYSAMLSs
- $109,9003 bd2 ba1.6k sqft719 Seneca Pl, Elmira, NY 14904For SaleMLS ID #R1678260, Kelly McKay, Listing by: Warren Real Estate. NYSAMLSs
- $199,0003 bd3 ba2.1k sqft713 W Water St, Elmira, NY 14905For SaleMLS ID #R1676850, Valerie Clark, Listing by: Warren Real Estate. NYSAMLSs
- $139,9003 bd1 ba1.1k sqft291 Universal Ave, Elmira, NY 14904For SaleMLS ID #R1703175, Andrew Hughes, Listing by: Keller Williams Realty Southern Tier & Finger Lakes. NYSAMLSs
- $151,9003 bd2 ba960 sqft739 Hopkins St, Elmira, NY 14904For SaleMLS ID #R1669216, Beth Russell, Listing by: Russell Real Estate Solutions. NYSAMLSs
- $109,9993 bd2 ba1.5k sqft255 Lyon St, Elmira, NY 14904For SaleMLS ID #R1681957, Macie Drake, Listing by: Howard Hanna Elmira. NYSAMLSs
- $174,9003 bd3 ba1.8k sqft1071 N Main St, Elmira, NY 14901For SaleMLS ID #R1690229, John Picarazzi, Listing by: Howard Hanna Elmira. NYSAMLSs
- $174,9004 bd2 ba1.7k sqft315 Glen Ave, Elmira, NY 14905For SaleMLS ID #R1700269, Sue Larson, Listing by: Howard Hanna Elmira. NYSAMLSs
- $189,0002 bd2 ba1.5k sqft720 W Church St, Elmira, NY 14905For SaleMLS ID #R1689679, Amanda Patterson, Listing by: Keller Williams Realty Southern Tier & Finger Lakes. NYSAMLSs
- $115,0003 bd2 ba1.3k sqft461 W Hudson St, Elmira, NY 14904For SaleMLS ID #R1701713, Travis Connell, Listing by: Warren Real Estate. NYSAMLSs
- $99,9003 bd2 ba1.5k sqft503 Budd St, Elmira, NY 14904For SaleMLS ID #R1694384, Thomas Easton, Listing by: Howard Hanna Horseheads. NYSAMLSs
- $232,0004 bd3 ba2.3k sqft607 Cornell Rd, Elmira, NY 14905For SaleMLS ID #R1668303, Abby M. Russell, Listing by: Russell Real Estate Solutions. NYSAMLSs
- $165,0004 bd2 ba1.6k sqft909 S Main St, Horseheads, NY 14845For SaleMLS ID #R1702683, Erin Hughson, Listing by: Signature Properties. NYSAMLSs
- $169,9003 bd2 ba1.6k sqft74 Dalrymple Ave, Pine City, NY 14871For SaleMLS ID #R1675873, Nicholas Magera, Listing by: Howard Hanna Horseheads. NYSAMLSs
