Just a short walk from Millers Pond, this 1,700+ square-foot, two-story home offers a ton of space at a really affordable price.
The main floor features a large eat-in kitchen for everyday meals, plus a separate formal dining room that's great for hosting dinners. One of the best parts of the layout is the flexibility: there are four bedrooms and a full bath upstairs, plus a fifth bedroom on the first floor that could easily work as a home office or guest room. You also get a first-floor laundry room and a convenient half bath right off the main living area.
Outside, you won’t have to worry about street parking. There is plenty of driveway space along with a detached two-car garage, giving you extra room for storage, tools, or keeping the cars out of the weather. It’s a solid, spacious property in Elmira location gives you a lot of bang for your buck.
Active
$140,000
952 Erie St, Elmira, NY 14904
5beds
1,750sqft
Single Family Residence
Built in 1900
6,368 Square Feet Lot
$-- Zestimate®
$80/sqft
$-- HOA
What's special
Detached two-car garageFirst-floor laundry roomSeparate formal dining roomPlenty of driveway spaceLarge eat-in kitchen
- 42 days |
- 144 |
- 12 |
Zillow last checked:
Listing updated:
Listed by:
Warren Real Estate 607-398-6416,
Valerie Clark (607)329-7181,
Kristin Griffin 585-433-5895,
Warren Real Estate-Corning
Source: NYSAMLSs,MLS#: R1692764 Originating MLS: Elmira Corning Regional Association Of REALTORS
Originating MLS: Elmira Corning Regional Association Of REALTORSFacts & features
Interior
Bedrooms & bathrooms
- Bedrooms: 5
- Bathrooms: 2
- Full bathrooms: 1
- 1/2 bathrooms: 1
- Main level bathrooms: 1
- Main level bedrooms: 1
Heating
- Gas, Radiator(s)
Appliances
- Included: Gas Water Heater, Refrigerator
- Laundry: Main Level
Features
- Eat-in Kitchen, Separate/Formal Living Room, Bedroom on Main Level
- Flooring: Hardwood, Varies
- Basement: Full
- Has fireplace: No
Interior area
- Total structure area: 1,750
- Total interior livable area: 1,750 sqft
Property
Parking
- Total spaces: 2
- Parking features: Detached, Garage
- Garage spaces: 2
Features
- Levels: Two
- Stories: 2
- Exterior features: Gravel Driveway
Lot
- Size: 6,368 Square Feet
- Dimensions: 46 x 137
- Features: Rectangular, Rectangular Lot, Residential Lot
Details
- Parcel number: 07040009901600020520000000
- Special conditions: Standard
Construction
Type & style
- Home type: SingleFamily
- Architectural style: Two Story
- Property subtype: Single Family Residence
Materials
- Vinyl Siding, Wood Siding
- Foundation: Stone
Condition
- Resale
- Year built: 1900
Utilities & green energy
- Sewer: Connected
- Water: Connected, Public
- Utilities for property: Electricity Connected, Sewer Connected, Water Connected
Community & HOA
Location
- Region: Elmira
Financial & listing details
- Price per square foot: $80/sqft
- Tax assessed value: $35,000
- Annual tax amount: $2,786
- Date on market: 7/6/2026
- Listing terms: Cash,Conventional,FHA,VA Loan
Estimated market value
Not available
Estimated sales range
Not available
Not available
Price history
| Date | Event | Price |
|---|---|---|
| 7/6/2026 | Listed for sale | $140,000+10.1%$80/sqft |
Source:  NYSAMLSs #R1692764 Report a problem NYSAMLSs #R1692764 Report a problem | ||
| 7/21/2025 | Sold | $127,200+6%$73/sqft |
Source: NYSAMLSs #R1611570 Report a problem | ||
| 6/3/2025 | Pending sale | $120,000+71.7%$69/sqft |
Source: NYSAMLSs #R1611570 Report a problem | ||
| 11/24/2021 | Sold | $69,900$40/sqft |
Source: NYSAMLSs #EC263193 Report a problem | ||
| 9/17/2021 | Contingent | $69,900$40/sqft |
Source:  ECMLS #263193 Report a problem ECMLS #263193 Report a problem | ||
| 9/14/2021 | Price change | $69,900-6.7%$40/sqft |
Source: ECMLS #263193 Report a problem | ||
| 7/21/2021 | Listed for sale | $74,900+25.2%$43/sqft |
Source: ECMLS #263193 Report a problem | ||
| 12/9/2010 | Sold | $59,831+100.1%$34/sqft |
Source: Public Record Report a problem | ||
| 11/13/2010 | Pending sale | $29,900$17/sqft |
Source: Fannie Mae #223815 Report a problem | ||
| 10/10/2010 | Price change | $29,900-14.6%$17/sqft |
Source: Fannie Mae #223815 Report a problem | ||
| 10/2/2010 | Listed for sale | -- |
Source: foreclosure.com Report a problem | ||
| 10/31/2001 | Sold | $35,000$20/sqft |
Source: Public Record Report a problem | ||
Public tax history
| Year | Property taxes | Tax assessment |
|---|---|---|
| 2025 | -- | $35,000 |
| 2024 | -- | $35,000 |
| 2023 | -- | $35,000 |
| 2022 | -- | $35,000 |
| 2021 | -- | $35,000 |
| 2020 | -- | $35,000 |
| 2019 | -- | $35,000 |
| 2018 | -- | $35,000 |
| 2017 | $241 | $35,000 |
| 2016 | -- | $35,000 |
| 2015 | -- | $35,000 |
| 2014 | -- | $35,000 |
| 2013 | -- | $35,000 |
| 2012 | -- | $35,000 |
| 2011 | -- | $35,000 |
| 2010 | -- | $35,000 |
| 2009 | -- | $35,000 |
| 2008 | -- | $35,000 |
| 2007 | -- | $35,000 |
| 2006 | -- | $35,000 |
| 2005 | -- | $35,000 |
| 2004 | -- | $35,000 |
| 2003 | -- | $35,000 |
| 2002 | -- | $35,000 |
| 2001 | -- | $35,000 |
Find assessor info on the county website
Monthly payment
Climate risks
Neighborhood: 14904
Nearby schools
GreatSchools rating
- 2/10Parley Coburn SchoolGrades: 3-6Distance: 0.8 mi
- NABroadway AcademyGrades: 9Distance: 1.5 mi
- 3/10Elmira High SchoolGrades: 10-12Distance: 0.3 mi
Schools provided by the listing agent
- District: Elmira
Source: NYSAMLSs. This data may not be complete. We recommend contacting the local school district to confirm school assignments for this home.
- $113,8003 bd1 ba1.2k sqft950 Erie St, Elmira, NY 14904Off Market
- $105,0003 bd1 ba1.1k sqft954 Erie St, Elmira, NY 14904Off Market
- $81,8003 bd1 ba840 sqft129 Morrow St, Elmira, NY 14904Off Market
- $106,3003 bd2 ba1k sqft126 Willys St, Elmira, NY 14904Off Market
- $70,0003 bd1 ba960 sqft956 Erie St, Elmira, NY 14904Sold
- $2,300-- bd-- ba-- sqft127 Morrow St, Elmira, NY 14904Off Market
- $78,1003 bd1 ba960 sqft906 Erie St, Elmira, NY 14904Off Market
- $2,300-- bd-- ba-- sqft125 Morrow St, Elmira, NY 14904Off Market
A local agent can set up tours, give advice and negotiate with sellers.
Similar homes
- $165,0004 bd1 ba1.2k sqft113 Willys St, Elmira, NY 14904For Sale

 MLS ID #R1706378, Erin Harder, Listing by: IVRE Hometown. NYSAMLSs
 - $150,0004 bd2 ba2.2k sqft404 Riverside Ave, Elmira, NY 14904For Sale
 MLS ID #R1690080, Bridget A. Nolan, Listing by: Howard Hanna Horseheads. NYSAMLSs
 - $130,0003 bd2 ba1.8k sqft413 E Washington Ave, Elmira, NY 14901For Sale
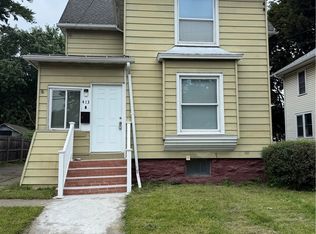 MLS ID #R1707388, Shaunase Ocker, Listing by: Warren Real Estate-Corning. NYSAMLSs
 - $119,9004 bd2 ba1.5k sqft250 Allen St, Elmira, NY 14904For Sale
 MLS ID #R1703448, Nicholas Magera, Listing by: Howard Hanna Horseheads. NYSAMLSs
 - $132,0003 bd1 ba960 sqft204 Shepler St, Elmira, NY 14904For SaleMLS ID #R1688720, Nolan Heffner, Listing by: Howard Hanna Elmira. NYSAMLSs
- $119,0003 bd2 ba1.1k sqft583 Lyon St, Elmira, NY 14904For SaleMLS ID #R1705958, John Picarazzi, Listing by: Howard Hanna Elmira. NYSAMLSs
- $84,9005 bd2 ba2.6k sqft206 South Ave, Elmira, NY 14904For SaleMLS ID #R1703394, Nicholas Magera, Listing by: Howard Hanna Horseheads. NYSAMLSs
- $189,0004 bd1 ba2.1k sqft1527 Maple Ave, Elmira, NY 14904For SaleMLS ID #R1665877, Theresa Marie Butler, Listing by: Smart Focus Realty. NYSAMLSs
- $104,9993 bd2 ba1.5k sqft255 Lyon St, Elmira, NY 14904For SaleMLS ID #R1681957, Macie Drake, Listing by: Howard Hanna Elmira. NYSAMLSs
- $151,9003 bd2 ba960 sqft739 Hopkins St, Elmira, NY 14904For SaleMLS ID #R1669216, Beth Russell, Listing by: Russell Real Estate Solutions. NYSAMLSs
- $175,0003 bd2 ba1.3k sqft117 Jerusalem Hill Rd, Elmira, NY 14901For SaleMLS ID #R1705722, Becky James, Listing by: Warren Real Estate-Corning. NYSAMLSs
- $194,9004 bd2 ba1.5k sqft680 Perine St, Elmira, NY 14904For SaleMLS ID #R1665285, Nicholas Magera, Listing by: Howard Hanna Horseheads. NYSAMLSs
- $120,0003 bd2 ba1.5k sqft1063 Lincoln St, Elmira, NY 14901For SaleMLS ID #R1705422, Patrick McInerny, Listing by: Howard Hanna Horseheads. NYSAMLSs
- $101,0007 bd2 ba2.1k sqft619 Lewis St, Elmira, NY 14904For SaleMLS ID #R1706521, Eric Schmidt, Listing by: Warren Real Estate. NYSAMLSs
- $129,9005 bd4 ba2.4k sqft406 Dewitt Ave, Elmira, NY 14901For SaleMLS ID #R1687931, Nicholas Magera, Listing by: Howard Hanna Horseheads. NYSAMLSs
- $210,0004 bd2 ba1.8k sqft624 Mount Zoar St, Elmira, NY 14904For SaleMLS ID #R1702825, Carolyn Rich, Listing by: Howard Hanna Corning. NYSAMLSs
- $125,0003 bd1 ba1.4k sqft709 Grove St, Elmira, NY 14901For SaleMLS ID #R1696545, Andrew Hughes, Listing by: Keller Williams Realty Southern Tier & Finger Lakes. NYSAMLSs
- $99,9003 bd2 ba1.5k sqft503 Budd St, Elmira, NY 14904For SaleMLS ID #R1694384, Thomas Easton, Listing by: Howard Hanna Horseheads. NYSAMLSs
- $145,0003 bd1 ba1.3k sqft520 Logan St, Elmira, NY 14901For SaleMLS ID #R1657602, Alexi Sonner, Listing by: Warren Real Estate-Corning. NYSAMLSs
- $156,9002 bd1 ba1.2k sqft805 Cedar St, Elmira, NY 14904For SaleMLS ID #R1701739, Timothy J. Spooner, Listing by: Four Seasons Sotheby's Int'l. NYSAMLSs
