Welcome to 1063 Lincoln Street! This charming 3-bedroom, 1.5 bath home offers the perfect blend of comfort, convenience, and opportunity. Each bedroom features ample closet space, providing plenty of storage for everyday living. The home includes a cozy eat-in kitchen nook, perfect for morning coffee or family meals. There is also a first floor office that is an ideal space for working from home, studying, or additional flex use. A new tankless water heater adds modern efficiency and long=term value.
Outside you'll find a detached garage with a dedicated workshop area perfect for hobbies, storage, or extra workspace.
Conveniently located close to Arnot Ogden Medical Center and LECOM, this property is ideal as a family home or a strong investment opportunity for those looking to be near major employers or educational institutions.
Purchase is contingent on short sale approval from bank.
Under contract
Price cut: $5K (9/11)
$115,000
1063 Lincoln St, Elmira, NY 14901
3beds
1,557sqft
Single Family Residence
Built in 1921
7,679 Square Feet Lot
$-- Zestimate®
$74/sqft
$-- HOA
What's special
First floor officeNew tankless water heaterAmple closet spaceCozy eat-in kitchen nook
- 77 days
- 23
- 1
Zillow last checked:
Listing updated:
Listed by:
Howard Hanna Horseheads 607-739-1444,
Patrick McInerny 607-481-0586
Source: NYSAMLSs,MLS#: R1705422 Originating MLS: Elmira Corning Regional Association Of REALTORS
Originating MLS: Elmira Corning Regional Association Of REALTORSFacts & features
Interior
Bedrooms & bathrooms
- Bedrooms: 3
- Bathrooms: 2
- Full bathrooms: 1
- 1/2 bathrooms: 1
- Main level bathrooms: 1
Heating
- Electric, Forced Air
Appliances
- Included: Dishwasher, Electric Water Heater, Microwave, Refrigerator, Tankless Water Heater
- Laundry: In Basement
Features
- Ceiling Fan(s), Separate/Formal Dining Room, Entrance Foyer, Eat-in Kitchen, Separate/Formal Living Room, Home Office
- Flooring: Hardwood, Laminate, Varies
- Basement: Full,Sump Pump
- Has fireplace: No
Interior area
- Total structure area: 1,557
- Total interior livable area: 1,557 sqft
Property
Parking
- Total spaces: 1
- Parking features: Detached, Garage, Workshop in Garage
- Garage spaces: 1
Features
- Levels: Two
- Stories: 2
- Patio & porch: Covered, Porch
- Exterior features: Blacktop Driveway
Lot
- Size: 7,679 Square Feet
- Dimensions: 60 x 128
- Features: Rectangular, Rectangular Lot, Residential Lot
Details
- Parcel number: 07040008900500060150000000
- Special conditions: Short Sale
Construction
Type & style
- Home type: SingleFamily
- Architectural style: Two Story
- Property subtype: Single Family Residence
Materials
- Blown-In Insulation, Vinyl Siding
- Foundation: Poured
- Roof: Shingle
Condition
- Resale
- Year built: 1921
Utilities & green energy
- Sewer: Connected
- Water: Connected, Public
- Utilities for property: Sewer Connected, Water Connected
Community & HOA
Location
- Region: Elmira
Financial & listing details
- Price per square foot: $74/sqft
- Tax assessed value: $61,000
- Annual tax amount: $3,971
- Date on market: 8/7/2026
- Cumulative days on market: 78 days
- Listing terms: Cash,Conventional
Estimated market value
Not available
Estimated sales range
Not available
Not available
Price history
| Date | Event | Price |
|---|---|---|
| 9/16/2026 | Contingent | $115,000$74/sqft |
Source:  NYSAMLSs #R1705422 Report a problem NYSAMLSs #R1705422 Report a problem | ||
| 9/11/2026 | Price change | $115,000-4.2%$74/sqft |
Source: NYSAMLSs #R1705422 Report a problem | ||
| 8/7/2026 | Listed for sale | $120,000$77/sqft |
Source: NYSAMLSs #R1705422 Report a problem | ||
| 8/7/2026 | Listing removed | $120,000$77/sqft |
Source: NYSAMLSs #R1677379 Report a problem | ||
| 5/16/2026 | Pending sale | $120,000$77/sqft |
Source: NYSAMLSs #R1677379 Report a problem | ||
| 4/29/2026 | Listed for sale | $120,000+50%$77/sqft |
Source: NYSAMLSs #R1677379 Report a problem | ||
| 6/27/2012 | Sold | $80,000$51/sqft |
Source: NYSAMLSs #EC228564 Report a problem | ||
Public tax history
| Year | Property taxes | Tax assessment |
|---|---|---|
| 2025 | -- | $61,000 |
| 2024 | -- | $61,000 |
| 2023 | -- | $61,000 |
| 2022 | -- | $61,000 |
| 2021 | -- | $61,000 |
| 2020 | -- | $61,000 |
| 2019 | -- | $61,000 |
| 2018 | -- | $61,000 |
| 2017 | $861 | $61,000 |
| 2016 | -- | $61,000 |
| 2015 | -- | $61,000 |
| 2014 | -- | $61,000 |
| 2013 | -- | $61,000 |
| 2012 | -- | $61,000 +1.7% |
| 2011 | -- | $60,000 |
| 2010 | -- | $60,000 |
| 2009 | -- | $60,000 |
| 2008 | -- | $60,000 |
| 2007 | -- | $60,000 |
| 2006 | -- | $60,000 |
| 2005 | -- | $60,000 |
| 2004 | -- | $60,000 |
| 2003 | -- | $60,000 |
| 2002 | -- | $60,000 |
| 2001 | -- | $60,000 |
Find assessor info on the county website
Monthly payment
Climate risks
Neighborhood: 14901
Nearby schools
Schools provided by the listing agent
- District: Elmira
Source: NYSAMLSs. This data may not be complete. We recommend contacting the local school district to confirm school assignments for this home.
Similar homes
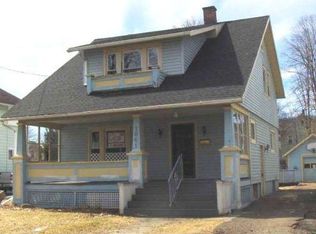
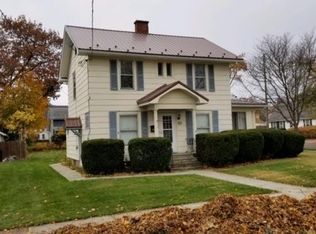
- $94,5003 bd2 ba1.3k sqft1317 Hall St, Elmira, NY 14901For Sale
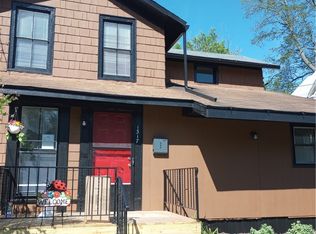
 MLS ID #R1686937, Patricia C. Page, Listing by: Warren Real Estate. NYSAMLSs
 - $118,9004 bd2 ba2k sqft448 W 5th St, Elmira, NY 14901For Sale
 MLS ID #R1710314, Charles Cerio, Listing by: Keller Williams Realty Southern Tier & Finger Lakes. NYSAMLSs
 - $125,0003 bd1 ba1.4k sqft709 Grove St, Elmira, NY 14901For Sale
 MLS ID #R1696545, Andrew Hughes, Listing by: Keller Williams Realty Southern Tier & Finger Lakes. NYSAMLSs
 - $119,0004 bd1 ba1.4k sqft204 Doane St, Elmira, NY 14901For Sale
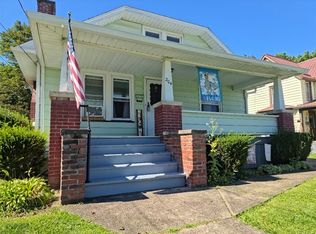 MLS ID #R1714565, Abby M. Russell, Listing by: Russell Real Estate Solutions. NYSAMLSs
 - $124,9003 bd2 ba1.6k sqft306 W Center St, Elmira, NY 14901For SaleMLS ID #R1710845, Lamar Huntley, Listing by: Empire Realty Group. NYSAMLSs
- $102,5003 bd1 ba1.1k sqft1209 College Ave, Elmira, NY 14901For SaleMLS ID #R1710081, Eric Schmidt, Listing by: Warren Real Estate. NYSAMLSs
- $120,0003 bd1 ba900 sqft712 German St, Elmira, NY 14901For SaleMLS ID #R1701729, Nicholas Magera, Listing by: Howard Hanna Horseheads. NYSAMLSs
- $100,0003 bd2 ba1.6k sqft423 E Washington Ave, Elmira, NY 14901For SaleMLS ID #R1693123, Jennifer Silata, Listing by: Howard Hanna Corning. NYSAMLSs
- $109,0003 bd2 ba1.1k sqft583 Lyon St, Elmira, NY 14904For SaleMLS ID #R1705958, John Picarazzi, Listing by: Howard Hanna Horseheads. NYSAMLSs
- $119,0003 bd1 ba1.1k sqft816 Cedar St, Elmira, NY 14904For SaleMLS ID #R1711748, Sue Larson, Listing by: Howard Hanna Horseheads. NYSAMLSs
- $115,0003 bd1 ba1.2k sqft550 Holecek Ave, Elmira, NY 14904For SaleMLS ID #R1720632, Jody Saunders, Listing by: Howard Hanna Corning. NYSAMLSs
- $119,9004 bd2 ba1.9k sqft714 W 3rd St, Elmira, NY 14905For SaleMLS ID #R1712406, Nicholas Magera, Listing by: Howard Hanna Horseheads. NYSAMLSs
- $124,9002 bd1 ba990 sqft325 Webber Pl, Elmira, NY 14901For SaleMLS ID #R1671957, Terry Dart, Listing by: Warren Real Estate-Corning. NYSAMLSs
- $97,0003 bd2 ba1.8k sqft226 Crete Ave, Elmira, NY 14901For SaleMLS ID #R1711620, Arthur D. Ambrose, Listing by: Howard Hanna Horseheads. NYSAMLSs
- $159,9003 bd1 ba1.2k sqft345 Irvine Pl, Elmira, NY 14901For SaleMLS ID #R1706738, Mary Rose McDonald, Listing by: Howard Hanna Horseheads. NYSAMLSs
- $125,0003 bd3 ba2.2k sqft465 W Gray St, Elmira, NY 14905For SaleMLS ID #R1693639, Patricia C. Page, Listing by: Warren Real Estate. NYSAMLSs
- $110,0004 bd2 ba1.5k sqft250 Allen St, Elmira, NY 14904For SaleMLS ID #R1703448, Nicholas Magera, Listing by: Howard Hanna Horseheads. NYSAMLSs
- $79,0003 bd2 ba1.4k sqft602 Logan St, Elmira, NY 14901For SaleMLS ID #R1703885, Michelle Simmons, Listing by: Howard Hanna Corning. NYSAMLSs
- $82,0003 bd1 ba1.1k sqft374 W Thurston St, Elmira, NY 14901For SaleMLS ID #R1693014, Jennifer Silata, Listing by: Howard Hanna Corning. NYSAMLSs
- $105,0002 bd1 ba1.6k sqft357 Riverside Ave, Elmira, NY 14904For SaleMLS ID #R1713802, Sherene A. Spencer, Listing by: Warren Real Estate. NYSAMLSs
