This home offers 3 bedrooms and 3 full bathrooms, located near amenities such as
parks, schools, and shopping.
The main level has a living room with built-ins and a storage closet, a dining room with a decorative fireplace, and a kitchen with built-ins and a chandelier over the island/counter area. A first-floor bedroom and full bathroom with a tub and shower.
The second floor has 2 bedrooms, 2 full bathrooms, and a bonus space that could be a
reading nook, office, or storage. The primary bedroom features a deluxe closet space, a
full bath, a ceiling fan, a skylight, and French doors to an open deck area. The additional upper bedroom has a private full bathroom with a tub and shower.
A brick walkway that leads you to the front entrance and to the fenced-in backyard with a patio area can extend your living space for entertaining or relaxing.
Active
Price cut: $10.9K (9/22)
$135,000
465 W Gray St, Elmira, NY 14905
3beds
2,263sqft
Single Family Residence
Built in 1900
5,566 Square Feet Lot
$-- Zestimate®
$60/sqft
$-- HOA
What's special
First-floor bedroomStorage closetCeiling fanKitchen with built-ins
- 116 days
- 471
- 36
Zillow last checked:
Listing updated:
Listed by:
Warren Real Estate 607-398-6416,
Patricia C. Page (607)734-5620
Source: NYSAMLSs,MLS#: R1693639 Originating MLS: Elmira Corning Regional Association Of REALTORS
Originating MLS: Elmira Corning Regional Association Of REALTORSFacts & features
Interior
Bedrooms & bathrooms
- Bedrooms: 3
- Bathrooms: 3
- Full bathrooms: 3
- Main level bathrooms: 1
- Main level bedrooms: 1
Bedroom 1
- Level: Second
- Dimensions: 13.60 x 25.50
Bedroom 2
- Level: Second
- Dimensions: 12.80 x 14.00
Bedroom 3
- Level: First
- Dimensions: 14.50 x 14.00
Basement
- Level: Basement
- Dimensions: 38.11 x 29.50
Dining room
- Level: First
- Dimensions: 12.80 x 17.80
Foyer
- Level: First
- Dimensions: 27.70 x 17.10
Kitchen
- Level: First
- Dimensions: 13.60 x 21.50
Living room
- Level: First
- Dimensions: 14.50 x 17.10
Heating
- Electric, Gas, Baseboard, Forced Air
Appliances
- Included: Dishwasher, Electric Oven, Electric Range, Free-Standing Range, Gas Water Heater, Oven, Refrigerator, See Remarks
Features
- Breakfast Bar, Ceiling Fan(s), Separate/Formal Dining Room, Kitchen Island, Pantry, Skylights, Bath in Primary Bedroom, Programmable Thermostat
- Flooring: Carpet, Hardwood, Laminate, Tile, Varies, Vinyl
- Windows: Skylight(s), Storm Window(s), Thermal Windows
- Basement: Full,Partially Finished
- Number of fireplaces: 2
Interior area
- Total structure area: 2,263
- Total interior livable area: 2,263 sqft
Property
Parking
- Parking features: No Garage, No Driveway
Features
- Levels: Two
- Stories: 2
- Patio & porch: Balcony, Patio
- Exterior features: Balcony, Fence, Patio
- Fencing: Partial
Lot
- Size: 5,566 Square Feet
- Dimensions: 44 x 125
- Features: Near Public Transit, Rectangular, Rectangular Lot
Details
- Parcel number: 07040008901800060320000000
- Special conditions: Standard
Construction
Type & style
- Home type: SingleFamily
- Architectural style: Two Story
- Property subtype: Single Family Residence
Materials
- Attic/Crawl Hatchway(s) Insulated, Blown-In Insulation, Brick, Frame, Shake Siding, Spray Foam Insulation, Stucco, Wood Siding
- Foundation: Stone
- Roof: Asphalt,Pitched,Shingle
Condition
- Resale
- Year built: 1900
Utilities & green energy
- Electric: Circuit Breakers
- Sewer: Connected
- Water: Connected, Public
- Utilities for property: Cable Available, Electricity Connected, High Speed Internet Available, Sewer Connected, Water Connected
Community & HOA
Community
- Security: Security System Leased
Location
- Region: Elmira
Financial & listing details
- Price per square foot: $60/sqft
- Tax assessed value: $54,000
- Annual tax amount: $3,898
- Date on market: 6/24/2026
- Listing terms: Conventional
Estimated market value
Not available
Estimated sales range
Not available
Not available
Price history
| Date | Event | Price |
|---|---|---|
| 9/22/2026 | Price change | $135,000-7.5%$60/sqft |
Source:  NYSAMLSs #R1693639 Report a problem NYSAMLSs #R1693639 Report a problem | ||
| 7/24/2026 | Price change | $145,900-2.7%$64/sqft |
Source: NYSAMLSs #R1693639 Report a problem | ||
| 6/24/2026 | Listed for sale | $149,999+76.5%$66/sqft |
Source: NYSAMLSs #R1693639 Report a problem | ||
| 4/26/2013 | Sold | $85,000-5.5%$38/sqft |
Source: NYSAMLSs #EC231378 Report a problem | ||
| 1/29/2013 | Listed for sale | $89,900+5.9%$40/sqft |
Source: Realty USA #231378 Report a problem | ||
| 10/4/2011 | Listing removed | $84,900$38/sqft |
Source: Realty USA #223856 Report a problem | ||
| 5/4/2011 | Price change | $84,900-10.5%$38/sqft |
Source: Realty USA #223856 Report a problem | ||
| 3/15/2011 | Price change | $94,900-5%$42/sqft |
Source: Realty USA #223856 Report a problem | ||
| 10/16/2010 | Price change | $99,900-9.1%$44/sqft |
Source: Realty USA #223856 Report a problem | ||
| 8/7/2010 | Listed for sale | $109,900$49/sqft |
Source: NCI #221520 Report a problem | ||
| 5/15/2010 | Listing removed | $109,900$49/sqft |
Source: Systems Engineering, Inc. #221520 Report a problem | ||
| 3/13/2010 | Listed for sale | $109,900+174.8%$49/sqft |
Source: Systems Engineering, Inc. #221520 Report a problem | ||
| 12/31/2001 | Sold | $40,000+39.1%$18/sqft |
Source: Public Record Report a problem | ||
| 11/20/1999 | Sold | $28,750$13/sqft |
Source: Public Record Report a problem | ||
Public tax history
| Year | Property taxes | Tax assessment |
|---|---|---|
| 2025 | -- | $54,000 |
| 2024 | -- | $54,000 |
| 2023 | -- | $54,000 |
| 2022 | -- | $54,000 |
| 2021 | -- | $54,000 |
| 2020 | -- | $54,000 |
| 2019 | -- | $54,000 |
| 2018 | -- | $54,000 |
| 2017 | $1,288 | $54,000 |
| 2016 | -- | $54,000 |
| 2015 | -- | $54,000 |
| 2014 | -- | $54,000 |
| 2013 | -- | $54,000 |
| 2012 | -- | $54,000 |
| 2011 | -- | $54,000 |
| 2010 | -- | $54,000 +20% |
| 2009 | -- | $45,000 |
| 2008 | -- | $45,000 |
| 2007 | -- | $45,000 |
| 2006 | -- | $45,000 |
| 2005 | -- | $45,000 |
| 2004 | -- | $45,000 |
| 2003 | -- | $45,000 |
| 2002 | -- | $45,000 |
| 2001 | -- | $45,000 |
Find assessor info on the county website
Monthly payment
Climate risks
Neighborhood: 14905
Nearby schools
Schools provided by the listing agent
- District: Elmira
Source: NYSAMLSs. This data may not be complete. We recommend contacting the local school district to confirm school assignments for this home.

Similar homes
- $119,9004 bd2 ba1.9k sqft714 W 3rd St, Elmira, NY 14905For Sale
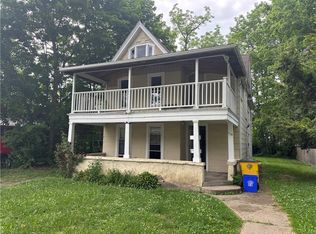
 MLS ID #R1712406, Nicholas Magera, Listing by: Howard Hanna Horseheads. NYSAMLSs
 - $135,0006 bd3 ba2.2k sqft302 Broadway St, Elmira, NY 14904For Sale
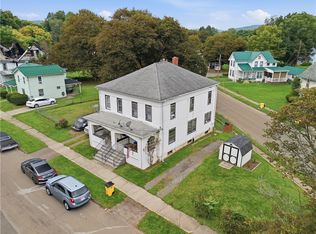 MLS ID #R1711365, Steven Hojer, Listing by: KENARRI real estate division. NYSAMLSs
 - $180,0004 bd2 ba1.6k sqft906 W 2nd St, Elmira, NY 14905For Sale
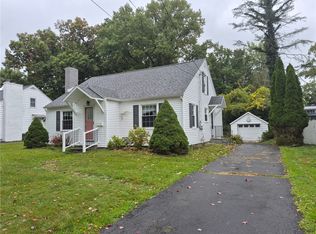 MLS ID #R1713525, Steven Martin McNamara, Listing by: Howard Hanna Horseheads. NYSAMLSs
 - $185,0002 bd2 ba1.6k sqft97 Coleman Ave, Elmira, NY 14905For Sale
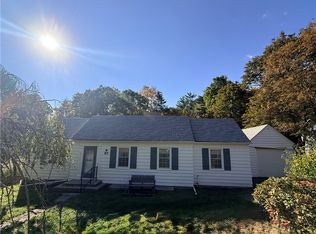 MLS ID #R1722253, Kara Sheehan, Listing by: Keller Williams Realty Southern Tier & Finger Lakes. NYSAMLSs
 - $140,0005 bd2 ba1.7k sqft952 Erie St, Elmira, NY 14904For SaleMLS ID #R1692764, Valerie Clark, Listing by: Warren Real Estate. NYSAMLSs
- $118,9004 bd2 ba2k sqft448 W 5th St, Elmira, NY 14901For SaleMLS ID #R1710314, Charles Cerio, Listing by: Keller Williams Realty Southern Tier & Finger Lakes. NYSAMLSs
- $139,9006 bd2 ba2.5k sqft411 Dewitt Ave, Elmira, NY 14901For SaleMLS ID #R1715058, Eric Schmidt, Listing by: Warren Real Estate. NYSAMLSs
- $110,0006 bd2 ba2.4k sqft54 Hoffman St, Elmira, NY 14905For SaleMLS ID #R1650863, Nolan Heffner, Listing by: Howard Hanna Horseheads. NYSAMLSs
- $160,0003 bd1 ba1.8k sqft1157 Cadet Ter, Elmira, NY 14904For SaleMLS ID #R1715782, Steven Martin McNamara, Listing by: Howard Hanna Horseheads. NYSAMLSs
- $105,0003 bd2 ba2.4k sqft319 W Clinton St, Elmira, NY 14901For SaleMLS ID #R1674825, Joseph David Iles, Listing by: Keller Williams Realty Southern Tier & Finger Lakes. NYSAMLSs
- $115,0003 bd2 ba1.8k sqft413 E Washington Ave, Elmira, NY 14901For SaleMLS ID #R1707388, Shaunase Ocker, Listing by: Warren Real Estate-Corning. NYSAMLSs
- $150,0004 bd2 ba2.2k sqft404 Riverside Ave, Elmira, NY 14904For SaleMLS ID #R1690080, Bridget A. Nolan, Listing by: Howard Hanna Horseheads. NYSAMLSs
- $159,9003 bd2 ba1.2k sqft765 Spruce St, Elmira, NY 14904For SaleMLS ID #R1719271, Thomas Easton, Listing by: Howard Hanna Horseheads. NYSAMLSs
- $145,0004 bd1 ba1.2k sqft113 Willys St, Elmira, NY 14904For SaleMLS ID #R1706378, Erin Harder, Listing by: IVRE Hometown. NYSAMLSs
- $184,0003 bd2 ba1.6k sqft43 Hampton Rd, Elmira, NY 14904For SaleMLS ID #R1722957, Jessica A. Mahon, Listing by: Keller Williams Realty Southern Tier & Finger Lakes. NYSAMLSs
- $124,9003 bd2 ba1.6k sqft306 W Center St, Elmira, NY 14901For SaleMLS ID #R1710845, Lamar Huntley, Listing by: Empire Realty Group. NYSAMLSs
- $119,0004 bd1 ba1.4k sqft204 Doane St, Elmira, NY 14901For SaleMLS ID #R1714565, Abby M. Russell, Listing by: Russell Real Estate Solutions. NYSAMLSs
- $179,9003 bd1 ba1.5k sqft101 Hendy Ave, Elmira, NY 14905For SaleMLS ID #R1711582, Rebecca S. DiBella, Listing by: Howard Hanna Horseheads. NYSAMLSs
- $159,9003 bd1 ba1.2k sqft345 Irvine Pl, Elmira, NY 14901For SaleMLS ID #R1706738, Mary Rose McDonald, Listing by: Howard Hanna Horseheads. NYSAMLSs
